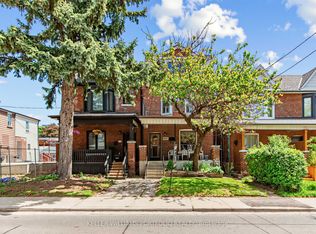
Welcome to 274 Indian Road, a rare 2+1 bedroom, 2-bathroom bungalow offering an exceptional opportunity to enjoy freehold living in one of Toronto's most coveted west-end neighbourhoods. Perfectly positioned between the energy of Roncesvalles Village and the natural beauty of High Park, this right-sized home delivers the space, flexibility, and location so many city buyers are searching for. The thoughtful layout features two bedrooms plus a versatile additional space ideal for a home office, guest room, playroom, or retreat, along with the convenience of two bathrooms. Step outside and experience a neighbourhood designed for everyday living-morning coffee and independent shops along Roncesvalles, weekend walks and bike rides through High Park, nearby restaurants and local amenities, and excellent transit connections for an easy commute downtown. Whether you're moving up from a condo, looking to simplify without leaving the city, or searching for a flexible freehold home in an established Toronto community, 274 Indian Road offers a compelling alternative to both condo living and the maintenance of a much larger house. Big neighbourhood. Right-sized home. An incredible opportunity to make High Park and Roncesvalles part of your everyday life. SEE ADDITIONAL REMARKS TO DATA FORM
For sale
C$1,399,900
274 Indian Rd, Toronto, ON M6R 2X2
3beds
2baths
Single Family Residence
Built in ----
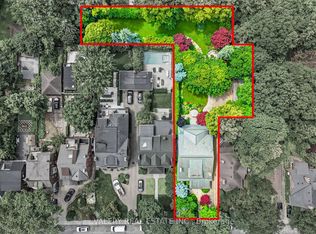
6,930 Square Feet Lot
$-- Zestimate®
C$--/sqft
C$-- HOA
What's special
Thoughtful layout
- 1 day
- 48
- 6
Zillow last checked:
Listing updated:
Listed by:
RE/MAX CROSSROADS REALTY INC.
Source: TRREB,MLS®#: W13829170 Originating MLS®#: Toronto Regional Real Estate Board
Originating MLS®#: Toronto Regional Real Estate BoardFacts & features
Interior
Bedrooms & bathrooms
- Bedrooms: 3
- Bathrooms: 2
Primary bedroom
- Level: Main
- Dimensions: 3.5 x 3.38
Bedroom 2
- Level: Main
- Dimensions: 3.06 x 2.86
Bedroom 3
- Level: Basement
- Dimensions: 3.79 x 4
Family room
- Level: Main
- Dimensions: 5.3 x 3.8
Kitchen
- Level: Main
- Dimensions: 2.85 x 2.99
Kitchen
- Level: Basement
- Dimensions: 2.53 x 3.6
Laundry
- Level: Basement
- Dimensions: 3.52 x 4.7
Living room
- Level: Basement
- Dimensions: 3.77 x 3.6
Living room
- Level: Main
- Dimensions: 3.7 x 3.48
Heating
- Forced Air, Gas
Cooling
- None
Features
- None
- Basement: Apartment
- Has fireplace: No
Interior area
- Living area range: 700-1100 null
Property
Parking
- Total spaces: 3
- Parking features: Private
Features
- Pool features: None
Lot
- Size: 6,930 Square Feet
Details
- Parcel number: 213490070
Construction
Type & style
- Home type: SingleFamily
- Architectural style: Bungalow
- Property subtype: Single Family Residence
Materials
- Brick
- Foundation: Concrete
- Roof: Shingle
Utilities & green energy
- Sewer: Sewer
Community & HOA
Location
- Region: Toronto
Financial & listing details
- Annual tax amount: C$7,827
- Date on market: 9/25/2026
Price history
Price history is unavailable.
Public tax history
Tax history is unavailable.
Climate risks
Neighborhood: High Park
Nearby schools
GreatSchools rating
No schools nearby
We couldn't find any schools near this home.
Similar homes
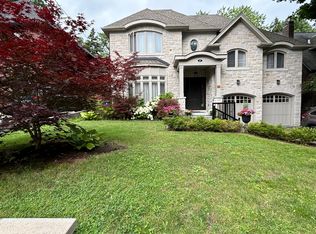
- C$1,299,9003 bd2 ba-- sqft298 Garden Ave, Toronto, ON M6R 1J6For Sale
 MLS ID #W13827188, TRUST REALTY GROUP. TRREB
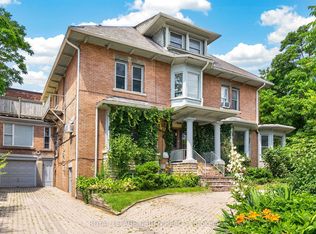
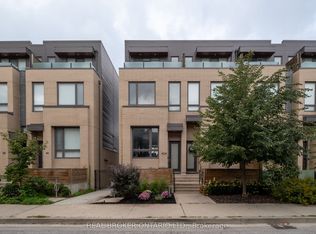
 - C$1,399,0003 bd3 ba-- sqft62A Perth Ave, Toronto, ON M6R 0A8New Construction
 MLS ID #C13820372, REAL BROKER ONTARIO LTD.. TRREB
 - C$1,499,9003 bd1 ba-- sqft181 Garden Ave, Toronto, ON M6R 1H8For Sale
 MLS ID #W13828632, RE/MAX PROFESSIONALS INC.. TRREB
 - C$1,299,0004 bd2 ba-- sqft207 Symington Ave, Toronto, ON M6P 3W5For Sale
 MLS ID #W13819546, KELLER WILLIAMS PORTFOLIO REALTY. TRREB
