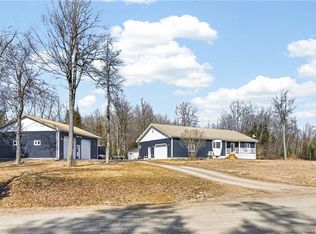
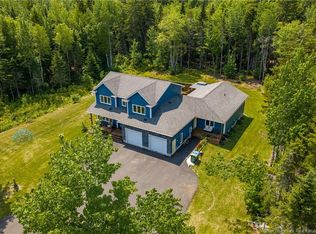
Tucked among mature trees on a private, landscaped lot in Berry Mills, this four-bedroom, three-bath residence pairs refined comfort with the ease of country living, just minutes from downtown Moncton. Inside, two light-filled living areas are anchored by a striking double-sided propane fireplace. The Glenwood Cabinets kitchen is as functional as it is beautiful, with granite countertops, a double farmhouse sink, a second prep sink, and a breakfast bar. A formal dining room completes the main floor.The primary suite is a luxurious retreat, with a seven-foot soaker tub in the ensuite , walk in glass shower, double sinks and a dark wood custom-built walk-in closet. The fully finished lower level, with its own separate entrance, offers two bedrooms, a full bath, a family room with new wood stove, and an additional living space that is accessed from the double garage. It suits a private in-law suite, teen retreat, gym, office, or home-based business equally well. Outdoors, a three-level deck with hot tub overlooks the grounds, while a double attached garage, storage shed, and a new pad for a trailer or boat provide room for every hobby and pursuit. Over 2,900 finished square feet on more than an acre of quiet, treed surroundings. A home with room to grow, live, and enjoy.
For sale
C$649,000
21 Rogers Rd, Moncton, NB E1G 2N2
4beds
2,971sqft
SingleFamily
Built in ----
4,138 Square Feet Lot
$-- Zestimate®
C$218/sqft
C$-- HOA
What's special
Tucked among mature treesPrivate landscaped lotStriking double-sided propane fireplaceGlenwood cabinets kitchenGranite countertopsDouble farmhouse sinkSecond prep sink
- 10 hours
- 5
- 0
Zillow last checked:
Listing updated:
Listed by:
Susan Steeves, Agent Manager 169104,
Engel & Volkers New Brunswick Brokerage
Source: New Brunswick Real Estate Board,MLS®#: NB148818
Facts & features
Interior
Bedrooms & bathrooms
- Bedrooms: 4
- Bathrooms: 3
- Full bathrooms: 3
Bedroom
- Level: Lower
Bedroom
- Level: Lower
Other
- Level: Lower
Other
- Level: Main
Other
- Level: Main
Bonus room
- Level: Lower
Dining room
- Level: Main
Family room
- Level: Lower
Family room
- Level: Main
Kitchen
- Level: Main
Laundry
- Level: Lower
Walk in closet
- Level: Main
Heating
- Baseboard, Electric, Heat Pump
Cooling
- Electric, Heat Pump
Features
- Air Exchanger
- Flooring: Ceramic Tile, Laminate
- Basement: Finished
- Has fireplace: No
Interior area
- Total structure area: 2,971
- Total interior livable area: 2,971 sqft
- Finished area above ground: 1,782
Property
Parking
- Parking features: Paved, RV Access/Parking, Width - Double, Garage
- Garage spaces: 802
- Uncovered spaces: 2
- Details: Garage Size(802 Sq Feet)
Features
- Levels: Two
Lot
- Size: 4,138 Square Feet
- Features: 1.0 -2.99 Acres
Details
- Parcel number: 70341839
- Other equipment: Other
Construction
Type & style
- Home type: SingleFamily
Materials
- Vinyl Siding
- Foundation: Concrete
- Roof: Asphalt
Utilities & green energy
- Sewer: Septic Tank
- Water: Well
Community & HOA
Location
- Region: Moncton
Financial & listing details
- Price per square foot: C$218/sqft
- Annual tax amount: C$3,879
- Date on market: 10/1/2026
- Ownership: Freehold
Price history
Price history is unavailable.
Public tax history
Tax history is unavailable.
Climate risks
Neighborhood: E1G
Nearby schools
GreatSchools rating
No schools nearby
We couldn't find any schools near this home.
Similar homes
- C$624,9003 bd3 ba2.9k sqft106 Indian Mountain Rd, Moncton, NB E1G 3B1For Sale
 MLS ID #NB147570, Tracey Mullin, Agent Manager, 3 Percent Realty Atlantic Inc. Brokerage. New Brunswick Real Estate Board
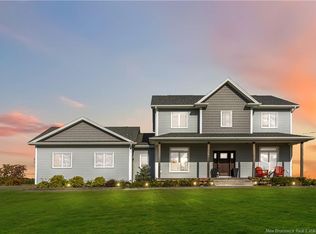
 - C$649,9004 bd4 ba3.1k sqft8 Brinner Rd, Moncton, NB E1G 0V9For Sale
 MLS ID #NB147042, Jenny Celly, Salesperson, LPT Realty Brokerage. New Brunswick Real Estate Board
 - C$649,9004 bd3 ba2.6k sqft24 Belay St, Moncton, NB E1G 5V4For Sale
 MLS ID #NB148037, Dennis Wilson, Salesperson, Keller Williams Capital Realty Brokerage. New Brunswick Real Estate Board
 - C$649,9004 bd4 ba3k sqft197 Amiens Dr, Moncton, NB E1G 5R5For Sale
 MLS ID #NB147647, Serge Bourque, Salesperson, EXIT Realty Associates Brokerage. New Brunswick Real Estate Board
