Welcome home to this inviting one-level all brick home on a desirable corner lot with a spacious yard (Approx 3/4 acre) ! The remodeled kitchen (2025) features quartz countertops, new soft-close cabinets, convenient pull-out storage for pots and pans, and a double pull-out trash cabinet. Freshly painted interior give the home a refreshed feel. Enjoy outdoor living on the generous 16' x 24' deck with Trex floor, complete with a hot tub—perfect for relaxing or entertaining. Additional features include LeafGuard gutters, motion-sensor outdoor lighting on all four corners, beautiful tile shower in the primary bath and a roof approximately 10 years old. A 2-car carport, adds convenient covered parking in addition to the 2 car garage. The partially finished basement offers flexible space for a potential 4th bedroom or bonus room, along with a sink and mini refrigerator for added convenience. Ping Pong / Pool Table and LR Mounted Flatscreen to remain! NO HOA!!!
Under contract - not showing
$375,000
21 Spring Hill Rd, Mount Juliet, TN 37122
3beds
1,690sqft
Single Family Residence, Residential
Built in 1984
0.73 Acres Lot
$-- Zestimate®
$222/sqft
$-- HOA
What's special
Desirable corner lotFreshly painted interiorLeafguard guttersRemodeled kitchenNew soft-close cabinetsDouble pull-out trash cabinetQuartz countertops
- 24 days
- 1,440
- 143
Likely to sell faster than
Zillow last checked:
Listing updated:
Listed by:
Tina M. Perry 615-417-9982,
Crye-Leike, Inc., REALTORS 615-754-8999
Source: RealTracs MLS as distributed by MLS GRID,MLS#: 3619141
Facts & features
Interior
Bedrooms & bathrooms
- Bedrooms: 3
- Bathrooms: 2
- Full bathrooms: 2
- Main level bedrooms: 3
Bedroom 1
- Area: 143 Square Feet
- Dimensions: 13x11
Bedroom 2
- Area: 110 Square Feet
- Dimensions: 10x11
Bedroom 3
- Area: 110 Square Feet
- Dimensions: 10x11
Living room
- Area: 143 Square Feet
- Dimensions: 11x13
Other
- Features: Utility Room
- Level: Utility Room
- Area: 35 Square Feet
- Dimensions: 5x7
Recreation room
- Area: 299 Square Feet
- Dimensions: 23x13
Heating
- Central
Cooling
- Central Air
Appliances
- Included: Oven, Range, Dishwasher, Disposal, Dryer, Microwave, Refrigerator, Washer
- Laundry: Electric Dryer Hookup, Washer Hookup
Features
- Flooring: Carpet, Laminate, Tile
- Basement: Partially Finished
Interior area
- Total structure area: 1,690
- Total interior livable area: 1,690 sqft
- Finished area above ground: 1,118
- Finished area below ground: 572
Property
Parking
- Total spaces: 4
- Parking features: Garage Faces Side, Detached
- Garage spaces: 2
- Carport spaces: 2
- Covered spaces: 4
Features
- Levels: Two
- Stories: 1
- Patio & porch: Porch, Covered, Deck
Lot
- Size: 0.73 Acres
- Dimensions: 135 x 250 IRR
Details
- Parcel number: 050E A 00900 000
- Special conditions: Standard
Construction
Type & style
- Home type: SingleFamily
- Architectural style: Ranch
- Property subtype: Single Family Residence, Residential
Materials
- Brick
Condition
- New construction: No
- Year built: 1984
Utilities & green energy
- Sewer: Public Sewer
- Water: Public
- Utilities for property: Water Available
Community & HOA
Community
- Subdivision: Paradise Acres Sec 2
HOA
- Has HOA: No
Location
- Region: Mount Juliet
Financial & listing details
- Price per square foot: $222/sqft
- Tax assessed value: $196,800
- Annual tax amount: $1,082
- Date on market: 10/11/2026
Estimated market value
Not available
Estimated sales range
Not available
Not available
Price history
| Date | Event | Price |
|---|---|---|
| 10/25/2026 | Pending sale | $375,000$222/sqft |
Source:  RealTracs MLS as distributed by MLS GRID #3619141 Report a problem | ||
| 10/11/2026 | Listed for sale | $375,000+250.5%$222/sqft |
Source: RealTracs MLS as distributed by MLS GRID #3619141 Report a problem | ||
| 7/13/2000 | Sold | $107,000$63/sqft |
Source: Public Record Report a problem | ||
Public tax history
| Year | Property taxes | Tax assessment |
|---|---|---|
| 2025 | $1,082 +8.9% | $49,200 |
| 2024 | $993 | $49,200 |
| 2023 | $993 | $49,200 |
| 2022 | $993 | $49,200 |
| 2021 | -- | $49,200 +44.9% |
| 2020 | $912 +6.6% | $33,950 |
| 2019 | $855 -6.2% | $33,950 |
| 2018 | $912 +1.3% | $33,950 +1.3% |
| 2017 | $900 -14.1% | $33,525 |
| 2016 | $1,048 +12.9% | $33,525 |
| 2015 | $929 +4.3% | $33,525 +4.3% |
| 2014 | $890 | $32,141 |
| 2013 | $890 +0% | $32,141 |
| 2012 | $890 +2.6% | $32,141 |
| 2011 | $868 | $32,141 |
| 2010 | -- | $32,141 -4% |
| 2009 | $814 | $33,477 |
| 2008 | $814 +9.7% | $33,477 +11.8% |
| 2007 | $743 | $29,943 |
| 2006 | $743 | $29,943 |
| 2005 | $743 -16.5% | $29,943 |
| 2003 | $889 +23.3% | $29,943 +23.3% |
| 2002 | $721 | $24,276 |
| 2001 | -- | $24,276 -75% |
| 2000 | -- | $97,102 |
Find assessor info on the county website
Monthly payment
Est. payment
Payment breakdown
Explore the cost of this home by adjusting the details. Changes won't be saved.Climate risks
Neighborhood: 37122
Nearby schools
Schools provided by the listing agent
- Elementary: W A Wright Elementary
- Middle: Mt. Juliet Middle School
- High: Green Hill High School
Source: RealTracs MLS as distributed by MLS GRID. This data may not be complete. We recommend contacting the local school district to confirm school assignments for this home.
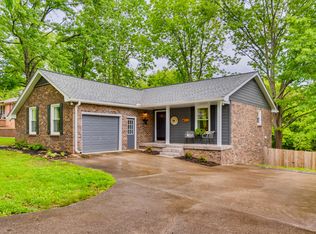
Similar homes
- $385,0003 bd2 ba1.8k sqft1029 Cedarcreek Village Rd, Mount Juliet, TN 37122For Sale
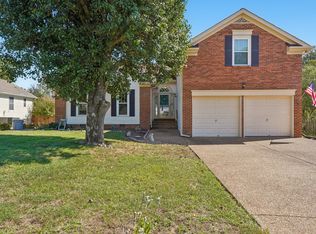
 MLS ID #3618574, Philip Pence. RealTracs MLS as distributed by MLS GRID
- $370,0003 bd2 ba1.2k sqft76 W Caldwell St, Mount Juliet, TN 37122For Sale
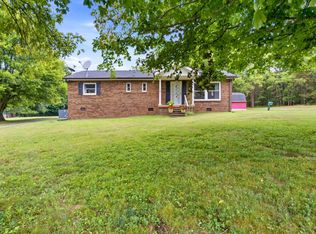 MLS ID #3630817, Gary Ashton. RealTracs MLS as distributed by MLS GRID
- $429,9003 bd2 ba1.5k sqft1975 Nonaville Rd, Mount Juliet, TN 37122For Sale
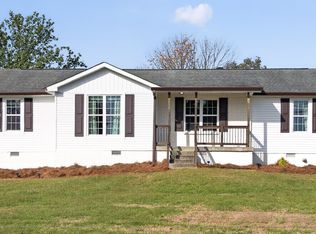 MLS ID #3626556, Peter L. Richard. RealTracs MLS as distributed by MLS GRID
- $389,0003 bd2 ba2k sqft101 Creekwood Dr, Mount Juliet, TN 37122For Sale
 MLS ID #3528590, Israel Sanjuan-Reyes. RealTracs MLS as distributed by MLS GRID
- $360,0003 bd2 ba1.2k sqft1103 Cindi Ct, Mount Juliet, TN 37122For SaleMLS ID #3260672, Karen Hotsinpiller. RealTracs MLS as distributed by MLS GRID
- $369,9003 bd2 ba1.2k sqft538 Summit Way, Mount Juliet, TN 37122For SaleMLS ID #3531606, Scott Wolaver. RealTracs MLS as distributed by MLS GRID
- $424,9004 bd2 ba2k sqft100 Windward Dr, Mount Juliet, TN 37122For SaleMLS ID #3612449, Jarod Dotson. RealTracs MLS as distributed by MLS GRID
- $315,0005 bd3 ba1.7k sqft61 Paradise Dr, Mount Juliet, TN 37122For SaleMLS ID #3631990, Amanda Lynch. RealTracs MLS as distributed by MLS GRID
- $375,0003 bd2 ba1.8k sqft315 Davis Corner Rd, Mount Juliet, TN 37122For SaleMLS ID #3599223, Jay M Bradshaw, Broker. RealTracs MLS as distributed by MLS GRID
- $364,9003 bd2 ba1.3k sqft147 Medearis Dr, Old Hickory, TN 37138For SaleMLS ID #3612881, Bernie Gallerani. RealTracs MLS as distributed by MLS GRID
- $458,9003 bd2 ba1.7k sqft2015 Hunters Pl, Mount Juliet, TN 37122For SaleMLS ID #3602931, Heidi Hohl, ePRO. RealTracs MLS as distributed by MLS GRID
- $329,9003 bd2 ba1.1k sqft176 Lucy Dr, Mount Juliet, TN 37122For SaleMLS ID #3512924, Bobby Hill. RealTracs MLS as distributed by MLS GRID
- $399,9993 bd2 ba1.8k sqft5035 Timber Trail Dr, Mount Juliet, TN 37122For SaleMLS ID #3622467, Chase Johnson. RealTracs MLS as distributed by MLS GRID
- $419,0004 bd3 ba1.9k sqft622 Oakwood Ter, Mount Juliet, TN 37122For SaleMLS ID #3264321, Tammy Porter. RealTracs MLS as distributed by MLS GRID
- $419,0003 bd2 ba1.9k sqft1009 Saddle Wood Dr, Mount Juliet, TN 37122For SaleMLS ID #3594470, Richard Walden. RealTracs MLS as distributed by MLS GRID
- $434,0003 bd2 ba1.4k sqft13501 Lebanon Rd, Mount Juliet, TN 37122For SaleMLS ID #3268783, Michelle Snee. RealTracs MLS as distributed by MLS GRID
- $459,9003 bd3 ba2.1k sqft1080 Cedarcreek Village Rd, Mount Juliet, TN 37122For SaleMLS ID #3520380, Jessica Ryan Kamarata. RealTracs MLS as distributed by MLS GRID
- $509,9003 bd2 ba1.9k sqft710 Overlook Dr, Mount Juliet, TN 37122For SaleMLS ID #3528343, Tara Swint Crenshaw. RealTracs MLS as distributed by MLS GRID
- $389,9004 bd2 ba2.2k sqft215 Brookside Dr, Old Hickory, TN 37138For SaleMLS ID #3619666, William (Bill) C. Britt. RealTracs MLS as distributed by MLS GRID
