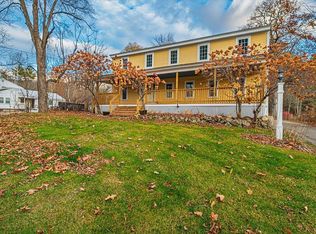
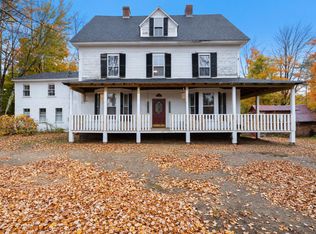
Two living spaces, one incredible opportunity, and a location that's hard to beat! Welcome to 21 Waumbeck Road in Wolfeboro, where income potential meets endless possibilities just 2 miles from downtown and beautiful Lake Winnipesaukee! Situated on a level, one-acre lot, this spacious two-family property offers the flexibility to live in one unit while renting the other, accommodate extended family, or add to your investment portfolio. The updated second-floor apartment features two bedrooms, a private entrance, new windows, hardwood and tile flooring, a mini-split system, and a stunning primary bedroom accented by pine V-groove walls and exposed hemlock beams. Downstairs, discover generous living space with vaulted ceilings, three spacious bedrooms, first-floor laundry, an updated bathroom, and plenty of opportunity to make it your own! Recent improvements include foundation perimeter drainage, updated finishes, and more. Outside, enjoy a sprawling, level backyard surrounded by mature trees, a 12' x 16' storage shed, and plenty of room for gardens, entertaining, or outdoor activities. With renovations underway, this property is being sold as-is, offering the perfect opportunity to build equity while creating something special. Minutes from Wolfeboro's charming shops, restaurants, schools, and year-round recreation, this isn't just a home with potential. It's an opportunity with options!
Active
Listed by: KW Coastal and Lakes & Mountains Realty • Purple Acorn • 603-610-8500
$529,000
21 Waumbeck Road, Wolfeboro, NH 03894
5beds
2,634sqft
Single Family Residence
Built in 1950
1 Acres Lot
$509,800 Zestimate®
$201/sqft
$-- HOA
What's special
First-floor laundryStunning primary bedroomSprawling level backyardUpdated bathroomMini-split systemUpdated second-floor apartmentNew windows
- 3 days
- 592
- 22
Zillow last checked:
Listing updated:
Listed by:
Purple Acorn,
KW Coastal and Lakes & Mountains Realty 603-610-8500,
Marcus Katkin,
KW Coastal and Lakes & Mountains Realty
Source: PrimeMLS,MLS#: 5114371
Facts & features
Interior
Bedrooms & bathrooms
- Bedrooms: 5
- Bathrooms: 2
- Full bathrooms: 2
Heating
- Forced Air
Cooling
- Mini Split
Features
- Basement: Full,Interior Entry
Interior area
- Total structure area: 2,634
- Total interior livable area: 2,634 sqft
- Finished area above ground: 2,634
- Finished area below ground: 0
Property
Parking
- Parking features: Gravel
Features
- Levels: Two
- Stories: 2
Lot
- Size: 1 Acres
- Features: In Town
Details
- Parcel number: WOLFM00173B000011L000000
- Zoning description: Residential
- Special conditions: Standard
Construction
Type & style
- Home type: SingleFamily
- Architectural style: Colonial
- Property subtype: Single Family Residence
Materials
- Wood Frame
- Foundation: Block
- Roof: Shingle
Condition
- New construction: No
- Year built: 1950
Utilities & green energy
- Electric: 100 Amp Service
- Sewer: Septic Tank
- Utilities for property: Cable Available, Phone Available
Community & HOA
Location
- Region: Wolfeboro
Financial & listing details
- Price per square foot: $201/sqft
- Tax assessed value: $211,300
- Annual tax amount: $2,921
- Date on market: 10/15/2026
- Road surface type: Paved
Estimated market value
$509,800
$484,000 - $535,000
$2,425/mo
Price history
| Date | Event | Price |
|---|---|---|
| 10/15/2026 | Listed for sale | $529,000-3.6%$201/sqft |
Source:  PrimeMLS #5114371 Report a problem PrimeMLS #5114371 Report a problem | ||
| 10/6/2026 | Listing removed | $549,000$208/sqft |
Source: PrimeMLS #5112381 Report a problem | ||
| 9/5/2026 | Price change | $549,000-5%$208/sqft |
Source: PrimeMLS #5106982 Report a problem | ||
| 9/2/2026 | Price change | $578,000-2%$219/sqft |
Source: PrimeMLS #5106982 Report a problem | ||
| 8/27/2026 | Listed for sale | $590,000+0.2%$224/sqft |
Source: PrimeMLS #5106982 Report a problem | ||
| 8/27/2026 | Listing removed | -- |
Source: Owner Report a problem | ||
| 8/24/2026 | Price change | $589,000-0.2%$224/sqft |
Source: Owner Report a problem | ||
| 8/11/2026 | Price change | $590,000-6.2%$224/sqft |
Source: Owner Report a problem | ||
| 8/4/2026 | Price change | $629,000-1.7%$239/sqft |
Source: Owner Report a problem | ||
| 7/25/2026 | Listed for sale | $640,000$243/sqft |
Source: Owner Report a problem | ||
Public tax history
| Year | Property taxes | Tax assessment |
|---|---|---|
| 2024 | $3,360 +8.2% | $211,300 |
| 2023 | $3,104 +11.1% | $211,300 |
| 2022 | $2,793 +1.6% | $211,300 |
| 2020 | $2,749 -1.6% | $211,300 +19.9% |
| 2019 | $2,793 +0.3% | $176,300 |
| 2018 | $2,786 +5.5% | $176,300 |
| 2017 | $2,641 +12.8% | $176,300 +10.2% |
| 2016 | $2,341 -3% | $160,000 -7.5% |
| 2015 | $2,413 +0.9% | $173,000 -5.9% |
| 2014 | $2,391 +1.4% | $183,800 |
| 2013 | $2,358 +1.5% | $183,800 |
| 2012 | $2,323 +2.7% | $183,800 -0.9% |
| 2011 | $2,263 +10.6% | $185,500 +0.1% |
| 2010 | $2,047 -13.9% | $185,400 -17.2% |
| 2009 | $2,377 -0.1% | $224,000 |
| 2008 | $2,379 | $224,000 |
Find assessor info on the county website
Monthly payment
Est. payment
Payment breakdown
Explore the cost of this home by adjusting the details. Changes won't be saved.Climate risks
Neighborhood: 03894
Similar homes
- $499,0003 bd3 ba2k sqft11 N Line Road, Wolfeboro, NH 03894Active
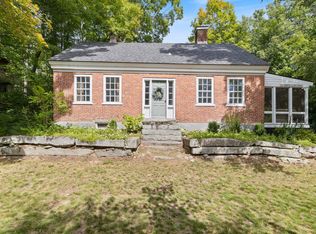 MLS ID #5110423, Kristina Maus. PrimeMLS
 - $529,0003 bd2 ba2.2k sqft100 High Street, Wakefield, NH 03872Active
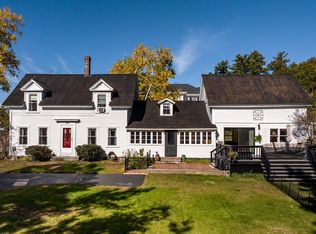 MLS ID #5114266, Paula Igoe. PrimeMLS
 - $645,0003 bd3 ba2.1k sqft108 Center Street, Wolfeboro, NH 03894Active
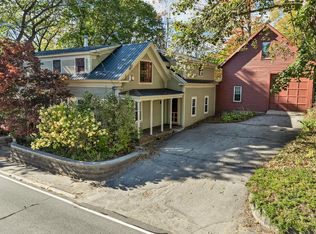 MLS ID #5095217, Candy Sharp. PrimeMLS
 - $449,0004 bd2 ba2.8k sqft808 Mountain Road, Parsonsfield, ME 04047Active
 MLS ID #1684503, Coldwell Banker Realty. Maine Listings
