Welcome to this inviting ranch in highly desirable Center Harbor, offering comfortable one level living on a beautiful 1.38 acre corner lot. The bright, open concept floor plan features new flooring, plenty of cabinet space and abundant storage throughout. The spacious primary suite includes a private bath and an impressive walk in closet. An enormous 26 by 28 foot garage is attached directly to the home, offering a dream space for vehicles, recreational equipment, storage, hobbies and more. Outside, the beautiful yard provides plenty of room to relax, play and entertain. The back deck overlooks the pool and hot tub, creating the perfect setting for summer gatherings or peaceful evenings at home. The finished lower level is beautifully done and provides exceptional additional living space with plenty of possibilities. Enjoy privacy, space and easy living in one of the Lakes Region’s most sought after areas! Located in the desirable Inter Lakes School District. 4 minutes to Meredith Town Docks and downtown with shops and restaurants. 8 minutes to Center Harbor Town Beach on Lake Winnipesaukee where you can enjoy swimming, a boat launch, public docks, basketball courts, and a playground. Under 2 hours from Boston.
Active
Listed by: KW Coastal and Lakes & Mountains Realty/Meredith • Rachel Xavier
Price cut: $20K (10/14)
$479,000
6 Ridge Berry Lane, Center Harbor, NH 03226
2beds
2,432sqft
Ranch
Built in 2001
1.38 Acres Lot
$471,700 Zestimate®
$197/sqft
$-- HOA
What's special
Inviting ranchImpressive walk in closetComfortable one level livingNew flooringExceptional additional living spacePlenty of cabinet spaceAbundant storage throughout
- 34 days
- 887
- 54
Zillow last checked:
Listing updated:
Listed by:
Rachel Xavier,
KW Coastal and Lakes & Mountains Realty/Meredith 603-569-4663,
Kayli Currier,
KW Coastal and Lakes & Mountains Realty/Meredith
Source: PrimeMLS,MLS#: 5108806
Facts & features
Interior
Bedrooms & bathrooms
- Bedrooms: 2
- Bathrooms: 2
- Full bathrooms: 1
- 3/4 bathrooms: 1
Heating
- Oil, Baseboard, Hot Water, Mini Split
Cooling
- Mini Split
Appliances
- Included: Dishwasher, Dryer, Microwave, Electric Range, Refrigerator, Washer
- Laundry: Laundry Hook-ups, 1st Floor Laundry
Features
- Ceiling Fan(s), Dining Area, Kitchen/Dining, Primary BR w/ BA, Natural Light, Walk-In Closet(s)
- Flooring: Carpet, Laminate, Vinyl Plank
- Basement: Bulkhead,Climate Controlled,Finished,Full,Insulated,Interior Stairs,Exterior Entry,Walk-Up Access
Interior area
- Total structure area: 2,464
- Total interior livable area: 2,432 sqft
- Finished area above ground: 1,232
- Finished area below ground: 1,200
Property
Parking
- Total spaces: 2
- Parking features: Paved, Direct Entry, Driveway, Garage
- Garage spaces: 2
- Has uncovered spaces: Yes
Accessibility
- Accessibility features: 1st Floor Bedroom, 1st Floor Full Bathroom, 1st Floor Hrd Surfce Flr, Access to Parking, Access to Restroom(s), Bathroom w/Step-in Shower, Bathroom w/Tub, Grab Bars in Bathroom, Hard Surface Flooring, Low Pile Carpet, One-Level Home, Paved Parking, 1st Floor Laundry
Features
- Levels: One
- Stories: 1
- Exterior features: Deck
- Has private pool: Yes
- Pool features: Above Ground
- Has spa: Yes
- Spa features: Heated
- Body of water: Lake Winnipesaukee
- Frontage length: Road frontage: 524
Lot
- Size: 1.38 Acres
- Features: Corner Lot, Landscaped, Trail/Near Trail, Near Shopping, Near Snowmobile Trails, Near School(s)
Details
- Parcel number: CHBRM227L022000
- Zoning description: Comm Light
- Special conditions: Standard
Construction
Type & style
- Home type: SingleFamily
- Architectural style: Ranch
- Property subtype: Ranch
Materials
- Wood Frame, Vinyl Siding
- Foundation: Concrete
- Roof: Asphalt Shingle
Condition
- New construction: No
- Year built: 2001
Utilities & green energy
- Electric: Circuit Breakers
- Sewer: Leach Field, Private Sewer, Septic Tank
- Utilities for property: None
Community & HOA
Location
- Region: Center Harbor
Financial & listing details
- Price per square foot: $197/sqft
- Tax assessed value: $259,200
- Annual tax amount: $3,116
- Date on market: 9/9/2026
Estimated market value
$471,700
$448,000 - $495,000
$4,526/mo
Price history
| Date | Event | Price |
|---|---|---|
| 10/14/2026 | Price change | $479,000-4%$197/sqft |
Source:  PrimeMLS #5108806 Report a problem PrimeMLS #5108806 Report a problem | ||
| 9/9/2026 | Listed for sale | $499,000+99.6%$205/sqft |
Source: PrimeMLS #5108806 Report a problem | ||
| 5/26/2021 | Sold | $250,000$103/sqft |
Source: Public Record Report a problem | ||
Public tax history
| Year | Property taxes | Tax assessment |
|---|---|---|
| 2024 | $2,771 +9.1% | $259,200 |
| 2023 | $2,540 +9% | $259,200 |
| 2022 | $2,330 -12.7% | $259,200 +48.3% |
| 2021 | $2,669 -0.4% | $174,800 |
| 2020 | $2,680 +0.8% | $174,800 |
| 2019 | $2,660 +6.1% | $174,800 |
| 2018 | $2,507 +3.3% | $174,800 |
| 2017 | $2,426 -6.3% | $174,800 -2.9% |
| 2016 | $2,588 | $180,000 |
| 2015 | $2,588 +9% | $180,000 |
| 2013 | $2,374 +1.7% | $180,000 |
| 2012 | $2,335 -13.1% | $180,000 -26.6% |
| 2011 | $2,688 +0.1% | $245,300 |
| 2010 | $2,686 +7.1% | $245,300 |
| 2009 | $2,507 +1.3% | $245,300 |
| 2008 | $2,475 | $245,300 |
Find assessor info on the county website
Monthly payment
Est. payment
Payment breakdown
Explore the cost of this home by adjusting the details. Changes won't be saved.Climate risks
Neighborhood: 03226
Nearby schools
Schools provided by the listing agent
- Elementary: Inter-Lakes Elementary
- Middle: Inter-Lakes Middle School
- High: Inter-Lakes High School
- District: Inter-Lakes Coop Sch Dst
Source: PrimeMLS. This data may not be complete. We recommend contacting the local school district to confirm school assignments for this home.
- $597,9003 bd2 ba1.6k sqft30 Ridge Berry Ln, Center Harbor, NH 03226Off Market
- $---- bd-- ba-- sqftRidge Berry Ln, Center harbor, NH 03226Off Market
- $208,2002 bd1 ba924 sqft33 Daniel Webster Hwy, Center Harbor, NH 03226Off Market
- $671,9003 bd2 ba2k sqft61 Daniel Webster Hwy, Center Harbor, NH 03226Off Market
Similar homes
- $540,0003 bd3 ba2.1k sqft4 Fairway Heights Road, Center Harbor, NH 03226Active
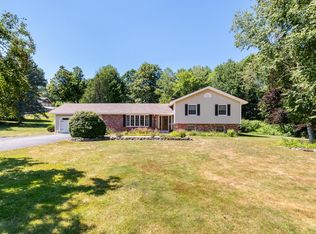 MLS ID #5103647, Kara Chase. PrimeMLS
 - $475,0003 bd3 ba2.4k sqft27 New Road, Tuftonboro, NH 03816Active
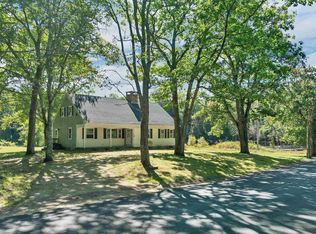 MLS ID #5109560, Kath Blake. PrimeMLS
 - $449,0003 bd2 ba1.7k sqft72 October Lane, Gilford, NH 03249Active
 MLS ID #5113100, Cyndal Vansteensburg. PrimeMLS
 - $475,0003 bd2 ba1.4k sqft27 Stevens Avenue #D, Meredith, NH 03253Active
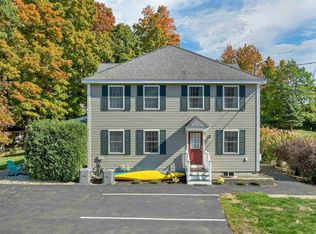 MLS ID #5113780, Wanda Keenan. PrimeMLS
