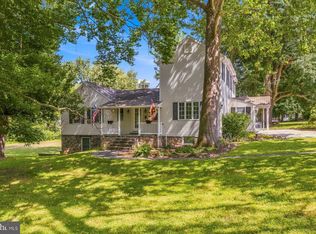
Welcome to this beautifully, fully renovated, home in the highly sought-after York Manor community with four finished levels! Thoughtfully updated in 2026, this move-in-ready home offers stylish finishes, functional living spaces, and exceptional attention to detail throughout.
This home provides an abundance of flexible living space to fit today's lifestyle. The stunning brand-new kitchen is the heart of the home, showcasing white cabinetry accented by brushed gold hardware, quartz countertops, a large center island, stainless steel appliances, and beautiful two-tone cabinetry that adds a sophisticated touch. Open to the dining area and adjoining living room with stunning hardwood floors, this bright and inviting space is perfect for everyday living, and entertaining.
Just a few steps down, the welcoming family room is filled with natural light and features built-in shelving, a convenient half bath, and sliding glass doors that lead to the backyard, creating a seamless indoor-outdoor connection. Just off the family room, you'll find a spacious laundry room complete with a utility sink, providing added convenience and functionality for everyday living. The newly finished lower level offers brand-new carpeting and endless possibilities as a recreation room, home office, fitness area, playroom, or media room.
Upstairs, the spacious primary suite features a beautifully renovated private bath with designer ceramic tile and a stunning walk-in shower. Two additional bedrooms with hardwood floors and an updated hall bath complete the upper level.
The home also includes an attached one-car garage, providing convenience, additional storage, and protection from the elements. Continuing the home's cohesive designer aesthetic, brushed gold hardware has been thoughtfully carried throughout the interior doors, adding a polished and upscale finishing touch.
Ideally located in the desirable York Manor neighborhood, you'll enjoy easy access to shopping, dining, parks, top-rated schools, and major commuter routes, making it easy to enjoy everything Lutherville-Timonium has to offer. With its thoughtful renovations, timeless finishes, and versatile floor plan, this exceptional home is truly move-in ready.
Pending
Price cut: $25K (9/10)
$575,000
21 Wendslow Rd, Lutherville Timonium, MD 21093
3beds
1,710sqft
Single Family Residence
Built in 1958
7,200 Square Feet Lot
$565,100 Zestimate®
$336/sqft
$-- HOA
What's special
Updated hall bathBuilt-in shelvingBright and inviting spaceStunning hardwood floorsStainless steel appliancesQuartz countertopsLarge center island
- 62 days
- 203
- 14
Zillow last checked:
Listing updated:
Listed by:
Wendy Slaughter 410-440-5914,
Samson Properties 7033788810,
Co-Listing Agent: Karen Lawlor 443-472-1188,
Samson Properties
Source: Bright MLS,MLS#: MDBC2170644
Facts & features
Interior
Bedrooms & bathrooms
- Bedrooms: 3
- Bathrooms: 3
- Full bathrooms: 2
- 1/2 bathrooms: 1
- Main level bathrooms: 1
Rooms
- Room types: Living Room, Dining Room, Kitchen, Family Room, Laundry, Recreation Room
Dining room
- Level: Main
Family room
- Level: Lower
Kitchen
- Level: Main
Laundry
- Level: Lower
Living room
- Level: Main
Recreation room
- Level: Lower
Heating
- Forced Air, Electric
Cooling
- Central Air, Electric
Appliances
- Included: Microwave, Dishwasher, Disposal, Cooktop, Dryer, Exhaust Fan, Ice Maker, Refrigerator, Stainless Steel Appliance(s), Water Heater, Electric Water Heater
- Laundry: Laundry Room
Features
- Bathroom - Walk-In Shower, Bathroom - Tub Shower, Combination Kitchen/Dining, Dining Area, Floor Plan - Traditional, Eat-in Kitchen, Kitchen Island, Upgraded Countertops, Dry Wall
- Flooring: Hardwood, Carpet, Wood
- Windows: Bay/Bow
- Basement: Connecting Stairway
- Has fireplace: No
Interior area
- Total structure area: 2,250
- Total interior livable area: 1,710 sqft
- Finished area above ground: 1,710
- Finished area below ground: 0
Property
Parking
- Total spaces: 1
- Parking features: Garage Faces Front, Concrete, Attached
- Attached garage spaces: 1
- Has uncovered spaces: Yes
Accessibility
- Accessibility features: None
Features
- Levels: Multi/Split,Three
- Stories: 3
- Pool features: None
Lot
- Size: 7,200 Square Feet
- Dimensions: 1.00 x
Details
- Additional structures: Above Grade, Below Grade
- Parcel number: 04081600003174
- Zoning: 1
- Special conditions: Standard
Construction
Type & style
- Home type: SingleFamily
- Property subtype: Single Family Residence
Materials
- Brick
- Foundation: Brick/Mortar
Condition
- New construction: No
- Year built: 1958
Utilities & green energy
- Sewer: Public Sewer
- Water: Public
Community & HOA
Community
- Subdivision: York Manor
HOA
- Has HOA: No
Location
- Region: Lutherville Timonium
Financial & listing details
- Price per square foot: $336/sqft
- Tax assessed value: $390,400
- Annual tax amount: $4,909
- Date on market: 8/18/2026
- Listing agreement: Exclusive Right To Sell
- Ownership: Ground Rent
Estimated market value
$565,100
$537,000 - $593,000
$2,913/mo
Price history
| Date | Event | Price |
|---|---|---|
| 9/21/2026 | Pending sale | $575,000$336/sqft |
Source:  Bright MLS #MDBC2170644 Report a problem Bright MLS #MDBC2170644 Report a problem | ||
| 9/10/2026 | Price change | $575,000-4.2%$336/sqft |
Source: Bright MLS #MDBC2170644 Report a problem | ||
| 8/18/2026 | Listed for sale | $600,000+57.9%$351/sqft |
Source: Bright MLS #MDBC2170644 Report a problem | ||
| 1/2/2026 | Sold | $380,000+165.2%$222/sqft |
Source: Public Record Report a problem | ||
| 1/24/1997 | Sold | $143,300$84/sqft |
Source: Public Record Report a problem | ||
Public tax history
| Year | Property taxes | Tax assessment |
|---|---|---|
| 2026 | $5,268 +8.7% | $390,400 -3.6% |
| 2025 | $4,846 +4.9% | $405,000 +6.2% |
| 2024 | $4,622 +6.6% | $381,367 +6.6% |
| 2023 | $4,336 +7.1% | $357,733 +7.1% |
| 2022 | $4,049 +2.7% | $334,100 +2.7% |
| 2021 | $3,944 +2.7% | $325,433 +2.7% |
| 2020 | $3,839 +2.8% | $316,767 +2.8% |
| 2019 | $3,734 +2.2% | $308,100 +2.2% |
| 2018 | $3,655 +2.2% | $301,533 +2.2% |
| 2017 | $3,575 +26% | $294,967 +2.3% |
| 2016 | $2,836 | $288,400 +0.8% |
| 2015 | $2,836 | $286,000 +0.8% |
| 2014 | $2,836 | $283,600 +0.9% |
| 2013 | -- | $281,200 |
| 2012 | -- | $281,200 |
| 2011 | -- | $281,200 -13.7% |
| 2010 | -- | $325,880 +4.2% |
| 2009 | -- | $312,690 +4.4% |
| 2008 | -- | $299,500 +4.6% |
| 2007 | -- | $286,310 +16.1% |
| 2006 | -- | $246,526 +19.2% |
| 2005 | -- | $206,743 +23.8% |
| 2004 | -- | $166,960 +6.2% |
| 2003 | -- | $157,282 +6.6% |
| 2002 | -- | $147,606 +7% |
| 2001 | -- | $137,930 |
Find assessor info on the county website
Monthly payment
Est. payment
Payment breakdown
Explore the cost of this home by adjusting the details. Changes won't be saved.Climate risks
Neighborhood: 21093
Nearby schools
Schools provided by the listing agent
- District: Baltimore County Public Schools
Source: Bright MLS. This data may not be complete. We recommend contacting the local school district to confirm school assignments for this home.
- $369,000-- bd1 ba1.5k sqft23 Wendslow Rd, Lutherville Timonium, MD 21093Off Market
- $453,500-- bd2 ba1.7k sqft19 Wendslow Rd, Lutherville Timonium, MD 21093Off Market
- $475,6003 bd2 ba1.5k sqft25 Wendslow Rd, Lutherville Timonium, MD 21093Off Market
- $494,9004 bd3 ba1.8k sqft18 Wendslow Rd, Lutherville Timonium, MD 21093Off Market
Similar homes
- $550,0003 bd3 ba2.1k sqft320 Melancthon Ave, Lutherville Timonium, MD 21093For Sale
 MLS ID #MDBC2174576, Brad Cox, Long & Foster Real Estate, Inc.. Bright MLS
 - $579,0005 bd3 ba2.1k sqft2112 Folkstone Rd, Lutherville Timonium, MD 21093For Sale
 MLS ID #MDBC2174516, Ally Warren, Monument Sotheby's International Realty. Bright MLS
 - $579,0004 bd3 ba2.3k sqft264 E Padonia Rd, Lutherville Timonium, MD 21093For Sale
 MLS ID #MDBC2168512, Phil Morningstar, Cummings & Co. Realtors. Bright MLS
 - $550,0003 bd3 ba2k sqft1620 Alston Rd, Baltimore, MD 21204For Sale
 MLS ID #MDBC2166472, Kim Barton, Keller Williams Legacy. Bright MLS
 - $599,9993 bd3 ba2.1k sqft106 W Northern Pkwy, Baltimore, MD 21210For SaleMLS ID #MDBA2223124, Anisha Berkley, Cummings & Co. Realtors. Bright MLS
- $515,0004 bd2 ba1.5k sqft571 Woodbine Ave, Baltimore, MD 21204For SaleMLS ID #MDBC2177724, Nate Young, Cummings & Co. Realtors. Bright MLS
- $499,9503 bd3 ba1.9k sqft34 Alderman Ct, Lutherville Timonium, MD 21093For SaleMLS ID #MDBC2177456, James Weiskerger, Next Step Realty. Bright MLS
- $575,0004 bd4 ba2.1k sqft8214 Laurel Dr, Baltimore, MD 21234For SaleMLS ID #MDBC2176310, Shahab Nasrin, TTR Sotheby's International Realty. Bright MLS
- $475,0003 bd2 ba1.2k sqft803 W Joppa Rd, Baltimore, MD 21204For SaleMLS ID #MDBC2169270, JJ Legambi, Corner House Realty. Bright MLS
- $474,9004 bd3 ba1.8k sqft46 Abbey Bridge Ct, Lutherville Timonium, MD 21093For SaleMLS ID #MDBC2168332, R.J. Breeden, Berkshire Hathaway HomeServices Homesale Realty. Bright MLS
- $599,9993 bd3 ba2.4k sqft10634 Park Heights Ave, Owings Mills, MD 21117For SaleMLS ID #MDBC2152534, Jennifer Wolff, Real Estate Professionals, Inc.. Bright MLS
- $395,0003 bd3 ba1.6k sqft52 Abbey Bridge Ct, Lutherville Timonium, MD 21093For SaleMLS ID #MDBC2176762, Sunny Yoo, NBI Realty LLC. Bright MLS
- $449,9003 bd2 ba1.6k sqft5 Sunnydale Way, Reisterstown, MD 21136For SaleMLS ID #MDBC2177622, Jennifer Kramer-Dela Cruz, Keller Williams Legacy. Bright MLS
- $499,9004 bd3 ba2.3k sqft900 E Belvedere Ave, Baltimore, MD 21212For SaleMLS ID #MDBA2227866, John K Ihe-Jurobi, Fairfax Realty Premier. Bright MLS
- $469,9003 bd3 ba1.6k sqft6847 Littlewood Ct, Eldersburg, MD 21784For SaleMLS ID #MDCR2038230, Christine Centofanti, RE/MAX Advantage Realty. Bright MLS
- $479,9003 bd2 ba2.3k sqft4516 E Joppa Rd, Perry Hall, MD 21128For SaleMLS ID #MDBC2172396, Nate Young, Cummings & Co. Realtors. Bright MLS
- $500,0004 bd3 ba2k sqft2406 Putnam Rd, Forest Hill, MD 21050For SaleMLS ID #MDHR2058150, Aidan Jones, Northrop Realty. Bright MLS
- $449,9003 bd2 ba1.7k sqft9817 Gunforge Rd, Perry Hall, MD 21128For SaleMLS ID #MDBC2172288, Bethanie Fincato, Cummings & Co. Realtors. Bright MLS
- $585,0004 bd3 ba2.5k sqft1104 Alexander Ave, Baltimore, MD 21228For SaleMLS ID #MDBC2173144, Hezeldee Klinger, Redfin Corp. Bright MLS
- $429,5004 bd3 ba2.3k sqft1204 Saint Andrews Way, Baltimore, MD 21239For SaleMLS ID #MDBC2167202, Alda Lourenco, RE/MAX Realty Group. Bright MLS
