COMING SOON! Brick-front 3-Bedroom, 2.5 Bath 4-Level Split offering just under 2,000 square feet of living space situated on nearly a quarter acre lot in highly sought-after York Manor. This move-in ready home features an updated kitchen that opens to the dining area and is equipped with stainless steel appliances, granite countertops, breakfast seating, hardwood floors throughout, an expanded lower level family room, unfinished basement provides great storage, a fully fenced-in flat yard with a screened-in patio area. This is a prime Lutherville Timonium location with Blue Ribbon schools and walking distance to the York Manor community pool. Expected market date around 9/19/26***Photos have been enhanced with AI. Professional photos coming soon
Coming soon 09/19
$499,900
17 Wendslow Rd, Lutherville Timonium, MD 21093
3beds
1,878sqft
Single Family Residence
Built in 1958
7,200 Square Feet Lot
$499,400 Zestimate®
$266/sqft
$-- HOA
What's special
- 19 days
- 731
- 64
Zillow last checked:
Listing updated:
Listed by:
Todd Rettkowski 410-370-8926,
ExecuHome Realty 443-632-3000
Source: Bright MLS,MLS#: MDBC2174348
Facts & features
Interior
Bedrooms & bathrooms
- Bedrooms: 3
- Bathrooms: 3
- Full bathrooms: 2
- 1/2 bathrooms: 1
Basement
- Area: 540
Heating
- Forced Air, Natural Gas
Cooling
- Ceiling Fan(s), Central Air, Electric
Appliances
- Included: Dishwasher, Disposal, Dryer, Exhaust Fan, Ice Maker, Microwave, Oven/Range - Gas, Refrigerator, Washer, Gas Water Heater
Features
- Breakfast Area, Upgraded Countertops
- Flooring: Hardwood, Wood
- Basement: Unfinished
- Number of fireplaces: 1
Interior area
- Total structure area: 2,418
- Total interior livable area: 1,878 sqft
- Finished area above ground: 1,878
- Finished area below ground: 0
Property
Parking
- Parking features: Concrete, Public, Off Street, Driveway, On Street
- Has uncovered spaces: Yes
Accessibility
- Accessibility features: None
Features
- Levels: Multi/Split,Four
- Stories: 4
- Patio & porch: Screened
- Exterior features: Sidewalks
- Pool features: None
- Fencing: Back Yard
Lot
- Size: 7,200 Square Feet
Details
- Additional structures: Above Grade, Below Grade
- Parcel number: 04081600003177
- Zoning: R
- Special conditions: Standard
- Other equipment: None
Construction
Type & style
- Home type: SingleFamily
- Property subtype: Single Family Residence
Materials
- Brick
- Foundation: Concrete Perimeter
- Roof: Architectural Shingle
Condition
- Good
- New construction: No
- Year built: 1958
Utilities & green energy
- Sewer: Public Sewer
- Water: Public
- Utilities for property: Natural Gas Available, Electricity Available, Cable Available, Phone Available, Sewer Available, Water Available
Community & HOA
Community
- Subdivision: York Manor
HOA
- Has HOA: No
Location
- Region: Lutherville Timonium
Financial & listing details
- Price per square foot: $266/sqft
- Tax assessed value: $412,800
- Annual tax amount: $5,201
- Date on market: 9/19/2026
- Listing agreement: Exclusive Right To Sell
- Listing terms: Cash,Conventional,FHA,VA Loan
- Ownership: Fee Simple
Estimated market value
$499,400
$464,000 - $534,000
$3,045/mo
Price history
| Date | Event | Price |
|---|---|---|
| 7/25/2015 | Listing removed | $345,000$184/sqft |
Source: Long & Foster Real Estate, Inc. #BC8623874 Report a problem | ||
| 7/9/2015 | Price change | $345,000-1.4%$184/sqft |
Source: Long & Foster Real Estate, Inc. #BC8623874 Report a problem | ||
| 5/3/2015 | Listed for sale | $349,900$186/sqft |
Source: Long & Foster Real Estate, Inc. #BC8623874 Report a problem | ||
Public tax history
| Year | Property taxes | Tax assessment |
|---|---|---|
| 2025 | $5,211 +6.6% | $429,100 +6.4% |
| 2024 | $4,889 +6.8% | $403,400 +6.8% |
| 2023 | $4,578 +7.3% | $377,700 +7.3% |
| 2022 | $4,266 +3.5% | $352,000 +3.5% |
| 2021 | $4,121 +3.6% | $340,033 +3.6% |
| 2020 | $3,976 +3.8% | $328,067 +3.8% |
| 2019 | $3,831 +2.2% | $316,100 +2.2% |
| 2018 | $3,748 +2.3% | $309,233 +2.3% |
| 2017 | $3,665 +25.4% | $302,367 +2.3% |
| 2016 | $2,922 | $295,500 +0.6% |
| 2015 | $2,922 | $293,667 +0.6% |
| 2014 | $2,922 | $291,833 +0.6% |
| 2013 | -- | $290,000 |
| 2012 | -- | $290,000 |
| 2011 | -- | $290,000 -13.6% |
| 2010 | -- | $335,530 +3.9% |
| 2009 | -- | $322,802 +4.1% |
| 2008 | -- | $310,076 +4.3% |
| 2007 | -- | $297,350 +16.1% |
| 2006 | -- | $256,176 +19.1% |
| 2005 | -- | $215,003 +23.7% |
| 2004 | -- | $173,830 +6.3% |
| 2003 | -- | $163,590 +6.7% |
| 2002 | -- | $153,350 +7.2% |
| 2001 | -- | $143,110 |
Find assessor info on the county website
Monthly payment
Est. payment
Payment breakdown
Explore the cost of this home by adjusting the details. Changes won't be saved.Climate risks
Neighborhood: 21093
Nearby schools
Schools provided by the listing agent
- Elementary: Timonium
- Middle: Ridgely
- District: Baltimore County Public Schools
Source: Bright MLS. This data may not be complete. We recommend contacting the local school district to confirm school assignments for this home.
- $464,600-- bd2 ba1.7k sqft19 Wendslow Rd, Lutherville Timonium, MD 21093Off Market
- $426,4003 bd2 ba1.8k sqft15 Wendslow Rd, Lutherville Timonium, MD 21093Off Market

- $423,300-- bd2 ba1.3k sqft24 Croftley Rd, Lutherville Timonium, MD 21093Off Market
- $575,0003 bd3 ba1.7k sqft21 Wendslow Rd, Lutherville Timonium, MD 21093For Sale

Similar homes
- $485,0004 bd2 ba2.3k sqft1717 Greenspring Dr, Lutherville Timonium, MD 21093For Sale
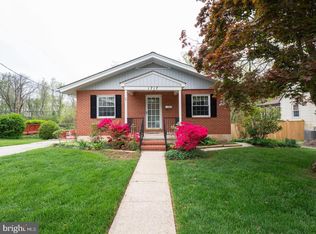
 MLS ID #MDBC2170342, Alfredo D. Duque, Fairfax Realty Premier. Bright MLS
 - $569,9003 bd2 ba1.8k sqft214 Brackenwood Ct, Lutherville Timonium, MD 21093For Sale
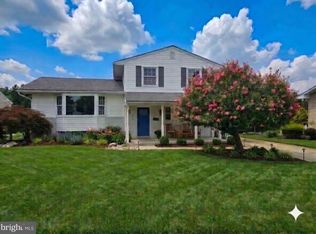 MLS ID #MDBC2171788, Tom Levin, Keller Williams Flagship. Bright MLS
 - $479,9994 bd4 ba2.4k sqft9046 Naygall Rd, Baltimore, MD 21234For Sale
 MLS ID #MDBC2175754, Colin Wilcoxen, Cummings & Co. Realtors. Bright MLS
 - $580,0004 bd4 ba1.9k sqft1 Hardy Ct, Baltimore, MD 21204For Sale
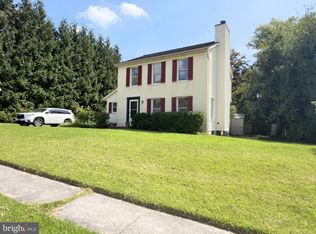 MLS ID #MDBC2173118, Walter Peng, Signature Home Realty LLC. Bright MLS
 - $469,9004 bd3 ba2.5k sqft415 Aigburth Rd, Baltimore, MD 21286For SaleMLS ID #MDBC2170524, Larry Lessin, Save 6, Incorporated. Bright MLS
- $475,0003 bd2 ba2k sqft6232 Woodcrest Ave, Baltimore, MD 21209For SaleMLS ID #MDBA2228632, Kevin Amster, Pickwick Realty. Bright MLS
- $549,9994 bd3 ba2.2k sqft6008 Forkwoods Rd, Baldwin, MD 21013For SaleMLS ID #MDBC2163504, Darin Donofrio, Long & Foster Real Estate, Inc.. Bright MLS
- $424,9003 bd4 ba1.7k sqft8400 Liberty Rd, Baltimore, MD 21244For SaleMLS ID #MDBC2174528, Abdul Q Chaudhry, Rehman Realty. Bright MLS
- $499,0005 bd3 ba2.4k sqft3817 Menlo Dr, Baltimore, MD 21215For SaleMLS ID #MDBA2217882, Raphael Szendro, R&R Executive Realty. Bright MLS
- $475,0004 bd3 ba2.4k sqft2100 Windom Ct, Bel Air, MD 21015For SaleMLS ID #MDHR2059932, Joseph Avampato, Alberti Realty, LLC. Bright MLS
- $469,9004 bd3 ba2.3k sqft1132 Kingsbury Rd, Owings Mills, MD 21117For SaleMLS ID #MDBC2173532, Pankaj Grover, Taylor Properties. Bright MLS
- $565,3334 bd4 ba1.9k sqft400 Gresham Ct, Bel Air, MD 21014For SaleMLS ID #MDHR2060114, Steve Kuzma, Weichert, Realtors - Diana Realty. Bright MLS
- $624,9005 bd4 ba2.4k sqft9 Rainbow Ct, Owings Mills, MD 21117For SaleMLS ID #MDBC2156942, Erik Grooms, Douglas Realty, LLC. Bright MLS
- $375,0004 bd3 ba1.9k sqft217 Carnation Ct, Pikesville, MD 21208For SaleMLS ID #MDBC2173836, Rochelle Williams, Smart Realty, LLC. Bright MLS
- $525,0006 bd2 ba1.7k sqft3102 Laurel Bush Rd, Abingdon, MD 21009For SaleMLS ID #MDHR2052314, Wilmer Vasquez-Martinez, Spring Hill Real Estate, LLC.. Bright MLS
- $494,3334 bd2 ba2.4k sqft2310 Rockspring Rd, Forest Hill, MD 21050For SaleMLS ID #MDHR2055492, Steve Kuzma, Weichert, Realtors - Diana Realty. Bright MLS
- $490,0004 bd3 ba1.7k sqft2029 Norhurst Way S, Baltimore, MD 21228For SaleMLS ID #MDBC2148938, Tung Trinh, ExecuHome Realty. Bright MLS
- $398,0004 bd2 ba2.1k sqft7813 Bradshaw Rd, Upper Falls, MD 21156For SaleMLS ID #MDBC2174668, Yelena Dorfman, Craft Realty. Bright MLS
- $299,9004 bd3 ba1.5k sqft201 Henry Ave, Nottingham, MD 21236For SaleMLS ID #MDBC2170124, Rebecca Ravera, Real Broker, LLC. Bright MLS
- $449,9005 bd3 ba2.5k sqft2 Harrod Ct, Reisterstown, MD 21136For SaleMLS ID #MDBC2173824, Maud Shields, Smart Realty, LLC. Bright MLS
