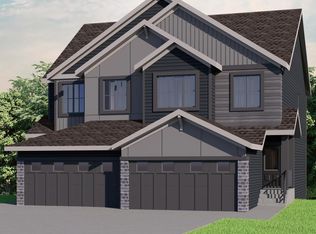
DISCOVER THE PERFECT BLEND OF STYLE, SPACE, AND COMMUNITY IN THE SOHO DUPLEX BY AKASH HOMES! Nestled in the family-friendly community of Windsor Pointe, this thoughtfully designed home offers over 1,545 sq. ft. of bright, open-concept living perfect for everyday life and entertaining. The modern kitchen features quartz countertops, a large island, pantry, and seamless flow into the dining and great room. Upstairs, you'll find three spacious bedrooms, including a private primary retreat with a walk-in closet and ensuite, plus the convenience of a second-floor laundry room with a utility sink. Enjoy 9' main floor ceilings, elegant fixtures, and a rear deck for outdoor living. Surrounded by scenic walking trails, parks, schools, and everyday amenities, the Soho D is designed for families PLUS a SEPARATE ENTRANCE, $5K BRICK CREDIT, and the convenience of an oversized atta. garage! **PICTURES ARE OF SHOWHOME; ACTUAL HOME, PLANS, FIXTURES, AND FINISHES MAY VARY & SUBJECT TO AVAILABILITY/CHANGES!**
For sale
C$409,900
21 Wynn Rd, Fort Saskatchewan, AB T8L 1P3
3beds
1,537sqft
Duplex, Half Duplex
Built in 2026
-- sqft lot
$-- Zestimate®
C$267/sqft
C$-- HOA
What's special
Bright open-concept livingModern kitchenQuartz countertopsLarge islandThree spacious bedroomsPrivate primary retreatWalk-in closet
- 3 hours |
- 1 |
- 0 |
Zillow last checked:
Listing updated:
Listed by:
Michael D Melnychuk,
Century 21 All Stars Realty Ltd
Source: RAE,MLS®#: E4500988
Facts & features
Interior
Bedrooms & bathrooms
- Bedrooms: 3
- Bathrooms: 3
- Full bathrooms: 2
- 1/2 bathrooms: 1
Primary bedroom
- Level: Upper
Heating
- Forced Air-1, Natural Gas
Appliances
- Included: Builder Appliance Credit
Features
- Flooring: Carpet, Laminate Flooring, Non-Ceramic Tile
- Basement: Full, Unfinished
Interior area
- Total structure area: 1,537
- Total interior livable area: 1,537 sqft
Video & virtual tour
Property
Parking
- Total spaces: 3
- Parking features: Oversized, Single Garage Attached
- Attached garage spaces: 1
Features
- Levels: 2 Storey,2
- Patio & porch: Deck
- Exterior features: Not Landscaped, Playground Nearby
- Fencing: None,Not Fenced
Lot
- Features: Not Landscaped, Playground Nearby, Schools, Shopping Nearby
Construction
Type & style
- Home type: MultiFamily
- Property subtype: Duplex, Half Duplex
- Attached to another structure: Yes
Materials
- Foundation: Concrete Perimeter
- Roof: Asphalt
Condition
- Year built: 2026
Community & HOA
Community
- Features: Deck, See Remarks
Location
- Region: Fort Saskatchewan
Financial & listing details
- Price per square foot: C$267/sqft
- Date on market: 7/28/2026
- Ownership: Private
Michael D Melnychuk
Michael D Melnychuk
By pressing Contact Agent, you agree that the real estate professional identified above may call/text you about your search, which may involve use of automated means and pre-recorded/artificial voices. You don't need to consent as a condition of buying any property, goods, or services. Message/data rates may apply. You also agree to our Terms of Use. Zillow does not endorse any real estate professionals. We may share information about your recent and future site activity with your agent to help them understand what you're looking for in a home.
Price history
Price history is unavailable.
Public tax history
Tax history is unavailable.
Climate risks
Neighborhood: West Park
Nearby schools
GreatSchools rating
No schools nearby
We couldn't find any schools near this home.
- C$--4 bd3 ba2k sqft137 Wyatt Rdg, Fort Saskatchewan, AB T8L0Y3Off Market
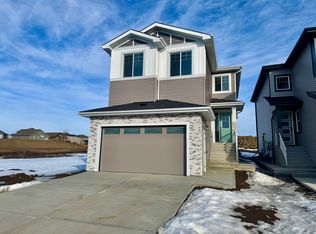
- C$569,0004 bd3 ba2k sqft173 Wyatt Rdg, Fort Saskatchewan, AB T8L0X6For Sale
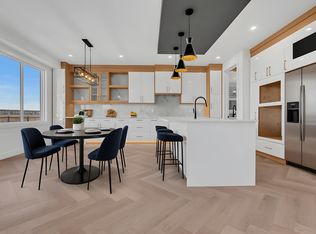
- C$469,0004 bd3 ba1.7k sqft156 Wyatt Rdg, Fort Saskatchewan, AB T8L0X6For Sale
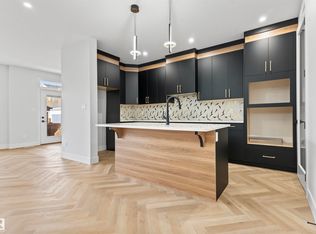
- C$614,9005 bd4 ba2k sqft105 Wyatt Rdg, Fort Saskatchewan, AB T8L0Y3For Sale
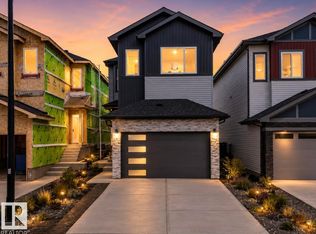
- C$409,9003 bd3 ba1.5k sqft119 Wynn Rd, Fort Saskatchewan, AB T8L1P3For Sale
- C$2,7753 bd3 ba1.6k sqft108 Waverly Way, Fort Saskatchewan, AB T8L0Z8For Rent
- C$2,7753 bd3 ba1.6k sqft106 Waverly Way, Fort Saskatchewan, AB T8L0Z8For Rent
- C$1,1001 bd1 ba493 sqft49 Westpark Dr #1330388, Fort Saskatchewan, AB T8L0Z6For Rent
Similar homes
- C$409,9003 bd3 ba1.5k sqft119 Wynn Rd, Fort Saskatchewan, AB T8L 1P3For Sale
 MLS ID #E4500945, Michael D Melnychuk, Century 21 All Stars Realty Ltd. RAE
 - C$394,5003 bd3 ba1.7k sqft6 Hickory Rd, Fort Saskatchewan, AB T8L 0R8For Sale
 MLS ID #E4500788, Brendan Kelly, RE/MAX Edge Realty. RAE
 - C$370,0003 bd2 ba1.4k sqft70 Woodbridge Line, Fort Saskatchewan, AB T8L 0H4For Sale
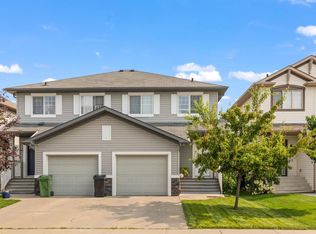 MLS ID #E4500374, Timothy S Baker, RE/MAX Edge Realty. RAE
 - C$409,9993 bd3 ba1.4k sqft79 Catalina Ct, Fort Saskatchewan, AB T8L 0K5For Sale
 MLS ID #E4500641, Stefan Radovanovic, MaxWell Polaris. RAE
 - C$424,9003 bd3 ba1.6k sqft113 Wynn Rd, Fort Saskatchewan, AB T8L 1P3For SaleMLS ID #E4474165, Michael D Melnychuk, Century 21 All Stars Realty Ltd. RAE
- C$419,9004 bd4 ba1.4k sqft7 Catalina Ct, Fort Saskatchewan, AB T8L 0E9For SaleMLS ID #E4500807, Raymond Hoetmer, RE/MAX Edge Realty. RAE
- C$412,5003 bd3 ba1.4k sqft187 Radcliffe Wynd, Fort Saskatchewan, AB T8L 0S8For SaleMLS ID #E4498609, Gurkarn Gill, Royal Lepage Arteam Realty. RAE
- C$419,9003 bd3 ba1.4k sqft40 Sierra Wynd, Fort Saskatchewan, AB T8L 0T3For SaleMLS ID #E4498636, David E Drost, Realty Focus. RAE
- C$409,9003 bd3 ba1.5k sqft251 Elliott Wynd, Fort Saskatchewan, AB T8L 0Z4For SaleMLS ID #E4500946, Michael D Melnychuk, Century 21 All Stars Realty Ltd. RAE
- C$464,9003 bd3 ba1.2k sqft9205 84th St, Fort Saskatchewan, AB T8L 3N9For SaleMLS ID #E4500544, Gillian R Kirkland, NOW Real Estate Group. RAE
- C$409,9003 bd3 ba1.4k sqft62 Durrand Bnd, Fort Saskatchewan, AB T8L 0N1For SaleMLS ID #E4491291, Kyle Duff, Realty Focus. RAE
- C$416,8473 bd3 ba1.3k sqft29 Ficus Way, Fort Saskatchewan, AB T8L 0Z6For SaleMLS ID #E4484007, Wally Karout, Royal Lepage Arteam Realty. RAE
- C$449,9002 bd3 ba1.2k sqft9522 85th St, Fort Saskatchewan, AB T8L 2T9For SaleMLS ID #E4500815, Jeff J Johnson, Realty Focus. RAE
- C$369,0003 bd3 ba1.5k sqft59 Davis St, Fort Saskatchewan, AB T8L 0N3For SaleMLS ID #E4499487, Sheldon Casavant, Century 21 Masters. RAE
- C$469,9003 bd3 ba1.6k sqft84 Waverly Way, Fort Saskatchewan, AB T8L 0Z8For SaleMLS ID #E4495936, Ray Elwenni, Royal Lepage Arteam Realty. RAE
- C$419,8884 bd3 ba1.1k sqft8310 99th Ave, Fort Saskatchewan, AB T8L 3C5For SaleMLS ID #E4499072, Nathan Humphrey, Royal LePage Prestige Realty. RAE
- C$429,5004 bd3 ba1.1k sqft26 Westpark Way, Fort Saskatchewan, AB T8L 3W8For SaleMLS ID #E4498073, Thomas J Lowe, RE/MAX Edge Realty. RAE
- C$495,0003 bd3 ba1.6k sqft94 Elm St, Fort Saskatchewan, AB T8L 0X8For SaleMLS ID #E4495012, Tom M Allison, Real Broker. RAE
- C$495,0003 bd3 ba1.5k sqft92 Elm St, Fort Saskatchewan, AB T8L 0X8For SaleMLS ID #E4495014, Tom M Allison, Real Broker. RAE
- C$569,9003 bd3 ba1.8k sqft13 Almond Bay, Fort Saskatchewan, AB T8L 0A4For SaleMLS ID #E4500477, Irene Zucht, RE/MAX Elite. RAE
