Large expanded Cape custom built in 2004 by and for highly regarded Mt. Washington Valley builder Thomas Costello, set on 7.6 private acres just off Glines Hill Road in Eaton. The home has 3 bedrooms, 3 baths, and solid construction throughout, all under a standing seam roof. Pastures, creeks, and two horse stalls make it ready for animals. A large heated workshop offers room for a contractor's shop, a studio, or a home business. The oversized basement has its own entrance and a second large workshop, with potential for an apartment or in-law space (buyer to verify with town). The lot's size also makes it a possible short-term rental investment (buyer to verify with town). Enjoy real privacy while staying close to town: 1 mile to the Eaton Village Store and Maggie's Diner, 2.8 miles to the Conway line, 4 miles to King Pine, and under 10 miles to Hannaford, North Conway shopping, and all that the Mt. Washington Valley has to offer. Foss Mountain is close by, and Eaton residents also have access to Crystal Lake.
Active
Listed by: Senne Residential LLC • Susan D Wiley
$800,000
21 Youngs Road, Eaton, NH 03832
3beds
3,552sqft
Single Family Residence
Built in 2004
7.61 Acres Lot
$-- Zestimate®
$225/sqft
$-- HOA
What's special
- 7 days
- 48
- 6
Zillow last checked:
Listing updated:
Listed by:
Susan D Wiley,
Senne Residential LLC 603-356-9444
Source: PrimeMLS,MLS#: 5111520
Facts & features
Interior
Bedrooms & bathrooms
- Bedrooms: 3
- Bathrooms: 3
- Full bathrooms: 2
- 1/2 bathrooms: 1
Heating
- Oil, Hot Water, Wood Stove
Cooling
- None
Features
- Basement: Basement Stairs,Bulkhead,Exterior Entry,Exterior Stairs,Interior Access,Interior Stairs,Partially Finished,Storage Space,Walkout,Walk-Out Access
Interior area
- Total structure area: 6,624
- Total interior livable area: 3,552 sqft
- Finished area above ground: 3,552
- Finished area below ground: 0
Video & virtual tour
Property
Parking
- Total spaces: 2
- Parking features: Gravel
- Garage spaces: 2
Features
- Levels: One and One Half
- Stories: 1.5
- Frontage length: Road frontage: 574
Lot
- Size: 7.61 Acres
- Features: Horse/Animal Farm, Field/Pasture, Rolling Slope, Secluded, Near Paths, Rural
Details
- Zoning description: Rural Residential
- Special conditions: Standard
Construction
Type & style
- Home type: SingleFamily
- Architectural style: Cape,Contemporary
- Property subtype: Single Family Residence
Materials
- Wood Frame, Clapboard Exterior, Shake Siding, Wood Exterior, Wood Siding
- Foundation: Concrete, Poured Concrete
- Roof: Standing Seam
Condition
- New construction: No
- Year built: 2004
Utilities & green energy
- Electric: 200+ Amp Service
- Sewer: 1250 Gallon, Septic Design Available, Septic Tank
- Utilities for property: Cable at Site, Cable Available, Phone Available
Community & HOA
Location
- Region: Eaton Center
Financial & listing details
- Price per square foot: $225/sqft
- Annual tax amount: $7,314
- Date on market: 9/25/2026
- Road surface type: Gravel
Estimated market value
Not available
Estimated sales range
Not available
Not available
Price history
| Date | Event | Price |
|---|---|---|
| 9/25/2026 | Listed for sale | $800,000$225/sqft |
Source:  PrimeMLS #5111520 Report a problem PrimeMLS #5111520 Report a problem | ||
Public tax history
Tax history is unavailable.
Monthly payment
Est. payment
Payment breakdown
Explore the cost of this home by adjusting the details. Changes won't be saved.Climate risks
Neighborhood: 03832
Nearby schools
Schools provided by the listing agent
- Elementary: Pine Tree Elem
- Middle: A. Crosby Kennett Middle Sch
- High: A. Crosby Kennett Sr. High
- District: SAU #9
Source: PrimeMLS. This data may not be complete. We recommend contacting the local school district to confirm school assignments for this home.
Similar homes
- $685,0003 bd3 ba2.8k sqft1342 Stark Road, Conway, NH 03818Active
 MLS ID #5098614, Bernadette Donohue. PrimeMLS
 - $799,9005 bd6 ba4.7k sqft145 Chocorua Mountain Highway, Tamworth, NH 03817Active
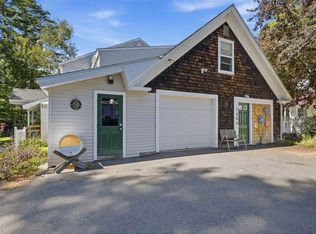 MLS ID #5107805, Jeremy White. PrimeMLS
 - $695,0003 bd2 ba2.4k sqft63 Westview Drive, Madison, NH 03849Active
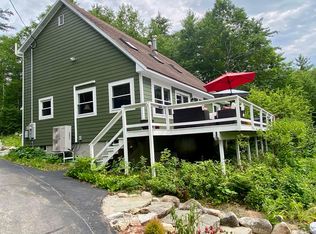 MLS ID #5098428, David R Haine. PrimeMLS
 - $799,0003 bd3 ba2.7k sqft208 Benjamin Wentworth Drive, Tamworth, NH 03817Active
 MLS ID #5086206, Wyatt Berrier. PrimeMLS
 - $544,9003 bd2 ba2k sqft85 Linscott Road, Brownfield, ME 04010Active
 MLS ID #1680324, Real Broker. Maine Listings
 - $678,0003 bd3 ba2.2k sqft551 W Fryeburg Road, Fryeburg, ME 04037ActiveMLS ID #1679886, Kezar Realty. Maine Listings
- $575,0003 bd2 ba2.1k sqft26 Aspen Circle, Brownfield, ME 04010ActiveMLS ID #1674662, Verrill Real Estate, Inc. Maine Listings
