Escape to Your Private Mountain Retreat set on 15 acres among majestic towering pines in a convenient location in Madison near North Conway! Enjoy privacy and room to play on 15 incredible acres in the Mount Washington Valley! This bright, spacious 3-bedroom (with 4 bdrm septic system), 2-bathroom home features several cleared acres perfect for a garden and outdoor fun, complete with stonewalls, trails, and a peaceful brook. Lot abuts Town of Madison Public Land containing 25 acres and Madison Cascade Trail, Forrest Brook. Inside, you will find an eat-in kitchen, with deck access, a comfortable living room, a main-level primary bedroom. The full walkout basement includes a wood stove and plenty of extra storage space- at walkout level put on your finishing touches for that 4th bedroom(with town approval). Plus, an exterior wood boiler helps keep your winter heating costs very low! This location is built for year-round fun. You are just a short drive from boating and beach rights at Silver Lake, and nearby King Pine Ski Area. It is the perfect spot for hiking, shopping, dining, and exploring North Conway. Whether you want a full-time residence or a mountain vacation home, this property offers the best of New Hampshire living.
Active
Listed by: Coldwell Banker LIFESTYLES- Conway • Miriam Habert
Price cut: $49K (9/21)
$599,999
72 Conway Road, Madison, NH 03849
3beds
2,464sqft
Single Family Residence
Built in 2006
15 Acres Lot
$-- Zestimate®
$244/sqft
$-- HOA
What's special
Peaceful brookWood stoveFull walkout basementMain-level primary bedroom
- 138 days
- 1,135
- 95
Zillow last checked:
Listing updated:
Listed by:
Miriam Habert,
Coldwell Banker LIFESTYLES- Conway Cell:603-986-1024
Source: PrimeMLS,MLS#: 5091447
Facts & features
Interior
Bedrooms & bathrooms
- Bedrooms: 3
- Bathrooms: 2
- Full bathrooms: 1
- 3/4 bathrooms: 1
Heating
- Baseboard, Wood Boiler
Cooling
- None
Appliances
- Included: Dishwasher, Dryer, Electric Range, Refrigerator, Washer
Features
- Basement: Concrete,Daylight,Interior Stairs,Walkout,Interior Access,Walk-Out Access
Interior area
- Total structure area: 3,388
- Total interior livable area: 2,464 sqft
- Finished area above ground: 2,156
- Finished area below ground: 308
Property
Parking
- Parking features: Dirt, Gravel
Features
- Levels: Two
- Stories: 2
- Body of water: Silver Lake
- Frontage length: Road frontage: 363
Lot
- Size: 15 Acres
- Features: Country Setting, Wooded, Abuts Conservation, Rural
Details
- Parcel number: MDSOM00227B000049L000000
- Zoning description: rural
- Special conditions: Standard
Construction
Type & style
- Home type: SingleFamily
- Architectural style: Cape,Contemporary
- Property subtype: Single Family Residence
Materials
- Timber Frame
- Foundation: Concrete
- Roof: Shingle
Condition
- New construction: No
- Year built: 2006
Utilities & green energy
- Electric: 200+ Amp Service
- Sewer: On-Site Septic Exists, Private Sewer
- Utilities for property: Cable Available
Community & HOA
Location
- Region: Madison
Financial & listing details
- Price per square foot: $244/sqft
- Tax assessed value: $283,239
- Annual tax amount: $4,238
- Date on market: 5/28/2026
- Road surface type: Paved
Estimated market value
Not available
Estimated sales range
Not available
Not available
Price history
| Date | Event | Price |
|---|---|---|
| 9/21/2026 | Price change | $599,999-7.6%$244/sqft |
Source:  PrimeMLS #5091447 Report a problem PrimeMLS #5091447 Report a problem | ||
| 7/14/2026 | Price change | $649,000-5.8%$263/sqft |
Source: PrimeMLS #5091447 Report a problem | ||
| 6/16/2026 | Price change | $689,000-2.8%$280/sqft |
Source: PrimeMLS #5091447 Report a problem | ||
| 5/28/2026 | Listed for sale | $709,000+77.3%$288/sqft |
Source: PrimeMLS #5091447 Report a problem | ||
| 7/15/2021 | Sold | $399,900$162/sqft |
Source: PrimeMLS #4861522 Report a problem | ||
| 6/11/2021 | Pending sale | $399,900$162/sqft |
Source:  RE/MAX International #4861522 Report a problem RE/MAX International #4861522 Report a problem | ||
| 6/11/2021 | Contingent | $399,900$162/sqft |
Source: PrimeMLS #4861522 Report a problem | ||
| 5/19/2021 | Listed for sale | $399,900$162/sqft |
Source: PrimeMLS #4861522 Report a problem | ||
Public tax history
| Year | Property taxes | Tax assessment |
|---|---|---|
| 2024 | $4,467 -7.1% | $283,239 0% |
| 2023 | $4,810 +9.3% | $283,248 -0.3% |
| 2022 | $4,399 +1.1% | $283,978 -0.2% |
| 2020 | $4,353 +11.5% | $284,489 +33% |
| 2019 | $3,905 -3.6% | $213,866 0% |
| 2018 | $4,049 +12.1% | $213,880 +0.1% |
| 2017 | $3,612 +5% | $213,712 +2.9% |
| 2016 | $3,440 +0.4% | $207,712 +0.1% |
| 2015 | $3,427 +0.1% | $207,592 -3.2% |
| 2014 | $3,423 +1% | $214,483 -0.1% |
| 2013 | $3,388 +2.4% | $214,733 -0.1% |
| 2012 | $3,310 -2.8% | $214,962 -0.1% |
| 2011 | $3,405 +13.2% | $215,083 0% |
| 2010 | $3,007 -3.2% | $215,127 -5.6% |
| 2009 | $3,105 +4.8% | $228,001 +4.4% |
| 2008 | $2,964 +20.5% | $218,396 +10.9% |
| 2007 | $2,460 | $196,996 |
Find assessor info on the county website
Monthly payment
Est. payment
Payment breakdown
Explore the cost of this home by adjusting the details. Changes won't be saved.Climate risks
Neighborhood: 03849
Nearby schools
Schools provided by the listing agent
- Elementary: Madison Elementary School
- Middle: A. Crosby Kennett Middle Sch
- High: A. Crosby Kennett Sr. High
- District: SAU #13
Source: PrimeMLS. This data may not be complete. We recommend contacting the local school district to confirm school assignments for this home.
Similar homes
- $674,9003 bd2 ba2.9k sqft146 Pine Hill Road, Madison, NH 03849Active
 MLS ID #5098121, Margery J MacDonald. PrimeMLS
 - $499,0003 bd3 ba2.2k sqft22 East Madison Road, Madison, NH 03849Active
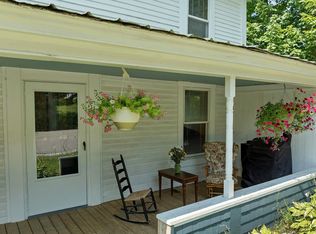 MLS ID #5104730, Lisa L Hurley. PrimeMLS
 - $529,0004 bd3 ba2.8k sqft148 Plains Road, Madison, NH 03875Active
 MLS ID #5095888, Steve Anderson. PrimeMLS
 - $595,0003 bd2 ba1.8k sqft17 Moss Lane, Madison, NH 03849Active
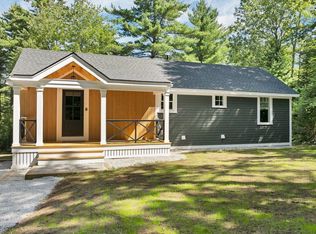 MLS ID #5108426, Lisa L Hurley. PrimeMLS
 - $660,0003 bd2 ba1.4k sqft2082 Pequawket Trail, Hiram, ME 04041Active
 MLS ID #1675337, Maine Real Estate Experts. Maine Listings
 - $678,0003 bd3 ba2.2k sqft551 W Fryeburg Road, Fryeburg, ME 04037ActiveMLS ID #1679886, Kezar Realty. Maine Listings
