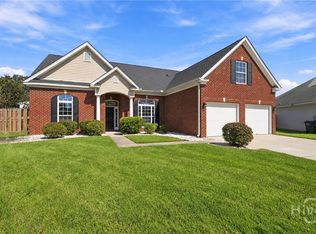
EXCEPTIONAL VALUE in this spacious 5-bedroom, 3.5-bath home located in the desirable Henderson Golf Club community! The inviting open-concept floor plan features a spacious great room, dining area, and kitchen on the main level-perfect for everyday living and entertaining. The kitchen offers granite countertops, white cabinetry, and a full suite of stainless-finish appliances, including a range, dishwasher, microwave, and side-by-side refrigerator. The primary suite is conveniently located on the main level and features two walk-in closets and a private en-suite bathroom with a double vanity, garden tub, and separate shower. Upstairs, you'll find four additional bedrooms, two full bathrooms, and a fantastic bonus room with a closet that could easily serve as a potential 6th bedroom, home office, playroom, media room, or flex space. The enclosed back porch extends the length of the home and provides a wonderful additional space for relaxing, entertaining, or enjoying time with family and friends. Even more to love-this home features a BRAND-NEW ROOF and NEW CARPET! Enjoy the convenience of the nearby community pool and playground, adding even more to the lifestyle this Henderson Golf Club home has to offer. With plenty of bedrooms, flexible living spaces, thoughtful features, and recent updates, this home is a must-see!
Active
Price cut: $6K (10/3)
$399,000
210 Brown Thrush Rd, Savannah, GA 31419
5beds
2,595sqft
Single Family Residence
Built in 2004
10,454 Square Feet Lot
$395,800 Zestimate®
$154/sqft
$44/mo HOA
What's special
Brand-new roofInviting open-concept floor planDining areaPrivate en-suite bathroomSeparate showerWhite cabinetryGarden tub
- 42 days
- 727
- 70
Zillow last checked:
Listing updated:
Listed by:
Robin E Bennett-Lance 912-657-4680,
Robin Lance Realty
Source: GAMLS,MLS#: 10845772
Facts & features
Interior
Bedrooms & bathrooms
- Bedrooms: 5
- Bathrooms: 4
- Full bathrooms: 3
- 1/2 bathrooms: 1
- Main level bathrooms: 1
- Main level bedrooms: 1
Rooms
- Room types: Bonus Room
Dining room
- Features: Dining Rm/Living Rm Combo
Kitchen
- Features: Breakfast Area, Kitchen Island, Pantry, Solid Surface Counters
Heating
- Central, Electric
Cooling
- Central Air, Electric
Appliances
- Included: Dishwasher, Disposal, Microwave, Oven/Range (Combo), Refrigerator
- Laundry: Mud Room
Features
- Double Vanity, Master On Main Level, Separate Shower, Soaking Tub, Walk-In Closet(s)
- Flooring: Carpet, Laminate
- Windows: Double Pane Windows
- Basement: None
- Attic: Pull Down Stairs
- Number of fireplaces: 1
- Fireplace features: Family Room
Interior area
- Total structure area: 2,595
- Total interior livable area: 2,595 sqft
- Finished area above ground: 2,595
- Finished area below ground: 0
Property
Parking
- Parking features: Attached, Garage
- Has attached garage: Yes
Features
- Levels: Two
- Stories: 2
Lot
- Size: 10,454 Square Feet
- Features: City Lot
Details
- Parcel number: 11029G07001
Construction
Type & style
- Home type: SingleFamily
- Architectural style: Traditional
- Property subtype: Single Family Residence
Materials
- Brick, Vinyl Siding
- Roof: Composition
Condition
- Resale
- New construction: No
- Year built: 2004
Utilities & green energy
- Sewer: Public Sewer
- Water: Public
- Utilities for property: Cable Available, Electricity Available, Phone Available
Community & HOA
Community
- Features: Playground, Pool
- Subdivision: Henderson Golf Community
HOA
- Has HOA: Yes
- Services included: None
- HOA fee: $525 annually
Location
- Region: Savannah
Financial & listing details
- Price per square foot: $154/sqft
- Tax assessed value: $412,800
- Annual tax amount: $5,988
- Date on market: 9/14/2026
- Cumulative days on market: 42 days
- Listing agreement: Exclusive Right To Sell
- Listing terms: 1031 Exchange,Cash,Conventional,FHA,VA Loan
- Electric utility on property: Yes
Estimated market value
$395,800
$376,000 - $416,000
$2,738/mo
Price history
| Date | Event | Price |
|---|---|---|
| 10/25/2026 | Contingent | $399,000$154/sqft |
Source:  Hive MLS #SA361697 Report a problem Hive MLS #SA361697 Report a problem | ||
| 10/3/2026 | Price change | $399,000-1.5%$154/sqft |
Source: Hive MLS #SA361697 Report a problem | ||
| 9/29/2026 | Price change | $405,000-1%$156/sqft |
Source: Hive MLS #SA361697 Report a problem | ||
| 9/8/2026 | Price change | $409,000-1.4%$158/sqft |
Source: Hive MLS #SA361697 Report a problem | ||
| 8/25/2026 | Price change | $415,000-2.3%$160/sqft |
Source: Hive MLS #SA361697 Report a problem | ||
| 8/1/2026 | Listed for sale | $424,900+16.4%$164/sqft |
Source: Hive MLS #SA361697 Report a problem | ||
| 7/7/2023 | Sold | $365,000-5.2%$141/sqft |
Source: Hive MLS #SA286957 Report a problem | ||
| 6/2/2023 | Price change | $385,000-3.8%$148/sqft |
Source:  Hive MLS #286957 Report a problem Hive MLS #286957 Report a problem | ||
| 5/5/2023 | Listed for sale | $400,000+35.6%$154/sqft |
Source: Hive MLS #286957 Report a problem | ||
| 4/27/2021 | Sold | $294,900$114/sqft |
Source: Hive MLS #SA238679 Report a problem | ||
| 3/17/2021 | Contingent | $294,900$114/sqft |
Source: Hive MLS #238679 Report a problem | ||
| 3/8/2021 | Listed for sale | $294,900$114/sqft |
Source: Hive MLS #238679 Report a problem | ||
| 3/4/2021 | Contingent | $294,900$114/sqft |
Source: Hive MLS #238679 Report a problem | ||
| 2/7/2021 | Listed for sale | $294,900$114/sqft |
Source: Hive MLS #238679 Report a problem | ||
| 2/1/2021 | Contingent | $294,900$114/sqft |
Source: Hive MLS #238679 Report a problem | ||
| 1/7/2021 | Price change | $294,900-1.7%$114/sqft |
Source: Hive MLS #238679 Report a problem | ||
| 11/24/2020 | Listed for sale | $299,900+11.1%$116/sqft |
Source: Keller Williams Realty Coastal Area Partners,LLC #238679 Report a problem | ||
| 6/20/2019 | Listing removed | $1,800$1/sqft |
Source: Disciple Real Estate Services, Inc Report a problem | ||
| 6/14/2019 | Listed for rent | $1,800+2.9%$1/sqft |
Source: Disciple Real Estate Services, Inc Report a problem | ||
| 6/13/2018 | Listing removed | $1,750$1/sqft |
Source: Disciple Real Estate Services, Inc Report a problem | ||
| 6/7/2018 | Price change | $1,750-2.8%$1/sqft |
Source: Disciple Real Estate Services, Inc Report a problem | ||
| 5/1/2018 | Listed for rent | $1,800$1/sqft |
Source: Disciple Real Estate Services, Inc Report a problem | ||
| 7/1/2005 | Sold | $269,900+28.6%$104/sqft |
Source: Public Record Report a problem | ||
| 6/11/2004 | Sold | $209,900$81/sqft |
Source: Public Record Report a problem | ||
Public tax history
| Year | Property taxes | Tax assessment |
|---|---|---|
| 2025 | $5,988 +20.7% | $165,120 +14.5% |
| 2024 | $4,960 +15.6% | $144,200 +16.6% |
| 2023 | $4,291 +9.1% | $123,720 +9.4% |
| 2022 | $3,933 +15.6% | $113,080 +14% |
| 2021 | $3,401 +0.5% | $99,160 +2.7% |
| 2020 | $3,384 +2.2% | $96,520 +2.4% |
| 2019 | $3,312 | $94,280 +3.5% |
| 2018 | $3,312 +3.4% | $91,120 -0.4% |
| 2017 | $3,203 | $91,520 +1.2% |
| 2016 | -- | $90,400 -1.7% |
| 2015 | $2,900 -32.6% | $92,000 -1.5% |
| 2014 | $4,300 | $93,400 +1.5% |
| 2013 | -- | $92,040 +4.7% |
| 2012 | -- | $87,880 -7.5% |
| 2011 | -- | $95,000 -10% |
| 2010 | -- | $105,600 |
| 2009 | -- | $105,600 -6.7% |
| 2008 | -- | $113,200 -3.7% |
| 2007 | -- | $117,600 +13.5% |
| 2006 | -- | $103,600 +8.1% |
| 2005 | -- | $95,800 +660.3% |
| 2003 | -- | $12,600 +18.9% |
| 2002 | -- | $10,600 |
| 2001 | -- | $10,600 |
Find assessor info on the county website
Monthly payment
Est. payment
Payment breakdown
Explore the cost of this home by adjusting the details. Changes won't be saved.Climate risks
Neighborhood: 31419
Nearby schools
Schools provided by the listing agent
- Elementary: Southwest
- Middle: Southwest
- High: Windsor Forest
Source: GAMLS. This data may not be complete. We recommend contacting the local school district to confirm school assignments for this home.
Similar homes
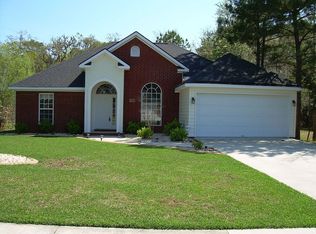
- $379,0004 bd3 ba2.9k sqft9 Julliard Ct, Savannah, GA 31419Active

 MLS ID #10869541, Tanya Pickens, Opendoor Brokerage. GAMLS

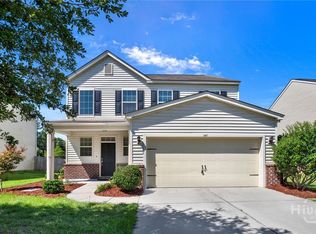
 - $374,9004 bd3 ba2.3k sqft147 Shady Grove Lane, Savannah, GA 31419For Sale
 MLS ID #SA357889, Dewayne C. Hilliard, Keller Williams Coastal Area P. Hive MLS
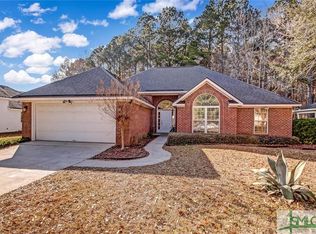
 - $418,0003 bd2 ba2.3k sqft109 Shale Court, Savannah, GA 31419For Sale
 MLS ID #SA366340, Rachael Wade, Wade & Walkden Real Estate, LLC. Hive MLS
 - $374,9004 bd3 ba2.3k sqft21 Castle Hill Road, Savannah, GA 31419For Sale
 MLS ID #SA351331, Ronald W. Futch, Next Move Real Estate LLC. Hive MLS
 - $375,0005 bd3 ba2.7k sqft125 Cockle Shell Road, Savannah, GA 31419For SaleMLS ID #SA361372, Nicole Johnson, Seabolt Real Estate. Hive MLS
- $479,0004 bd3 ba2.7k sqft6 Whispering Oaks Trail, Savannah, GA 31419For SaleMLS ID #SA363442, Macey M. Fordham, Weichert, REALTORS - RE Profes. Hive MLS
- $450,0005 bd3 ba3.5k sqft5 Capella Circle, Savannah, GA 31419For SaleMLS ID #SA364158, Sara L. Dipalermo, RE/MAX Accent. Hive MLS
- $339,9003 bd2 ba1.6k sqft607 Glenbrook Rd, Savannah, GA 31419ActiveMLS ID #10876492, Sabriya Scott, Scott Realty Professionals LLC. GAMLS
- $429,0003 bd2 ba1.9k sqft2 Brewster St, Savannah, GA 31419ActiveMLS ID #10771001, Anna Grace Lowenthal, Engel & Völkers Savannah. GAMLS
- $359,0004 bd3 ba1.9k sqft200 Sawgrass Dr, Savannah, GA 31405ActiveMLS ID #10846529, Ruthie Lynah Whitlow, Daniel Ravenel Sotheby's Intl.. GAMLS
- $357,5004 bd3 ba2.3k sqft9 Cross Gate Court, Pooler, GA 31322For SaleMLS ID #SA365758, Kuiyu Slater, Brand Name Real Estate, Inc. Hive MLS
- $309,0003 bd3 ba1.9k sqft160 CHAPEL Lake S, Savannah, GA 31419For SaleMLS ID #SA363870, Heather Murphy, Keller Williams Coastal Area P. Hive MLS
- $410,0004 bd3 ba2.4k sqft75 Wando View Way, Richmond Hill, GA 31324For SaleMLS ID #SA359825, Jessica Gordon, Realty One Group Inclusion. Hive MLS
- $369,9414 bd3 ba2k sqft2 Crest View Cir, Pooler, GA 31322ActiveMLS ID #10742708, David Johnson, eXp Realty. GAMLS
- $389,0004 bd3 ba2.9k sqft61 Winslow Circle, Savannah, GA 31407For SaleMLS ID #SA365690, Lisa J. Snipes, BHHS Bay Street Realty Group. Hive MLS
- $415,0003 bd2 ba2.4k sqft174 Martello Road, Pooler, GA 31322For SaleMLS ID #SA364379, Emily C. Salzer, Daniel Ravenel SIR. Hive MLS
- $308,0003 bd3 ba1.5k sqft138 Calm Oaks Circle, Savannah, GA 31419For SaleMLS ID #SA357020, Brooke Sims, Corcoran Austin Hill Realty. Hive MLS
- $350,0004 bd3 ba2k sqft153 Hamilton Grove, Pooler, GA 31322For SaleMLS ID #SA364389, Trisha M. Cook, Compass Georgia, LLC. Hive MLS
- $429,9004 bd4 ba2.8k sqft109 Claystone Court, Savannah, GA 31407For SaleMLS ID #SA361829, Trisha M. Cook, Compass Georgia, LLC. Hive MLS
- $399,9995 bd3 ba2.3k sqft618 Majestic Drive, Guyton, GA 31312For SaleMLS ID #SA357435, Cynthia Harney, Keller Williams Coastal Area P. Hive MLS
