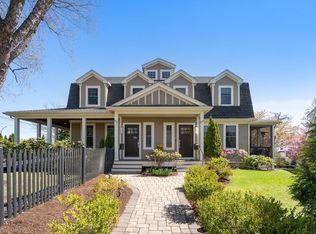
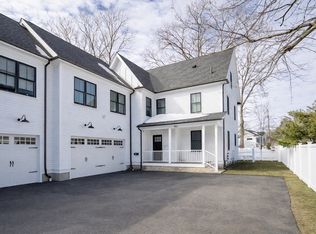
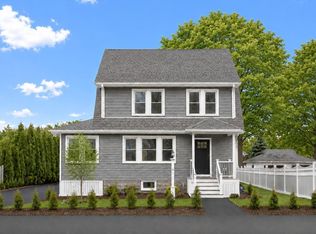
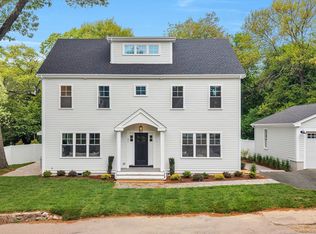
NEW PRICE! This stunning thoughtfully designed townhome in Waban, feels like new! Minutes to shopping, public transit & major roadways. On 3 levels, it offers 4 beds & 3.5 baths. First floor has an open floor plan ideal for everyday living and entertaining. Upon entering, there is a welcoming foyer with fully-outfitted closet and direct access to a large 1 car attached garage. A well appointed kitchen w/ white shaker cabinetry, quartz countertops, center island, & gas range anchors the main level. It seamlessly flows into the dining area & sunlit family rom w/ gas fireplace and direct yard access. Elegant crown moldings & wainscoting add timeless character throughout. 2nd fl: primary suite features spacious walk-in closet & beautifully finished bath w/ double vanity & oversized tiled shower. 3 additional bedrooms, full bath, & laundry complete this level. Lower level provides exceptional flexibility w/ a bonus room & full bath, perfect for guests, a home office, gym, or media room.
For sale
Price cut: $74K (5/7)
$1,795,000
210 Evelyn Rd #210, Newton, MA 02468
4beds
2,827sqft
Est.:
Condominium, Townhouse
Built in 2020
8,797 Square Feet Lot
$1,782,000 Zestimate®
$635/sqft
$301/mo HOA
What's special
Gas fireplaceOversized tiled showerWell appointed kitchenDining areaWainscoting add timeless characterBeautifully finished bathWhite shaker cabinetry
- 56 days |
- 741 |
- 39 |
Zillow last checked:
Listing updated:
Listed by:
Robin Allen 617-921-1019,
Hammond Residential Real Estate 617-731-4644
Source: MLS PIN,MLS#: 73494090
Tour with a local agent
Facts & features
Interior
Bedrooms & bathrooms
- Bedrooms: 4
- Bathrooms: 4
- Full bathrooms: 3
- 1/2 bathrooms: 1
Primary bedroom
- Features: Bathroom - Full, Bathroom - Double Vanity/Sink, Walk-In Closet(s), Flooring - Hardwood, Flooring - Stone/Ceramic Tile, Recessed Lighting, Lighting - Sconce, Crown Molding, Closet - Double
- Level: Second
- Area: 179.74
- Dimensions: 15.08 x 11.92
Bedroom 2
- Features: Flooring - Hardwood, Recessed Lighting, Crown Molding, Closet - Double
- Level: Second
- Area: 109.36
- Dimensions: 10.33 x 10.58
Bedroom 3
- Features: Flooring - Hardwood, Recessed Lighting, Crown Molding, Closet - Double
- Level: Second
- Area: 126.44
- Dimensions: 12.75 x 9.92
Bedroom 4
- Features: Walk-In Closet(s), Flooring - Hardwood, Recessed Lighting, Crown Molding
- Level: Second
- Area: 124.67
- Dimensions: 11.33 x 11
Primary bathroom
- Features: Yes
Bathroom 1
- Features: Bathroom - Full, Bathroom - Tiled With Tub & Shower, Flooring - Stone/Ceramic Tile, Recessed Lighting, Lighting - Sconce
- Level: Second
- Area: 56.19
- Dimensions: 7.25 x 7.75
Bathroom 2
- Features: Bathroom - Full, Bathroom - Double Vanity/Sink, Bathroom - With Shower Stall, Flooring - Stone/Ceramic Tile, Recessed Lighting, Lighting - Sconce
- Level: Second
- Area: 61.63
- Dimensions: 8.5 x 7.25
Bathroom 3
- Features: Bathroom - Full, Bathroom - Tiled With Tub & Shower, Flooring - Stone/Ceramic Tile, Recessed Lighting, Lighting - Sconce
- Level: Basement
- Area: 45.51
- Dimensions: 9.42 x 4.83
Dining room
- Features: Flooring - Hardwood, High Speed Internet Hookup, Open Floorplan, Recessed Lighting, Wainscoting, Crown Molding
- Level: Main,First
- Area: 84.87
- Dimensions: 10.08 x 8.42
Family room
- Features: Closet, Closet/Cabinets - Custom Built, Flooring - Wall to Wall Carpet, Cable Hookup, High Speed Internet Hookup, Recessed Lighting
- Level: Basement
- Area: 316.17
- Dimensions: 22.58 x 14
Kitchen
- Features: Flooring - Hardwood, Countertops - Stone/Granite/Solid, Kitchen Island, Exterior Access, High Speed Internet Hookup, Open Floorplan, Recessed Lighting, Wainscoting, Lighting - Pendant, Crown Molding
- Level: Main,First
- Area: 126
- Dimensions: 14 x 9
Living room
- Features: Flooring - Hardwood, Exterior Access, High Speed Internet Hookup, Open Floorplan, Recessed Lighting, Wainscoting, Lighting - Pendant, Crown Molding
- Level: Main,First
- Area: 277.08
- Dimensions: 19 x 14.58
Heating
- Central, Forced Air, Natural Gas
Cooling
- Central Air
Appliances
- Included: Range, Dishwasher, Disposal, Microwave, Refrigerator
- Laundry: Second Floor, In Unit
Features
- Bathroom - Half, Recessed Lighting, Lighting - Sconce, Bathroom, Walk-up Attic, High Speed Internet
- Flooring: Tile, Hardwood, Flooring - Stone/Ceramic Tile
- Doors: Insulated Doors
- Windows: Insulated Windows
- Has basement: Yes
- Number of fireplaces: 1
Interior area
- Total structure area: 2,827
- Total interior livable area: 2,827 sqft
- Finished area above ground: 2,080
- Finished area below ground: 747
Video & virtual tour
Property
Parking
- Total spaces: 3
- Parking features: Attached, Garage Faces Side, Off Street, Paved
- Attached garage spaces: 1
- Uncovered spaces: 2
Features
- Exterior features: Fenced Yard, Garden, Rain Gutters, Professional Landscaping, Sprinkler System
- Fencing: Security,Fenced
Lot
- Size: 8,797 Square Feet
Details
- Parcel number: NEWTS53B003L0001A
- Zoning: MR1
Construction
Type & style
- Home type: Townhouse
- Property subtype: Condominium, Townhouse
Materials
- Frame
- Roof: Shingle
Condition
- Year built: 2020
Utilities & green energy
- Electric: 200+ Amp Service
- Sewer: Public Sewer
- Water: Public
- Utilities for property: for Gas Range
Green energy
- Energy efficient items: Thermostat
Community & HOA
Community
- Features: Public Transportation, Shopping, Golf, Medical Facility, Bike Path, Highway Access, Public School
- Security: Security System
HOA
- Services included: Insurance, Maintenance Grounds, Snow Removal, Reserve Funds
- HOA fee: $301 monthly
Location
- Region: Newton
Financial & listing details
- Price per square foot: $635/sqft
- Tax assessed value: $1,627,300
- Annual tax amount: $15,926
- Date on market: 3/31/2026
Estimated market value
$1,782,000
$1.66M - $1.94M
$4,258/mo
Price history
| Date | Event | Price |
|---|---|---|
| 5/7/2026 | Price change | $1,795,000-4%$635/sqft |
Source: MLS PIN #73494090 Report a problem | ||
| 4/23/2026 | Price change | $1,869,000-0.3%$661/sqft |
Source: MLS PIN #73494090 Report a problem | ||
| 3/31/2026 | Listed for sale | $1,875,000+25.8%$663/sqft |
Source: MLS PIN #73494090 Report a problem | ||
| 10/1/2021 | Sold | $1,490,000-0.5%$527/sqft |
Source: MLS PIN #72893048 Report a problem | ||
| 9/20/2021 | Contingent | $1,498,000$530/sqft |
Source: MLS PIN #72893048 Report a problem | ||
| 9/10/2021 | Listed for sale | $1,498,000$530/sqft |
Source: MLS PIN #72893048 Report a problem | ||
Public tax history
| Year | Property taxes | Tax assessment |
|---|---|---|
| 2025 | $15,188 +3.4% | $1,549,800 +3% |
| 2024 | $14,686 +3.3% | $1,504,700 +7.7% |
| 2023 | $14,222 | $1,397,100 |
Find assessor info on the county website
Monthly payment
Est. payment$--/mo
Payment breakdown
Explore the cost of this home by adjusting the details. Changes won't be saved.
All calculations are estimates and provided by Zillow, Inc. for informational purposes only. Actual amounts may vary.
HOA fees may include property taxes on listings classified as Co-Ops. Contact the listing agent and/or owner for fee details.
Mortgage interest rates are dependent on a number of factors, including credit score, down payment, and repayment length. Interest rate data provided by Zillow Group Marketplace, Inc. as of 1/1/1970 from various mortgage lenders with which we have lead or other similar arrangements; the Estimated Payment is an average of those rates.
See how much you could borrow to make a competitive offer.
Climate risks
Neighborhood: Newton Highlands
Nearby schools
GreatSchools rating
- 6/10Zervas Elementary SchoolGrades: K-5Distance: 0.5 mi
- 8/10Oak Hill Middle SchoolGrades: 6-8Distance: 2.3 mi
- 10/10Newton South High SchoolGrades: 9-12Distance: 2.3 mi
Schools provided by the listing agent
- Elementary: Zervas
- Middle: Oak Hill
- High: Newton South High
Source: MLS PIN. This data may not be complete. We recommend contacting the local school district to confirm school assignments for this home.
A local agent can set up tours, give advice and negotiate with sellers.
A local lender can help you make sure your offer is ready when you are.
- Massachusetts
- Middlesex County
- Newton
- 02468
- Newton Highlands
- 210 Evelyn Rd Unit 210
Nearby cities
Nearby neighborhoods
Nearby zip codes
Other Newton Topics
