This is not a drive by! Ready to move in to this beautifully appointed 4+ bedroom Colonial on corner lot. Thoughtfully updated throughout, this home features an open floor plan, gleaming hardwood floors and two home offices! Come in from the covered porch into the foyer, with an office to the right, open to the spacious living room and dining room. Sun filled white kitchen with quartz counters, stainless appliances, bay window and built-in breakfast nook. Office/Den and full bath complete the first floor. Upstairs features high ceilings, stunning primary suite with cathedral ceiling bedroom, walk-in closet, additional closet and exquisite tiled private bath. Three additional spacious bedrooms, another updated bath and full laundry. Professionally landscaped grounds, lush yard, ample parking and steps to Hale Reservation. Close to highway, shopping, train and trails!
For sale
$1,299,900
129 Dover Rd, Westwood, MA 02090
4beds
2,572sqft
Single Family Residence
Built in 1830
0.27 Acres Lot
$1,276,700 Zestimate®
$505/sqft
$-- HOA
What's special
Covered porchFull laundryCathedral ceiling bedroomProfessionally landscaped groundsLush yardCorner lotDining room
- 26 days
- 2,085
- 137
Zillow last checked:
Listing updated:
Listed by:
Theresa M. David 781-910-9406,
Gibson Sotheby's International Realty 978-443-8484
Source: MLS PIN,MLS#: 73568049
Facts & features
Interior
Bedrooms & bathrooms
- Bedrooms: 4
- Bathrooms: 3
- Full bathrooms: 3
Primary bedroom
- Features: Cathedral Ceiling(s), Walk-In Closet(s), Flooring - Hardwood
- Level: Second
- Area: 243
- Dimensions: 18 x 13.5
Bedroom 2
- Features: Closet, Flooring - Hardwood
- Level: Second
- Area: 170.48
- Dimensions: 12.25 x 13.92
Bedroom 3
- Features: Closet, Flooring - Hardwood
- Level: Second
- Area: 214.42
- Dimensions: 13.83 x 15.5
Bedroom 4
- Features: Closet, Flooring - Hardwood
- Level: Second
- Area: 163.63
- Dimensions: 12.75 x 12.83
Primary bathroom
- Features: Yes
Bathroom 1
- Features: Bathroom - Full, Bathroom - With Shower Stall, Flooring - Stone/Ceramic Tile
- Level: First
- Area: 51.88
- Dimensions: 7.5 x 6.92
Bathroom 2
- Features: Bathroom - Full, Bathroom - Tiled With Tub & Shower, Flooring - Stone/Ceramic Tile
- Level: Second
- Area: 67.17
- Dimensions: 7.75 x 8.67
Bathroom 3
- Features: Bathroom - Full, Bathroom - Tiled With Shower Stall, Flooring - Stone/Ceramic Tile
- Level: Second
- Area: 51
- Dimensions: 6 x 8.5
Dining room
- Features: Flooring - Hardwood, Open Floorplan
- Level: First
- Area: 146.85
- Dimensions: 16.17 x 9.08
Kitchen
- Features: Flooring - Hardwood, Window(s) - Bay/Bow/Box, Dining Area, Countertops - Upgraded, Recessed Lighting, Remodeled, Stainless Steel Appliances
- Level: First
- Area: 213.69
- Dimensions: 16.33 x 13.08
Living room
- Features: Flooring - Hardwood, Window(s) - Picture, Open Floorplan, Recessed Lighting, Remodeled
- Level: First
- Area: 330.03
- Dimensions: 18.17 x 18.17
Office
- Features: Flooring - Hardwood
- Level: First
- Area: 72.98
- Dimensions: 9.42 x 7.75
Heating
- Baseboard, Oil
Cooling
- Central Air
Appliances
- Included: Range, Dishwasher, Refrigerator
- Laundry: Flooring - Stone/Ceramic Tile, Second Floor
Features
- Office, Den
- Flooring: Hardwood, Flooring - Hardwood
- Basement: Partial,Interior Entry,Concrete,Unfinished
- Has fireplace: No
Interior area
- Total structure area: 2,572
- Total interior livable area: 2,572 sqft
- Finished area above ground: 2,572
Video & virtual tour
Property
Parking
- Total spaces: 6
- Parking features: Off Street
- Uncovered spaces: 6
Accessibility
- Accessibility features: No
Features
- Patio & porch: Patio, Covered
- Exterior features: Patio, Covered Patio/Deck
- Waterfront features: Lake/Pond, 3/10 to 1/2 Mile To Beach, Beach Ownership(Association)
Lot
- Size: 0.27 Acres
- Features: Corner Lot, Level
Details
- Parcel number: 299514
- Zoning: res
Construction
Type & style
- Home type: SingleFamily
- Architectural style: Colonial
- Property subtype: Single Family Residence
Materials
- Frame
- Foundation: Stone
- Roof: Shingle
Condition
- Year built: 1830
Utilities & green energy
- Electric: Circuit Breakers
- Sewer: Public Sewer
- Water: Public
- Utilities for property: for Gas Range
Community & HOA
Community
- Features: Park, Walk/Jog Trails, Highway Access
HOA
- Has HOA: No
Location
- Region: Westwood
Financial & listing details
- Price per square foot: $505/sqft
- Tax assessed value: $1,073,400
- Annual tax amount: $13,815
- Date on market: 8/31/2026
Estimated market value
$1,276,700
$1.21M - $1.34M
$4,736/mo
Price history
| Date | Event | Price |
|---|---|---|
| 8/25/2026 | Listed for sale | $1,299,900-3.7%$505/sqft |
Source: MLS PIN #73568049 Report a problem | ||
| 7/4/2026 | Listing removed | $1,349,900$525/sqft |
Source: MLS PIN #73522141 Report a problem | ||
| 6/4/2026 | Price change | $1,349,900-3.5%$525/sqft |
Source: MLS PIN #73522141 Report a problem | ||
| 5/21/2026 | Listed for sale | $1,399,000+5.6%$544/sqft |
Source: MLS PIN #73522141 Report a problem | ||
| 6/7/2022 | Sold | $1,325,000-5.3%$515/sqft |
Source: MLS PIN #72968472 Report a problem | ||
| 4/20/2022 | Listed for sale | $1,399,000+367.9%$544/sqft |
Source: MLS PIN #72968472 Report a problem | ||
| 10/23/2020 | Sold | $299,000-23.3%$116/sqft |
Source: Public Record Report a problem | ||
| 5/16/2012 | Sold | $390,000$152/sqft |
Source: Public Record Report a problem | ||
| 2/1/2012 | Price change | $390,000+5.7%$152/sqft |
Source: Carey Real Estate #71058939 Report a problem | ||
| 10/3/2011 | Price change | $369,000-2.6%$143/sqft |
Source: Carey Real Estate #71058939 Report a problem | ||
| 5/7/2011 | Price change | $379,000-5%$147/sqft |
Source: Carey Real Estate #71058939 Report a problem | ||
| 2/22/2011 | Listed for sale | $399,000-14.2%$155/sqft |
Source: Paula Carey #71058939 Report a problem | ||
| 1/16/2011 | Listing removed | $465,000$181/sqft |
Source: Paula Carey #71058939 Report a problem | ||
| 11/18/2010 | Price change | $465,000-2.1%$181/sqft |
Source: Paula Carey #71058939 Report a problem | ||
| 8/18/2010 | Price change | $475,000-2.1%$185/sqft |
Source: Paula Carey #71058939 Report a problem | ||
| 7/27/2010 | Price change | $485,000-1.2%$189/sqft |
Source: Paula Carey #71058939 Report a problem | ||
| 7/20/2010 | Price change | $490,900-1%$191/sqft |
Source: Paula Carey #71058939 Report a problem | ||
| 6/28/2010 | Price change | $495,900-1.8%$193/sqft |
Source: Paula Carey #71058939 Report a problem | ||
| 6/1/2010 | Price change | $505,000-0.8%$196/sqft |
Source: Paula Carey #71058939 Report a problem | ||
| 5/22/2010 | Listed for sale | $509,000+10.7%$198/sqft |
Source: Jack Carey Real Estate #71058939 Report a problem | ||
| 3/30/2006 | Sold | $460,000$179/sqft |
Source: Public Record Report a problem | ||
Public tax history
| Year | Property taxes | Tax assessment |
|---|---|---|
| 2025 | $13,042 | $1,018,100 |
| 2024 | $13,042 +49.7% | $1,018,100 +67.1% |
| 2023 | $8,712 +5.6% | $609,200 +9.5% |
| 2022 | $8,249 -0.7% | $556,250 -1% |
| 2021 | $8,304 +8.9% | $561,850 +7% |
| 2020 | $7,622 +4% | $525,300 +5% |
| 2019 | $7,330 +0.4% | $500,350 +3.4% |
| 2018 | $7,301 +15.6% | $483,850 +11.6% |
| 2017 | $6,316 +3.4% | $433,500 +4% |
| 2016 | $6,111 +4.8% | $416,850 +9% |
| 2015 | $5,830 +0.2% | $382,550 +1.3% |
| 2014 | $5,818 +2.1% | $377,800 -1.2% |
| 2013 | $5,696 -5.4% | $382,550 -8% |
| 2012 | $6,018 -17% | $415,600 -20.7% |
| 2011 | $7,251 +5.8% | $524,300 |
| 2010 | $6,853 +4.4% | $524,300 -4.1% |
| 2009 | $6,566 -3.5% | $546,700 -5.6% |
| 2008 | $6,801 +31.2% | $579,300 +19.9% |
| 2007 | $5,184 +3.5% | $483,100 |
| 2006 | $5,010 +1.9% | $483,100 +17.6% |
| 2005 | $4,918 -7.6% | $410,900 |
| 2004 | $5,325 +40.4% | $410,900 +24% |
| 2003 | $3,794 +16.5% | $331,350 +36.1% |
| 2001 | $3,256 +34.2% | $243,550 +41.6% |
| 1995 | $2,426 | $171,950 |
Find assessor info on the county website
Monthly payment
Est. payment
Payment breakdown
Explore the cost of this home by adjusting the details. Changes won't be saved.Climate risks
Neighborhood: 02090
Nearby schools
Schools provided by the listing agent
- Elementary: Pine Hill
- Middle: Thurston
- High: Whs
Source: MLS PIN. This data may not be complete. We recommend contacting the local school district to confirm school assignments for this home.
Similar homes
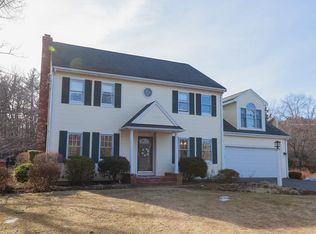
- $1,390,0004 bd4 ba3k sqft675 Gay St, Westwood, MA 02090For Sale
 MLS ID #73581287, Elena Price, Coldwell Banker Realty - Westwood. MLS PIN
 - $1,225,0003 bd3 ba2.8k sqft56 Country Ln, Westwood, MA 02090For Sale
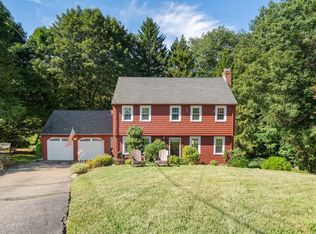 MLS ID #73571650, Gabby Cefalo, Coldwell Banker Realty - Wellesley. MLS PIN
 - $1,295,0003 bd3 ba2.6k sqft1028 Webster St, Needham, MA 02492For Sale
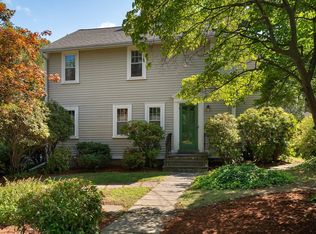 MLS ID #73569393, Jill Finkelstein & Associates, Compass. MLS PIN
 - $1,395,0004 bd3 ba3k sqft320 Western Ave, Sherborn, MA 01770For Sale
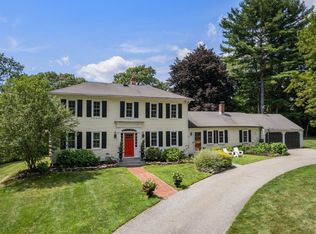 MLS ID #73562668, The Powissett Group, Compass. MLS PIN
