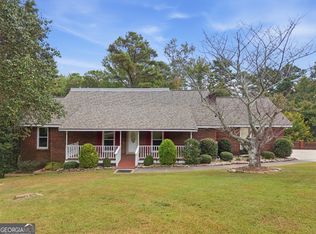
Tucked among mature hardwoods and pines, this 3 bedroom, 2 bath ranch on 5.34 acres gives you space to spread out, inside and out. The kitchen offers an abundance of white cabinetry, a cooktop, wall oven, pantry, and a breakfast area looking out to the pool. New luxury vinyl plank flooring runs through the kitchen, hallway, and two of the bedrooms. The primary bathroom has been fully refreshed with a new vanity and tiled shower. Generous living and dining spaces are filled with natural light, and the front entry room, with a large window, is ready to become an office or reading corner. The partially finished basement brings a bar space, built in cabinets and shelving, open beam ceilings, and room for a rec area, workshop, or hobbies. Outside is where this home really opens up: an in-ground pool surrounded by expansive decking, a covered porch for slow mornings, a garden space, and a paved drive. Agricultural residential zoning adds flexibility for the gardener or homesteader. Come walk the property and picture yourself here.
Coming soon 10/02
$420,000
210 Miller Mountain Rd SW, Lindale, GA 30147
3beds
3,392sqft
Single Family Residence
Built in 1980
5.34 Acres Lot
$-- Zestimate®
$124/sqft
$-- HOA
What's special
- --
- on Zillow
- 45
- views
- 4
- saves
Zillow last checked:
Listing updated:
Listed by:
Quinton W Schwengel 706-252-1384,
Keller Williams Northwest
Source: GAMLS,MLS#: 10854450
Facts & features
Interior
Bedrooms & bathrooms
- Bedrooms: 3
- Bathrooms: 2
- Full bathrooms: 2
- Main level bathrooms: 2
- Main level bedrooms: 3
Rooms
- Room types: Great Room, Laundry
Kitchen
- Features: Breakfast Room
Heating
- Central, Propane
Cooling
- Central Air, Electric, Whole House Fan, Ceiling Fan(s)
Appliances
- Included: Dishwasher, Washer, Dryer, Refrigerator
- Laundry: In Basement
Features
- Walk-In Closet(s), Bookcases
- Flooring: Carpet, Vinyl
- Windows: Double Pane Windows
- Basement: Finished,Crawl Space,Exterior Entry,Concrete,Interior Entry
- Number of fireplaces: 1
- Fireplace features: Family Room, Gas Log
- Common walls with other units/homes: No Common Walls
Interior area
- Total structure area: 3,392
- Total interior livable area: 3,392 sqft
- Finished area above ground: 2,192
- Finished area below ground: 1,200
Property
Parking
- Total spaces: 4
- Parking features: Off Street, Side/Rear Entrance
- Has garage: Yes
Features
- Levels: One
- Stories: 1
- Patio & porch: Deck, Porch
- Exterior features: Garden
- Has private pool: Yes
- Pool features: Above Ground
Lot
- Size: 5.34 Acres
- Features: Sloped, Private
- Residential vegetation: Grassed, Partially Wooded
Details
- Additional structures: Garage(s)
- Parcel number: H19 122
Construction
Type & style
- Home type: SingleFamily
- Architectural style: Ranch,Traditional
- Property subtype: Single Family Residence
Materials
- Wood Siding
- Roof: Composition
Condition
- Resale
- New construction: No
- Year built: 1980
Utilities & green energy
- Electric: 220 Volts
- Sewer: Septic Tank
- Water: Public
- Utilities for property: Propane, Water Available, Electricity Available
Community & HOA
Community
- Features: None
- Subdivision: N/A
HOA
- Has HOA: No
- Services included: None
Location
- Region: Lindale
Financial & listing details
- Price per square foot: $124/sqft
- Annual tax amount: $291,933
- Date on market: 10/2/2026
- Listing agreement: Exclusive Right To Sell
- Listing terms: Cash,Conventional
- Electric utility on property: Yes
Estimated market value
Not available
Estimated sales range
Not available
Not available
Price history
Price history is unavailable.
Public tax history
Tax history is unavailable.
Monthly payment
Est. payment
Payment breakdown
Explore the cost of this home by adjusting the details. Changes won't be saved.Climate risks
Neighborhood: 30147
Nearby schools
Schools provided by the listing agent
- Elementary: Pepperell
- Middle: Pepperell
- High: Pepperell
Source: GAMLS. This data may not be complete. We recommend contacting the local school district to confirm school assignments for this home.
- $406,600-- bd2 ba1.7k sqft273 Miller Mountain Rd, Lindale, GA 30147Off Market
- $273,000-- bd2 ba1.9k sqft244 Miller Mountain Rd SW, Lindale, GA 30147Off Market
- $18,706-- bd-- ba2k sqft191 Miller Mountain Rd SW, Lindale, GA 30147Off Market
- $72,000-- bd-- ba960 sqft165 Miller Mountain Rd, Lindale, GA 30147Sold
Similar homes
- $477,0003 bd3 ba2.3k sqft938 Marion Dairy Rd SE, Lindale, GA 30147Active

 MLS ID #10848142, Jenna Shaw, Integrity Realty Group. GAMLS
 - $345,0004 bd3 ba3k sqft18 College View Dr SW, Rome, GA 30161Active
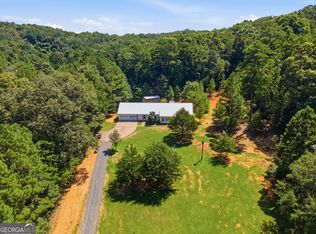
 MLS ID #10853265, Chelsea Dotson, Maximum One Community Realtors. GAMLS
 - $295,0004 bd2 ba2k sqft4805 S Highway 27, Lindale, GA 30147Active
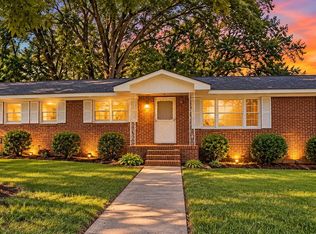
 MLS ID #10830809, Devonte Talley, Keller Williams Northwest. GAMLS
 - $279,0003 bd2 ba1.8k sqft411 Dewberry Ln SE, Lindale, GA 30147Active
 MLS ID #10854689, Timmy Dewayne Parker, Southern Home Real Estate. GAMLS
 - $405,0004 bd3 ba2.3k sqft1 River Place Dr SW, Rome, GA 30165ActiveMLS ID #10850923, Della Gore, Toles, Temple & Wright, Inc.. GAMLS
- $390,0004 bd3 ba3.4k sqft14 Nature Walk Rd SW, Rome, GA 30161ActiveMLS ID #10822648, Hummel Group, Keller Williams Realty. GAMLS
- $392,9003 bd3 ba1.7k sqft335 Dunn Rd SE, Silver Creek, GA 30173ActiveMLS ID #10833947, Kelly Berry, Keller Williams Realty Carrollton. GAMLS
- $397,4003 bd2 ba3.2k sqft207 John Phillips Rd, Cedartown, GA 30125ActiveMLS ID #10723723, Cendi R Rangel, Elite Group Georgia. GAMLS
- $387,4003 bd3 ba2.7k sqft440 N Cave Spring St, Cedartown, GA 30125ActiveMLS ID #10841875, Sandi Smith, Drake Realty, Inc.. GAMLS
- $349,9004 bd2 ba2.8k sqft202 Ridgewood Rd, Cedartown, GA 30125ActiveMLS ID #10853786, Tony Baxter, Hometown Realty. GAMLS
- $350,0003 bd2 ba2.7k sqft4679 Rockmart Rd SE, Silver Creek, GA 30173ActiveMLS ID #10839927, Cheyenne Allison, Realty One Group Edge. GAMLS
- $399,9003 bd3 ba2.4k sqft1294 Cave Springs Rd, Cedartown, GA 30125ActiveMLS ID #10777862, Michael Tinney, Main Street Realty. GAMLS
- $359,5005 bd3 ba3.4k sqft45 The Trl SE, Lindale, GA 30147ActiveMLS ID #10767612, Rozanne Collins, Hardy Realty & Development Company. GAMLS
- $469,1003 bd2 ba2.9k sqft90 Striker Rd, Cedartown, GA 30125ActiveMLS ID #10830135, Geri M Redden, Maximum One Community Realty. GAMLS
- $579,0006 bd5 ba3.7k sqft241 Meadow Lakes Blvd, Cedartown, GA 30125ActiveMLS ID #10852890, Michele Rikard, Hardy Realty & Development Company. GAMLS
- $429,9004 bd3 ba2.5k sqft402 Pheasant Run SE, Rome, GA 30161ActiveMLS ID #10808219, Beth Robbins, Sign Your Deed Realty. GAMLS
- $380,0003 bd3 ba2.2k sqft406 & 410 Old Rome Rd, Silver Creek, GA 30173ActiveMLS ID #10681506, Russell Rogers, Toles, Temple & Wright, Inc.. GAMLS
- $329,9004 bd3 ba2.6k sqft489 Adams Rd, Cedartown, GA 30125ActiveMLS ID #10827976, Michael Tinney, Main Street Realty. GAMLS
