Beautiful new construction situated on approximately one acre with a picturesque setting overlooking the surrounding trees! This thoughtfully designed home features attractive finishes, a functional split-bedroom floor plan, and a spacious fourth bedroom with a private bathroom upstairs. The main living area features a vaulted ceiling, creating an open and airy feel, while the kitchen offers quartz countertops, a center island, stainless steel appliances, a custom vent hood, and stylish black hardware. Privately positioned on the main level, the primary suite features an impressive walk-in closet and an ensuite bathroom with dual vanities and a generously sized shower. Additional highlights include ceiling fans in the bedrooms, French doors, and a convenient mudroom and laundry area just off the garage. Upstairs, the fourth bedroom with its own private bathroom offers flexible space for guests, extended family, or a home office. Outside, the rocking-chair front porch provides a welcoming spot to enjoy the natural surroundings. Conveniently located with easy access to US Highway 27 for travel to Rome or Cedartown. Complete with a one-year builder warranty, this brand-new home is ready for its first owner!
Coming soon 11/14
$399,900
611 Miller Rd, Cedartown, GA 30125
4beds
1,761sqft
Single Family Residence
Built in 2026
1.2 Acres Lot
$-- Zestimate®
$227/sqft
$-- HOA
What's special
- --
- on Zillow
- 120
- views
- 21
- saves
Zillow last checked:
Listing updated:
Listed by:
Christie Welch Carroll 6787479930,
Prestige Home Brokers,
Grant Garab 706-233-3557,
Prestige Home Brokers
Source: GAMLS,MLS#: 10887091
Facts & features
Interior
Bedrooms & bathrooms
- Bedrooms: 4
- Bathrooms: 3
- Full bathrooms: 3
- Main level bathrooms: 2
- Main level bedrooms: 3
Rooms
- Room types: Great Room, Laundry, Other
Dining room
- Features: Dining Rm/Living Rm Combo
Kitchen
- Features: Kitchen Island, Walk-in Pantry
Heating
- Central, Forced Air
Cooling
- Ceiling Fan(s), Central Air
Appliances
- Included: Dishwasher, Oven/Range (Combo)
- Laundry: Mud Room
Features
- Beamed Ceilings, High Ceilings, Master On Main Level, Split Bedroom Plan, Vaulted Ceiling(s), Walk-In Closet(s)
- Flooring: Vinyl
- Windows: Double Pane Windows
- Basement: None
- Has fireplace: No
- Common walls with other units/homes: No Common Walls
Interior area
- Total structure area: 1,761
- Total interior livable area: 1,761 sqft
- Finished area above ground: 1,761
- Finished area below ground: 0
Property
Parking
- Total spaces: 2
- Parking features: Attached, Garage, Garage Door Opener
- Has attached garage: Yes
Features
- Levels: One and One Half
- Stories: 1
- Body of water: None
Lot
- Size: 1.2 Acres
- Features: Level, Private
- Residential vegetation: Grassed
Details
- Parcel number: 023104A
Construction
Type & style
- Home type: SingleFamily
- Architectural style: Other
- Property subtype: Single Family Residence
Materials
- Concrete
- Foundation: Slab
- Roof: Composition
Condition
- New Construction
- New construction: Yes
- Year built: 2026
Details
- Warranty included: Yes
Utilities & green energy
- Sewer: Septic Tank
- Water: Public
- Utilities for property: Electricity Available, Water Available
Community & HOA
Community
- Features: None
- Security: Smoke Detector(s)
- Subdivision: Denton Estates
HOA
- Has HOA: No
- Services included: None
Location
- Region: Cedartown
Financial & listing details
- Price per square foot: $227/sqft
- Annual tax amount: $1,590
- Date on market: 11/14/2026
- Listing agreement: Exclusive Right To Sell
- Listing terms: Cash,Conventional,FHA,USDA Loan,VA Loan
- Electric utility on property: Yes
Estimated market value
Not available
Estimated sales range
Not available
Not available
Price history
Price history is unavailable.
Public tax history
Tax history is unavailable.
Monthly payment
Est. payment
Payment breakdown
Explore the cost of this home by adjusting the details. Changes won't be saved.Climate risks
Neighborhood: 30125
Nearby schools
Schools provided by the listing agent
- Elementary: Cherokee
- Middle: Cedartown
- High: Cedartown
Source: GAMLS. This data may not be complete. We recommend contacting the local school district to confirm school assignments for this home.

Similar homes
- $324,9004 bd3 ba2.2k sqft107 Cedar Creek Xing, Cedartown, GA 30125Active
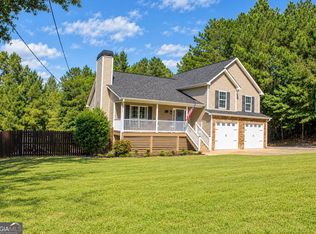
 MLS ID #10886721, Nicole Popham, Legacy Properties. GAMLS
- $385,0004 bd3 ba1.7k sqft36 Evening Sunset Rd, Cedartown, GA 30125Active
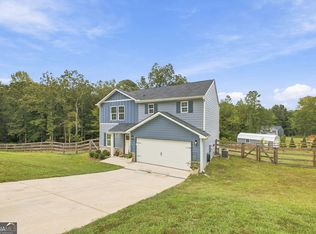 MLS ID #10869236, Felicia Terhune, Elite Group Georgia. GAMLS
- $439,0004 bd2 ba1.4k sqft5854 Cedartown Hwy SW, Lindale, GA 30147Active
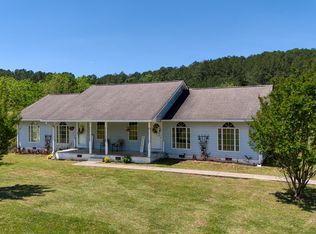 MLS ID #10886072, Della Gore, Toles, Temple & Wright, Inc.. GAMLS
- $449,0004 bd3 ba1.9k sqft90 W Meadow Lakes Blvd, Cedartown, GA 30125Active
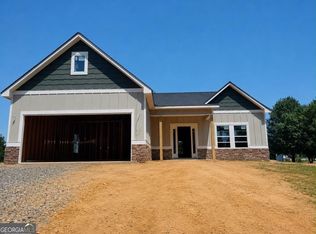 MLS ID #10858213, Bridgette Larkin, Atlanta Communities. GAMLS
- $324,9003 bd3 ba2k sqft220 John Phillips Rd, Cedartown, GA 30125ActiveMLS ID #10869374, Sandi Smith, Drake Realty, Inc.. GAMLS
- $329,0003 bd3 ba1.6k sqft172 Cedar Creek Xing, Cedartown, GA 30125ActiveMLS ID #10817667, Robert S Swafford, Swafford Auction Group. GAMLS
- $225,0003 bd2 ba1.2k sqft80 Stonegate Dr, Cedartown, GA 30125ActiveMLS ID #10884799, Tony L Lane, Elite Group Georgia. GAMLS
- $374,9004 bd3 ba2.5k sqft1706 Antioch Rd, Cedartown, GA 30125ActiveMLS ID #10712360, Claudia Vega, Maximum One Realty Partners. GAMLS
- $380,0004 bd3 ba2k sqft6 Evening Sunset Rd, Cedartown, GA 30125ActiveMLS ID #10835847, Lamar Farr, Garrett Land Company. GAMLS
- $349,9003 bd2 ba1.4k sqft107 Sunset Valley St, Cedartown, GA 30125ActiveMLS ID #10885980, Bridgette Larkin, Atlanta Communities. GAMLS
- $205,0003 bd2 ba960 sqft2772 Old Collard Valley Rd, Cedartown, GA 30125ActiveMLS ID #10886003, Heather Holcomb, Keller Williams Northwest. GAMLS
- $449,9004 bd3 ba1.6k sqft1217 Youngs Farm Rd, Cedartown, GA 30125ActiveMLS ID #10759484, Derinda S Stephens, Integrity Realty Group. GAMLS
- $317,5003 bd3 ba2k sqft644 Collard Valley Rd, Cedartown, GA 30125ActiveMLS ID #10832871, Travis Herndon, Cantrell Realty. GAMLS
- $265,0003 bd2 ba2.2k sqft432 Valley Dr, Cedartown, GA 30125ActiveMLS ID #10874950, Tabitha Boyd, Keller Williams Northwest. GAMLS
- $269,9003 bd2 ba1.4k sqft230 Michael Blvd, Cedartown, GA 30125ActiveMLS ID #10817522, Kayla Andrews, Main Street Realty. GAMLS
- $289,9004 bd2 ba1.6k sqft41 New Harmony Rd, Cedartown, GA 30125ActiveMLS ID #10844452, Brittany Pettway, Atlanta Communities. GAMLS
- $300,0004 bd4 ba1.8k sqft302 Ridgewood Rd, Cedartown, GA 30125ActiveMLS ID #10824300, Misty Wood, Main Street Realty. GAMLS
