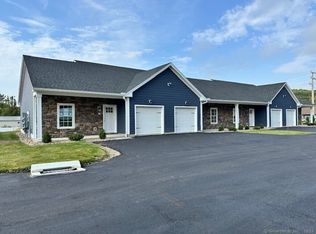
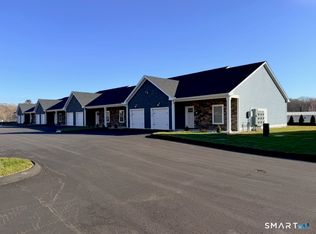
PHASE 3 NOW OPEN!! Welcome to modern living at its finest! These beautifully designed 42-unit new construction Ranch style condominiums offer style, comfort, and convenience in Prime Wolcott location - just a short walk to the town's prestigious walking trail surrounding the scenic reservoir. Each unit features a spacious kitchen with center island, gleaming granite countertops and a full suite of stainless steel appliances, perfect for entertaining as it flows seamlessly into the open-concept living room with sliders leading to a private paver patio. Enjoy two bedrooms, including the primary bedroom with walk-in closet. The full bath features a tiled shower, and the half bath, both with granite-topped vanities. Additional features include central air, on-demand hot water, one car garage, pulldown attic with floored private storage, city water, city sewer, city gas. The builders are open to customizing each unit to your preferences. Taking contracts on buildings 1 and 2
Accepting backups
$359,900
210 Munson Road #1D, Wolcott, CT 06716
2beds
1,004sqft
Condominium
Built in 2026
-- sqft lot
$-- Zestimate®
$358/sqft
$250/mo HOA
What's special
Central airOne car garageGranite-topped vanitiesGleaming granite countertopsTwo bedrooms
- 181 days
- 15
- 0
Zillow last checked:
Listing updated:
Listed by:
Linda Fercodini Abrm Cips Crs Sres (203)232-0574,
Fercodini Properties, Inc. 203-879-4973
Source: Smart MLS,MLS#: 24160389
Facts & features
Interior
Bedrooms & bathrooms
- Bedrooms: 2
- Bathrooms: 2
- Full bathrooms: 1
- 1/2 bathrooms: 1
Primary bedroom
- Features: Ceiling Fan(s), Walk-In Closet(s)
- Level: Main
Bedroom
- Features: Ceiling Fan(s)
- Level: Main
Bathroom
- Features: Granite Counters, Tile Floor
- Level: Main
Bathroom
- Features: Granite Counters, Tile Floor
- Level: Main
Kitchen
- Features: Granite Counters, Kitchen Island
- Level: Main
Living room
- Level: Main
Heating
- Forced Air, Natural Gas
Cooling
- Central Air
Appliances
- Included: Gas Range, Refrigerator, Dishwasher, Gas Water Heater, Tankless Water Heater
Features
- Open Floorplan
- Windows: Thermopane Windows
- Basement: None
- Attic: Pull Down Stairs
- Has fireplace: No
Interior area
- Total structure area: 1,004
- Total interior livable area: 1,004 sqft
- Finished area above ground: 1,004
Property
Parking
- Total spaces: 1
- Parking features: Attached, Garage Door Opener
- Attached garage spaces: 1
Features
- Stories: 1
Lot
- Features: Level
Details
- Parcel number: 999999999
- Zoning: R-30
Construction
Type & style
- Home type: Condo
- Architectural style: Ranch
- Property subtype: Condominium
Materials
- Vinyl Siding
Condition
- To Be Built
- New construction: Yes
- Year built: 2026
Details
- Warranty included: Yes
Utilities & green energy
- Sewer: Public Sewer
- Water: Public
Green energy
- Energy efficient items: Windows
Community & HOA
Community
- Features: Adult Community 55, Basketball Court, Golf, Library, Park, Tennis Court(s)
- Senior community: Yes
HOA
- Has HOA: Yes
- Services included: Maintenance Grounds, Snow Removal, Road Maintenance, Insurance
- HOA fee: $250 monthly
Location
- Region: Wolcott
Financial & listing details
- Price per square foot: $358/sqft
- Date on market: 3/17/2026
Estimated market value
Not available
Estimated sales range
Not available
Not available
Price history
| Date | Event | Price |
|---|---|---|
| 3/17/2026 | Listed for sale | $359,900$358/sqft |
Source:  Smart MLS #24160389 Report a problem Smart MLS #24160389 Report a problem | ||
Public tax history
Tax history is unavailable.
Monthly payment
Est. payment
Payment breakdown
Explore the cost of this home by adjusting the details. Changes won't be saved.Climate risks
Neighborhood: 06716
Nearby schools
Similar homes
- $369,9002 bd2 ba1k sqftEagles Landing - Pending Verification, Wolcott, CT 06716New Construction
 MLS ID #24199001, Linda Fercodini Abrm Cips Crs Sres, Fercodini Properties, Inc.. Smart MLS
 - $369,9002 bd2 ba1k sqftEagles Landing - Pending Verification, Wolcott, CT 06716New ConstructionMLS ID #24198747, Linda Fercodini Abrm Cips Crs Sres, Fercodini Properties, Inc.. Smart MLS
- $369,9002 bd2 ba1k sqftEagles Landing - Pending Verification, Wolcott, CT 06716New ConstructionMLS ID #24198694, Linda Fercodini Abrm Cips Crs Sres, Fercodini Properties, Inc.. Smart MLS
- $199,9992 bd1 ba1k sqftLake Hills Village, Wolcott, CT 06716For Sale
 MLS ID #24206334, Marina Tirado, Dave Jones Realty, LLC. Smart MLS
 - $339,9003 bd2 ba1.3k sqft845 Old Turnpike Road, Southington, CT 06479For SaleMLS ID #24206005, Rebecca A. Davis, Putnam Agency Real Estate LLC. Smart MLS
- $189,5002 bd1 ba1k sqftLake Hills Village, Wolcott, CT 06716For SaleMLS ID #24183255, Jessica Boswell, LPT Realty. Smart MLS
- $344,5003 bd2 ba1.4k sqft63 Robert Street, Waterbury, CT 06710For SaleMLS ID #24201861, Fernando Barreiro, Lamacchia Realty. Smart MLS
- $289,9002 bd2 ba1.2k sqftSunset Ridge Condominiums, Waterbury, CT 06704For SaleMLS ID #24189783, Laura Almeyda, Huntsman,Meade & Partners Comp. Smart MLS
- $325,0003 bd1 ba990 sqft48 Rockdale Avenue, Watertown, CT 06779For SaleMLS ID #24195402, David Aurigemma, Regency Real Estate, LLC. Smart MLS
- $399,9003 bd2 ba1.2k sqft181 Hourigan Drive, Meriden, CT 06451For SaleMLS ID #24198326, Jeff M. Petersen, Century 21 AllPoints Realty. Smart MLS
- $314,9003 bd1 ba1.3k sqft23 Dan Parker Drive, Waterbury, CT 06704For SaleMLS ID #24202872, Lynn LaForme, Regency Real Estate, LLC. Smart MLS
- $325,0002 bd2 ba1.1k sqftWestview Commons, New Haven, CT 06515For SaleMLS ID #24205602, Brian D. Gallagher, Coldwell Banker Realty. Smart MLS
- $379,9993 bd2 ba1.3k sqftArtillery Hill, Watertown, CT 06795For SaleMLS ID #24201695, Karen A. Dibble-Flaherty, Keller Williams Realty. Smart MLS
- $389,9003 bd2 ba1k sqft271 South Road, Farmington, CT 06032For SaleMLS ID #24205983, Byron Dorchester, Vision Real Estate. Smart MLS
- $349,0003 bd1 ba1.3k sqft45 Crestwood Drive, Bristol, CT 06010For SaleMLS ID #24198741, Zaria Escoffery, William Raveis Real Estate. Smart MLS
- $389,9004 bd3 ba1.2k sqft189 Fieldwood Road, Waterbury, CT 06704For SaleMLS ID #24193831, Michael C. Grady, Brass City Homes Real Est. LLC. Smart MLS
- $379,9003 bd2 ba1.3k sqft672 East Main Street, Middletown, CT 06457For SaleMLS ID #24206199, Marco Rondinone, Berkshire Hathaway NE Prop.. Smart MLS
- $329,9002 bd2 ba1k sqftCountry Village, Cheshire, CT 06410For SaleMLS ID #24200337, Joel Grossman, Lamacchia Realty. Smart MLS
- $275,0002 bd2 ba1.1k sqft768 Terryville Avenue, Bristol, CT 06010For SaleMLS ID #24202230, Sandie A. Terenzi, KW Legacy Partners. Smart MLS
- $349,9003 bd2 ba1.5k sqft250 Bradley Avenue, Waterbury, CT 06708For SaleMLS ID #24182603, Sarah Devino, Showcase Realty, Inc.. Smart MLS
