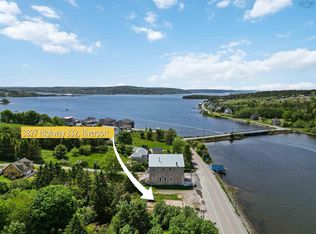
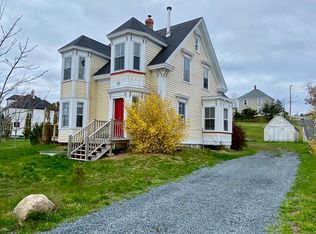
This classic and very pretty Riverport home sits on a quiet side road just a short stroll from the ocean's edge. The property is south facing and consists of 15 acres in total with the house on one lot and an additional adjacent lot that both gently rise up to a wooded hilltop that if cleared in areas could capture gorgeous views looking out to the LaHave river and the Atlantic Ocean beyond. Also great for hiking and for gathering your own supply of firewood. Inside, the home features the original woodwork, doors, trim, high baseboards, staircase, high ceilings, hardwood and softwood flooring under majority of the carpets and pristine and ornate tin ceilings on the main level. The main floor features a large eat-in kitchen, a cozy living room, a den and a dining area with patio doors leading to the back deck. Upstairs there are four spacious bedrooms, a full bath, a sitting area in the bump and a walk up attic. Outside, you will find a 1.5 storey workshop/shed full of character and great for so many purposes and paved driveway with lots of parking. Enjoy the most gorgeous evening walks with the shore front nearly at your doorstep and some of the best beaches just down the road. This property would make a great year round or summer meeting spot.Only minutes to Hirtle's Beach, Kingsburg Beach, Oxners Beach, The Rose Bay Store and Bistro, Dear Emma's Pizza and Wine Bar and the LaHave Ferry. The towns of Lunenburg, Bridgewater, and Mahone Bay are all 10-20 minutes away. Floor plans and drone photos are available.
For sale
C$499,000
210 N Side Rd, Riverport, NS B0J 2W0
4beds
1,546sqft
Single Family Residence
Built in 1890
15.27 Acres Lot
$-- Zestimate®
C$323/sqft
C$-- HOA
What's special
- 216 days
- 70
- 6
Zillow last checked:
Listing updated:
Listed by:
Stephanie DeVries,
ViewPoint Realty Services Inc.(Lunenburg) Brokerage
Source: NSAR,MLS®#: 202603593 Originating MLS®#: Nova Scotia Association of REALTORS®
Originating MLS®#: Nova Scotia Association of REALTORS®Facts & features
Interior
Bedrooms & bathrooms
- Bedrooms: 4
- Bathrooms: 1
- Full bathrooms: 1
Bedroom
- Level: Second
- Area: 153.14
- Dimensions: 12.42 x 12.33
Bedroom 1
- Level: Second
- Area: 149.33
- Dimensions: 14 x 10.67
Bedroom 2
- Level: Second
- Area: 110.22
- Dimensions: 10.67 x 10.33
Bathroom
- Level: Second
- Area: 46.6
- Dimensions: 9.17 x 5.08
Dining room
- Level: Main
- Area: 135.42
- Dimensions: 16.25 x 8.33
Family room
- Level: Main
- Area: 173.83
- Dimensions: 14 x 12.42
Kitchen
- Level: Main
- Area: 163.69
- Dimensions: 13.83 x 11.83
Living room
- Level: Main
- Area: 227.5
- Dimensions: 16.25 x 14
Heating
- Forced Air
Features
- High Speed Internet
- Flooring: Carpet, Hardwood, Softwood
- Basement: Full,Unfinished,Walk-Out Access
Interior area
- Total structure area: 1,546
- Total interior livable area: 1,546 sqft
- Finished area above ground: 1,546
Property
Parking
- Total spaces: 1.5
- Parking features: Detached, 1.5, Wired, Other, Paved
- Garage spaces: 1.5
- Details: Parking Details(Paved), Garage Details(Shed, Power)
Features
- Levels: One and One Half
- Stories: 1
- Patio & porch: Porch
- Has view: Yes
- View description: Harbour, Ocean, River
- Has water view: Yes
- Water view: Harbour,Ocean,River
Lot
- Size: 15.27 Acres
- Features: Partial Landscaped, 10 to 49.99 Acres
Details
- Additional structures: Barn(s), Shed(s)
- Additional parcels included: 60456043
- Parcel number: 60186327
- Zoning: RES
- Other equipment: No Rental Equipment
Construction
Type & style
- Home type: SingleFamily
- Property subtype: Single Family Residence
Materials
- Shingle Siding
- Foundation: Stone
- Roof: Asphalt
Condition
- New construction: No
- Year built: 1890
Utilities & green energy
- Gas: Oil
- Sewer: Septic Tank
- Water: Dug, Well
- Utilities for property: Cable Connected, Electricity Connected, Phone Connected
Community & HOA
Community
- Features: Recreation Center, School Bus Service, Shopping, Place of Worship, Beach
Location
- Region: Riverport
Financial & listing details
- Price per square foot: C$323/sqft
- Price range: C$499K - C$499K
- Date on market: 3/2/2026
- Inclusions: Appliances
- Ownership: Freehold
- Electric utility on property: Yes
Price history
| Date | Event | Price |
|---|---|---|
| 7/29/2026 | Price change | C$499,000-9.1%C$323/sqft |
Source:  NSAR #202603593 Report a problem NSAR #202603593 Report a problem | ||
| 3/2/2026 | Listed for sale | C$549,000C$355/sqft |
Source: NSAR #202603593 Report a problem | ||
Public tax history
Tax history is unavailable.
Climate risks
Neighborhood: B0J
Nearby schools
GreatSchools rating
No schools nearby
We couldn't find any schools near this home.
Schools provided by the listing agent
- Elementary: Bluenose Academy
- Middle: Bluenose Academy
- High: Park View Education Centre
Source: NSAR. This data may not be complete. We recommend contacting the local school district to confirm school assignments for this home.
Similar homes
- C$479,0003 bd2 ba1.6k sqft91 Lower Lahave Rd, Riverport, NS B0J 2W0For Sale
 MLS ID #202602053, Stephanie DeVries, ViewPoint Realty Services Inc.(Lunenburg) Brokerage. NSAR
 - C$489,0005 bd2 ba2.1k sqft2897 Highway 331, Pentz, NS B0R 1G0For Sale
 MLS ID #202613633, David Reeves, RE/MAX Banner Real Estate (Bridgewater) Brokerage. NSAR
 - C$497,9002 bd2 ba1.7k sqft1912 Highway 331, West Lahave, NS B0R 1G0For Sale
 MLS ID #202621929, Tanya Alexander, Exit Real Estate Professionals Brokerage. NSAR
 - C$599,9003 bd3 ba1.9k sqft2544 Highway 332, Bayport, NS B0J 2X0For Sale
 MLS ID #202615849, Kevin Bralovich, Duckworth Real Estate(Chester) Brokerage. NSAR
