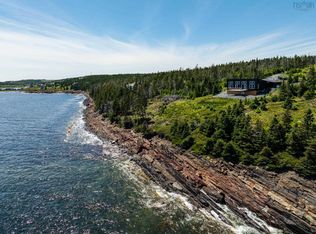
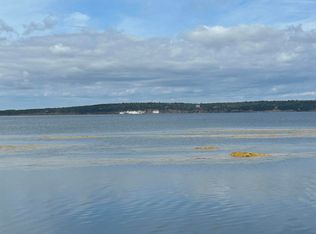
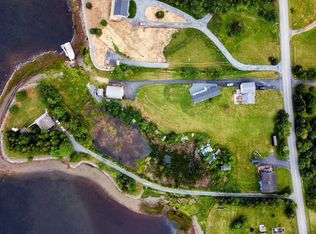
This 200 year old home was one of the original homes in the seaside settlement of Kingsburg.This sweet property and setting would make a great getaway with Kingsburg beach only steps from your front door and Hirtle’s Beach and Gaff Point are a short walk or bicycle ride away. Enjoy the ever changing big ocean views from inside and out of this home year round, while sounds and surf of seaside living soothes your soul. Inside this home, most of the old character has been covered and/or has been renovated as trends came and gone but what a wonderful opportunity for a Buyer to bring back some of the old character and put their touch on it. The main level consists of a large entry, a spacious eat-in kitchen, a bright living room, a main floor bedroom and full bath. Upstairs there are two more bedrooms. Outside, the property is naturally landscaped and beautifully situated for year round or summer enjoyment and with a spacious yard, lots of paved parking and a large workshop/shed. Kingsburg is a special place that you need to experience for yourself that is like no other place. Once you come, you will not want to leave. The RoseBay General Store and Bistro a short stroll and with Dear Emma's Pizza and Wine Bar and the LaHave ferry are only a few minutes away by car for all your edibles needs. Lunenburg is a 15 minute drive and Halifax just over an hour. Drone pictures and floor plans available.
For sale
C$649,000
79 Mosher Rd, Lunenburg, NS B0J 2X0
3beds
1,180sqft
Single Family Residence
Built in 1826
0.44 Acres Lot
$-- Zestimate®
C$550/sqft
C$-- HOA
What's special
Large entrySpacious eat-in kitchenMain floor bedroomSpacious yardLots of paved parking
- 134 days
- 35
- 1
Zillow last checked:
Listing updated:
Listed by:
Stephanie DeVries,
ViewPoint Realty Services Inc.(Lunenburg) Brokerage
Source: NSAR,MLS®#: 202614329 Originating MLS®#: Nova Scotia Association of REALTORS®
Originating MLS®#: Nova Scotia Association of REALTORS®Facts & features
Interior
Bedrooms & bathrooms
- Bedrooms: 3
- Bathrooms: 1
- Full bathrooms: 1
- Main level bathrooms: 1
- Main level bedrooms: 1
Bedroom
- Level: Second
- Area: 91.84
- Dimensions: 9.58 x 9.58
Bedroom 1
- Level: Second
- Area: 130.97
- Dimensions: 13.67 x 9.58
Bathroom
- Level: Main
- Area: 62.18
- Dimensions: 10.08 x 6.17
Family room
- Level: Main
- Area: 226.04
- Dimensions: 18.08 x 12.5
Kitchen
- Level: Main
- Area: 180.46
- Dimensions: 17.75 x 10.17
Living room
- Level: Main
- Area: 167.42
- Dimensions: 13.67 x 12.25
Heating
- Baseboard, Stove
Appliances
- Included: Water Heater
Features
- High Speed Internet, Master Downstairs
- Flooring: Carpet, Laminate, Linoleum, Other
- Basement: Crawl Space,Partial,Unfinished,Walk-Out Access
- Has fireplace: Yes
- Fireplace features: Gas
Interior area
- Total structure area: 1,180
- Total interior livable area: 1,180 sqft
- Finished area above ground: 1,180
Property
Parking
- Total spaces: 2
- Parking features: Detached, Other, Double, Paved
- Has garage: Yes
- Details: Parking Details(Doubler, Paved), Garage Details(Shed)
Features
- Levels: One and One Half
- Stories: 1
- Patio & porch: Porch
- Has view: Yes
- View description: Bay, Ocean
- Has water view: Yes
- Water view: Bay,Ocean
Lot
- Size: 0.44 Acres
- Features: Landscaped, Level, Under 0.5 Acres
Details
- Additional structures: Shed(s)
- Parcel number: 60191947
- Zoning: RES
- Other equipment: Fuel Tank(s)
Construction
Type & style
- Home type: SingleFamily
- Architectural style: Cape Cod
- Property subtype: Single Family Residence
Materials
- Vinyl Siding
- Foundation: Stone
- Roof: Asphalt
Condition
- New construction: No
- Year built: 1826
Utilities & green energy
- Sewer: Septic Tank
- Water: Drilled Well, Dug, Well
- Utilities for property: Cable Connected, Electricity Connected, Phone Connected, Electric, Propane
Community & HOA
Community
- Features: Recreation Center, School Bus Service, Shopping, Place of Worship, Beach
Location
- Region: Lunenburg
Financial & listing details
- Price per square foot: C$550/sqft
- Price range: C$649K - C$649K
- Date on market: 6/13/2026
- Ownership: Freehold
- Electric utility on property: Yes
Price history
| Date | Event | Price |
|---|---|---|
| 8/25/2026 | Price change | C$649,000-7.2%C$550/sqft |
Source:  NSAR #202614329 Report a problem NSAR #202614329 Report a problem | ||
| 6/13/2026 | Listed for sale | C$699,000-0.1%C$592/sqft |
Source: NSAR #202614329 Report a problem | ||
| 5/30/2026 | Listing removed | C$699,900C$593/sqft |
Source: EXIT Realty broker feed #202512846 Report a problem | ||
| 4/21/2026 | Price change | C$699,900-17.6%C$593/sqft |
Source: EXIT Realty broker feed #202512846 Report a problem | ||
| 11/10/2025 | Price change | C$849,900-5.6%C$720/sqft |
Source: EXIT Realty broker feed #202512846 Report a problem | ||
| 8/1/2025 | Listed for sale | C$899,900C$763/sqft |
Source: EXIT Realty broker feed #202512846 Report a problem | ||
| 7/23/2025 | Listing removed | C$899,900C$763/sqft |
Source:  Exit Realty #202512846 Report a problem Exit Realty #202512846 Report a problem | ||
| 5/30/2025 | Listed for sale | C$899,900C$763/sqft |
Source: Exit Realty #202512846 Report a problem | ||
Public tax history
Tax history is unavailable.
Climate risks
Neighborhood: B0J
Nearby schools
GreatSchools rating
No schools nearby
We couldn't find any schools near this home.
Schools provided by the listing agent
- Elementary: Bluenose Academy
- Middle: Bluenose Academy
- High: Park View Education Centre
Source: NSAR. This data may not be complete. We recommend contacting the local school district to confirm school assignments for this home.

Similar homes
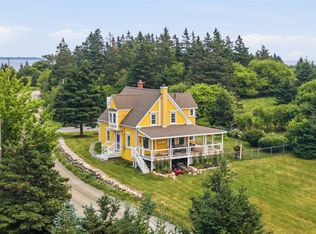
- C$649,0003 bd2 ba1.6k sqft1127 Feltzen South Rd, Lunenburg, NS B0J 2X0For Sale
 MLS ID #202617877, Samantha Johnson, Keller Williams Select Realty (Truro) Brokerage. NSAR
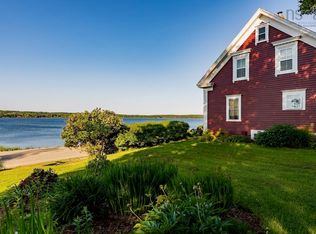
 - C$679,0004 bd2 ba1.5k sqft2832 Highway 332, Bayport, NS B0J 2X0For Sale
 MLS ID #202616157, Stephanie DeVries, ViewPoint Realty Services Inc.(Lunenburg) Brokerage. NSAR
 - C$724,9004 bd-- ba1.1k sqft227 Kingsburg Rd, Lunenburg, NS B0J 2X0For Sale
 MLS ID #202608525, Thomas Brooks, Sutton Group Professional Realty Brokerage. NSAR
 - C$555,0002 bd3 ba1.2k sqft125 The Point Rd, Lunenburg, NS B0J 2C0For Sale
 MLS ID #202614206, Karen Scott, Engel & Volkers (Lunenburg) Brokerage. NSAR
