Skip main navigation
Sold for $710,000
  • $710,000

    210 N State St, Raleigh, NC 27601

    3beds
    1,879sqft
    Single Family Residence
    Built in 2020
    4,356 Square Feet Lot
    $661,000 Zestimate®
    $378/sqft
    $2,990 Estimated rent

    Home value

    $661,000

    $621,000 - $701,000

    $2,990/mo

    Zestimate® history
    Loading
    Loading...

    Owner options

    List your home for rent

    $2,990/mo

    Rent Zestimate®

    Find your next renter with Zillow Rental Manager. Plus, with online applications, you can quickly screen prospective tenants – for free.

    Learn more

    $2,990/mo

    Rent Zestimate®

    Refinance and save

    $4,270/mo

    Est. payment

    Refinancing to a lower rate could help reduce your monthly payments and save thousands over the life of the loan.

    See today's rates

    $4,270/mo

    Est. payment

    Explore your selling options

    Work with a Zillow partner agent

    Leverage their expertise and Zillow's premium Showcase listings to get your home seen by more buyers.

    Get started

    List with your own agent

    Get your home in front of millions of buyers by listing it on Zillow.

    Learn how to do it

    Sell it yourself

    Take full control of how buyers see your home on Zillow by listing For Sale by Owner (FSBO).

    List your home

    What's special

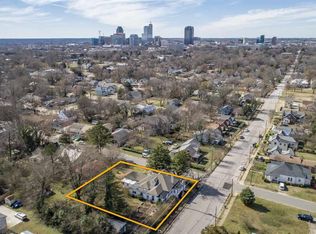
    Finally a home that doesn't compromise quality, location or a dream aesthetic. Demand all three and come see 210 N State Street here in Downtown Raleigh. Tucked just behind Historic Oakwood and within a 20 minute walk to fresh coffee, incredible dining and the very best that Raleigh has to offer. Custom built in 2020 with every inch designed with intention, every finish chosen with care. Skylights pull natural light deep into the home, hardwood floors run throughout, and the intricate tile-work is captivating. With just under 1,900 square feet and 9' ceilings, this home lives twice its size. Work from the most inspiring office space you'll ever find, retreat to an upstairs loft that becomes whatever the household needs it to be and slide open the fold-away door to the screened in patio - extending your living space and blurring the line between indoors and out. The kitchen makes everyday life and entertaining guests feel effortless - marble countertops, marble backsplash, gas range and a Butler's Pantry with a built-in bar and wine chiller. The fire pit patio, artificial turf, custom concrete work, privacy fence and two large storage sheds make the backyard as functional as it is beautiful. And the front porch? The kind you actually use. All of this and more, located only a 3 minute drive to the center of Raleigh and 5 minutes to WakeMed and Highway 440. Custom built for today and for generations to come.

    Zillow last checked:

    Listing updated:

    Listed by:

    Bryant Lovette 919-457-2961,

    Lovette Properties LLC

    Bought with:

    Kimberlie Meeker, 271711

    Carpenter Real Estate Group

    Source: Doorify MLS,MLS#: 10180323MLS Logo

    Facts & features

    Interior

    Bedrooms & bathrooms
    • Bedrooms: 3
    • Bathrooms: 3
    • Full bathrooms: 2
    • 1/2 bathrooms: 1
    Primary bedroom
    • Level: Second
    • Area: 149.76 Square Feet
    • Dimensions: 12.8 x 11.7
    Bedroom 2
    • Level: Second
    • Area: 95.06 Square Feet
    • Dimensions: 9.7 x 9.8
    Bedroom 3
    • Level: Second
    • Area: 119.6 Square Feet
    • Dimensions: 11.5 x 10.4
    Dining room
    • Level: Main
    • Area: 138.24 Square Feet
    • Dimensions: 12.8 x 10.8
    Other
    • Level: Main
    • Area: 24.7 Square Feet
    • Dimensions: 3.8 x 6.5
    Family room
    • Level: Second
    • Area: 72.88 Square Feet
    • Dimensions: 9.11 x 8.0
    Kitchen
    • Level: Main
    • Area: 144.64 Square Feet
    • Dimensions: 12.8 x 11.3
    Living room
    • Level: Main
    • Area: 162 Square Feet
    • Dimensions: 16.2 x 10.0
    Office
    • Level: Main
    • Area: 53.68 Square Feet
    • Dimensions: 8.8 x 6.1
    Other
    • Description: Screen Porch
    • Level: Main
    • Area: 165.83 Square Feet
    • Dimensions: 16.1 x 10.3
    Other
    • Description: Patio
    • Level: Main
    • Area: 159.94 Square Feet
    • Dimensions: 13.11 x 12.2
    Heating
    • Forced Air
    Cooling
    • Central Air
    Appliances
    • Included: Disposal, Dishwasher, Gas Oven, Gas Range, Microwave, Refrigerator, Range Hood, Wine Cooler, Washer/Dryer, Washer/Dryer Stacked
    • Laundry: Laundry Closet, Upper Level
    Features
    • Breakfast Bar, Built-in Features, Bookcases, Ceiling Fan(s), Crown Molding, Double Vanity, High Ceilings, High Speed Internet, Kitchen Island, Open Floorplan, Pantry, Recessed Lighting, Vaulted Ceiling(s), Wet Bar, Living/Dining Room Combination, Dining L, Butler's Pantry, Bathtub/Shower Combination, Walk-In Shower
    • Flooring: Hardwood, Tile
    • Doors: Sliding Doors
    • Windows: Double Pane Windows, Wood Frames
    • Number of fireplaces: 1
    • Fireplace features: Gas Log, Living Room
    Interior area
    • Total structure area: 1,879
    • Total interior livable area: 1,879 sqft
    • Finished area above ground: 1,879
    • Finished area below ground: 0

    Property

    Parking
    • Total spaces: 2
    • Parking features: Parking Pad
    • Uncovered spaces: 2
    Features
    • Levels: Two
    • Stories: 2
    • Patio & porch: Covered, Patio, Porch, Screened
    • Exterior features: Private Yard, Rain Gutters, Storage, Fenced Yard
    • Fencing: Fenced,Full,Wood
    Lot
    • Size: 4,356 Square Feet
    • Features: Landscaped
    Details
    • Additional structures: Shed(s)
    • Parcel number: 1714107191
    • Special conditions: Standard

    Construction

    Type & style
    • Home type: SingleFamily
    • Architectural style: Traditional
    • Property subtype: Single Family Residence
    Materials
    • Fiber Cement
    • Foundation: Pillar/Post/Pier
    • Roof: Shingle
    Condition
    • New construction: No
    • Year built: 2020

    Utilities & green energy

    • Sewer: Public Sewer
    • Water: Public

    Community & HOA

    Community
    • Features: Sidewalks, Historical Area
    HOA
    • Has HOA: No
    Location
    • Region: Raleigh

    Financial & listing details

    • Price per square foot: $378/sqft
    • Tax assessed value: $645,841
    • Annual tax amount: $5,652
    • Date on market: 7/16/2026
    • Listing agreement: Exclusive Right To Sell
    • Listing terms: Cash,Conventional,FHA,VA Loan

    Price history

    DateEventPrice
    8/31/2026Sold$710,000+3.3%$378/sqft
    Source: Doorify MLS #10180323 Report a problem
    7/20/2026Pending sale$687,500$366/sqft
    Source: Doorify MLS #10180323 Report a problem
    7/16/2026Listed for sale$687,500+25%$366/sqft
    Source: Doorify MLS #10180323 Report a problem
    4/12/2021Sold$550,000+307.4%$293/sqft
    Source: Public Record Report a problem
    2/25/2020Sold$135,000-44.9%$72/sqft
    Source: Public Record Report a problem
    7/29/2016Sold$245,000$130/sqft
    Source: Public Record Report a problem

    Public tax history

    YearProperty taxesTax assessment
    2025$5,652 +0.4%$645,841
    2024$5,629 -3.7%$645,841 +20.9%
    2023$5,842 +7.6%$534,172
    2022$5,429 +34.6%$534,172
    2021$4,032 +212.7%$534,172 +295.7%
    2020$1,290 $135,000
    Find assessor info on the county website

    Neighborhood: North Central

    Nearby schools

    GreatSchools rating
    Schools provided by the listing agent
    • Elementary: Wake - Powell Elementary
    • Middle: Wake - Ligon Middle
    • High: Wake - Needham Broughton High

    Source: Doorify MLS. This data may not be complete. We recommend contacting the local school district to confirm school assignments for this home.

    Get a cash offer in 3 minutes
    Find out how much your home could sell for in as little as 3 minutes with a no-obligation cash offer.
    Estimated market value
    $661,000
    Get a cash offer in 3 minutes
    Find out how much your home could sell for in as little as 3 minutes with a no-obligation cash offer.
    Estimated market value
    $661,000