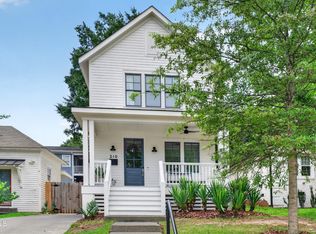
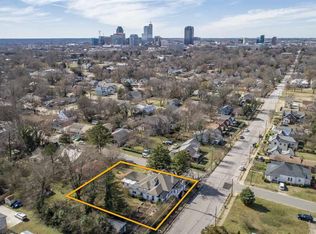
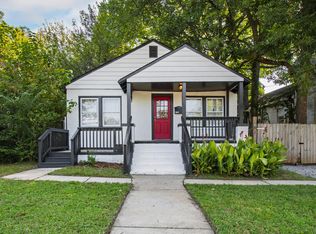
Thoughtfully updated and conveniently located just minutes from Downtown Raleigh, this 2 bedroom home offers functional living space with extensive improvements throughout. The renovated eat-in kitchen features quartz countertops, stainless steel appliances, updated cabinetry, and generous pantry space. The primary bedroom includes two closets, including a spacious walk-in, plus an adjoining sitting room ideal for a home office, flex space, or even an en-suite bathroom. A beautifully remodeled bathroom, ample storage, and comfortable living areas complete the interior. Major updates completed in 2022 include the roof, HVAC, water heater, windows, electrical panel, kitchen, and so much more! Outside, enjoy a larger lot, brick patios, private off-street parking, fresh landscaping, and a 12x12 workshop with electrical perfect for hobbies, storage, or additional workspace. With quick access to Downtown Raleigh, nearby dining, parks, museums, WakeMed Raleigh Campus, I-440 and I-40, this home combines extensive updates with an exceptionally convenient Raleigh location.
For sale
$449,900
208 N State St, Raleigh, NC 27601
2beds
1,019sqft
Single Family Residence
Built in 1980
7,840 Square Feet Lot
$429,100 Zestimate®
$442/sqft
$-- HOA
What's special
Brick patiosBeautifully remodeled bathroomGenerous pantry spacePrivate off-street parkingLarger lotFresh landscapingAmple storage
- 11 days
- 527
- 52
Likely to sell faster than
Zillow last checked:
Listing updated:
Listed by:
Jennifer Cohen 919-622-3641,
Jenny Cohen Real Estate LLC
Source: Doorify MLS,MLS#: 10197184
Facts & features
Interior
Bedrooms & bathrooms
- Bedrooms: 2
- Bathrooms: 1
- Full bathrooms: 1
- Main level bedrooms: 2
Primary bedroom
- Level: Main
- Area: 155.61 Square Feet
- Dimensions: 11.7 x 13.3
Bedroom 2
- Level: Main
- Area: 99.75 Square Feet
- Dimensions: 10.5 x 9.5
Family room
- Level: Main
- Area: 186.2 Square Feet
- Dimensions: 14.0 x 13.3
Kitchen
- Level: Main
- Area: 170 Square Feet
- Dimensions: 17.0 x 10.0
Other
- Description: Primary Bed Nook
- Level: Main
- Area: 71.02 Square Feet
- Dimensions: 13.4 x 5.3
Other
- Description: Storage
- Level: Main
- Area: 44 Square Feet
- Dimensions: 4.0 x 11.0
Other
- Description: Front Porch
- Level: Main
- Area: 32 Square Feet
- Dimensions: 4.0 x 8.0
Other
- Description: Patio
- Level: Main
- Area: 310 Square Feet
- Dimensions: 31.0 x 10.0
Other
- Description: Patio 2
- Level: Main
- Area: 190 Square Feet
- Dimensions: 10.0 x 19.0
Workshop
- Level: Main
- Area: 144 Square Feet
- Dimensions: 12.0 x 12.0
Heating
- Forced Air, Natural Gas, Gas Pack
Cooling
- Central Air, Ceiling Fan(s), Gas
Appliances
- Included: Dryer, Dishwasher, Electric Range, Microwave, Range, Refrigerator, Washer, Washer/Dryer Stacked, Water Heater
- Laundry: Laundry Closet, In Hall
Features
- Ceiling Fan(s), Eat-in Kitchen, Kitchen Island, Open Floorplan, Pantry, Walk-In Closet(s), Separate Shower, Quartz Counters, Smooth Ceilings
- Flooring: Luxury Vinyl
- Common walls with other units/homes: No Common Walls
Interior area
- Total structure area: 1,019
- Total interior livable area: 1,019 sqft
- Finished area above ground: 1,019
- Finished area below ground: 0
Property
Parking
- Parking features: Concrete, Driveway
- Has uncovered spaces: Yes
Features
- Levels: One
- Stories: 1
- Patio & porch: Front Porch, Patio, Side Porch
- Exterior features: Private Yard, Rain Gutters, Storage
- Fencing: Partial
Lot
- Size: 7,840 Square Feet
- Features: Back Yard, Cleared, Front Yard, Landscaped
Details
- Additional structures: Shed(s), Workshop
- Parcel number: 171417107096000 0051140
- Zoning: R-10
- Special conditions: Standard
Construction
Type & style
- Home type: SingleFamily
- Architectural style: Bungalow
- Property subtype: Single Family Residence
Materials
- Brick
- Foundation: Crawlspace
- Roof: Shingle
Condition
- Updated/Remodeled
- New construction: No
- Year built: 1980
Utilities & green energy
- Sewer: Public Sewer
- Water: Public
- Utilities for property: Cable Connected, Electricity Connected, Natural Gas Connected
Community & HOA
HOA
- Has HOA: No
Location
- Region: Raleigh
Financial & listing details
- Price per square foot: $442/sqft
- Tax assessed value: $369,961
- Annual tax amount: $3,383
- Date on market: 10/8/2026
- Listing agreement: Exclusive Agency
- Listing terms: Cash,Conventional,FHA,VA Loan
- Road surface type: Paved
Estimated market value
$429,100
$408,000 - $451,000
$1,889/mo
Price history
| Date | Event | Price |
|---|---|---|
| 10/8/2026 | Listed for sale | $449,900+38.4%$442/sqft |
Source:  Doorify MLS #10197184 Report a problem | ||
| 9/1/2022 | Sold | $325,000$319/sqft |
Source: eXp Realty #86514143 Report a problem | ||
| 8/8/2022 | Contingent | $325,000$319/sqft |
Source: Doorify MLS #2465798 Report a problem | ||
| 7/31/2022 | Listed for sale | $325,000$319/sqft |
Source: Doorify MLS #2465798 Report a problem | ||
Public tax history
| Year | Property taxes | Tax assessment |
|---|---|---|
| 2025 | $3,246 +0.4% | $369,961 |
| 2024 | $3,233 +13.1% | $369,961 +42% |
| 2023 | $2,859 +196.8% | $260,488 +41.7% |
| 2022 | $963 +4% | $183,828 |
| 2021 | $926 +1.8% | $183,828 |
| 2020 | $910 +4% | $183,828 +26.7% |
| 2019 | $875 | $145,099 |
| 2018 | $875 +11.1% | $145,099 |
| 2017 | $788 +2.1% | $145,099 |
| 2016 | $772 +73.2% | $145,099 +76.5% |
| 2015 | $446 +5.2% | $82,202 |
| 2014 | $424 | $82,202 |
| 2013 | -- | $82,202 |
| 2012 | -- | $82,202 |
| 2011 | -- | $82,202 |
| 2010 | -- | $82,202 |
| 2009 | -- | $82,202 |
| 2008 | -- | -- |
| 2007 | -- | -- |
| 2006 | -- | -- |
| 2005 | -- | -- |
| 2004 | -- | -- |
| 2003 | -- | -- |
| 2002 | -- | -- |
| 2001 | -- | -- |
Find assessor info on the county website
Monthly payment
Est. payment
Payment breakdown
Explore the cost of this home by adjusting the details. Changes won't be saved.Climate risks
Neighborhood: North Central
Nearby schools
Schools provided by the listing agent
- Elementary: Wake - Powell Elementary
- Middle: Wake - Ligon Middle
- High: Wake - Needham Broughton High
Source: Doorify MLS. This data may not be complete. We recommend contacting the local school district to confirm school assignments for this home.

Similar homes
- $435,0002 bd2 ba910 sqft1320 Oakwood Ave, Raleigh, NC 27610For Sale
 MLS ID #10190578, Autumn DuBois. Doorify MLS
- $439,9003 bd2 ba1.3k sqft2111 Milburnie Road, Raleigh, NC 27610For Sale
 MLS ID #100603845, Tammy Register, EXP Realty LLC - C. Hive MLS
- $399,0003 bd2 ba1.2k sqft709 Brighton Rd, Raleigh, NC 27610For Sale
 MLS ID #10197902, Naomi Brown-Rasmussen. Doorify MLS
- $395,0003 bd2 ba1.3k sqft1109 S Bloodworth St, Raleigh, NC 27601For Sale
 MLS ID #10189252, Annette Holt. Doorify MLS
- $618,0003 bd2 ba1.2k sqft805 E Jones St, Raleigh, NC 27601For SaleMLS ID #10193337, Johnny Chappell. Doorify MLS
- $460,0003 bd3 ba1.5k sqft109 Burkwood Ln, Raleigh, NC 27609For SaleMLS ID #10185236, Lindy Mauney. Doorify MLS
- $429,0003 bd2 ba1.3k sqft1117 Culpepper Ln, Raleigh, NC 27610For SaleMLS ID #10181069, Michael Resavy. Doorify MLS
- $389,5003 bd2 ba1.4k sqft460 Dickens Dr, Raleigh, NC 27610For SaleMLS ID #10192272, Jason Queen. Doorify MLS
- $475,0002 bd2 ba1.3k sqft1102 Spaulding St, Raleigh, NC 27610For SaleMLS ID #10184483, Marshall Rich. Doorify MLS
- $375,0003 bd2 ba1.1k sqft2744 Milburnie Rd, Raleigh, NC 27610For SaleMLS ID #10187809, Juan David Agudelo. Doorify MLS
- $374,9003 bd2 ba1.4k sqft5301 Daleview Dr, Raleigh, NC 27610For SaleMLS ID #10190968, Nicholas S Yarrington. Doorify MLS
- $300,0003 bd3 ba1.2k sqft5500 Pennfine Dr, Raleigh, NC 27610For SaleMLS ID #10197194, Marinus C Leach. Doorify MLS
- $320,0003 bd3 ba1.2k sqft4217 Toccopola St, Raleigh, NC 27604For Sale
 MLS ID #4435781, Luke Miller, Wallace Realty. Canopy MLS as distributed by MLS GRID
- $597,0003 bd3 ba1.4k sqft2128 Bellaire Ave, Raleigh, NC 27608For SaleMLS ID #10173097, David Johnson. Doorify MLS
- $350,0003 bd2 ba1.2k sqft3425 Baugh St, Raleigh, NC 27604For SaleMLS ID #10190814, Chad Jemison. Doorify MLS
- $350,0003 bd1 ba1k sqft2120 Millbank St, Raleigh, NC 27610For SaleMLS ID #10192310, Jamie Ferguson. Doorify MLS
- $365,0003 bd2 ba1.1k sqft1349 Crabtree Blvd, Raleigh, NC 27610For SaleMLS ID #10161153, Diana Zarate. Doorify MLS
- $299,9003 bd2 ba918 sqft1508 Malta Ave, Raleigh, NC 27610For SaleMLS ID #10185024, Ekansh Bhatia. Doorify MLS
- $333,0003 bd2 ba1.3k sqft468 Dickens Dr, Raleigh, NC 27610For SaleMLS ID #10187150, Patrick Ryan Overcash. Doorify MLS
- $335,5003 bd2 ba1.1k sqft1513 N King Charles Rd, Raleigh, NC 27610For SaleMLS ID #10175325, Mary Ann Wilson. Doorify MLS
