Discover a distinguished single-family residence of impeccable design, stylishly elevated by classic materials. This property offers a refined living experience, harmonizing classic architectural integrity with contemporary comforts, set within an expansive 8.9-acre property.The residence features four well-appointed bedrooms and 3 ½ baths, providing ample private space for all. A few unique features are the 3-level turret, the rounded wall in the kitchen which backs the curved staircase, French doors with transoms, and rich walnut trim around the gleaming hardwood floors. Further enhancing the property's appeal is an architect-designed 3-season porch, integrated two-car garage, offering secure parking and additional storage, and a beautifully finished walk-out basement with full bath featuring a steam shower. The generous sized lot invites equestrian uses. Bring your horses home. We invite you to explore the distinctive qualities of this property and envision the lifestyle it affords.
Sold for $1,425,000
$1,425,000
210 Old Littleton Rd, Harvard, MA 01451
4beds
4,285sqft
Single Family Residence
Built in 1994
8.9 Acres Lot
$1,439,400 Zestimate®
$333/sqft
$5,803 Estimated rent
Home value
$1,439,400
$1.32M - $1.55M
$5,803/mo
Zestimate® history
Owner options
List your home for rent
$5,803/mo
Rent Zestimate®
Find your next renter with Zillow Rental Manager. Plus, with online applications, you can quickly screen prospective tenants – for free.
$5,803/mo
Rent Zestimate®
Refinance and save
$9,636/mo
Est. payment
Refinancing to a lower rate could help reduce your monthly payments and save thousands over the life of the loan.
$9,636/mo
Est. payment
Explore your selling options
Work with a Zillow partner agent
Leverage their expertise and Zillow's premium Showcase listings to get your home seen by more buyers.
Get startedList with your own agent
Get your home in front of millions of buyers by listing it on Zillow.
Learn how to do itSell it yourself
Take full control of how buyers see your home on Zillow by listing For Sale by Owner (FSBO).
List your homeWhat's special
Four well-appointed bedroomsIntegrated two-car garageCurved staircaseFrench doors with transoms
Zillow last checked:
Listing updated:
Listed by:
Gwendolyn Cook 508-331-6549,
Coldwell Banker Realty - Concord 978-369-1000
Bought with:
Suzanne Dutkewych
Hazel & Company
Source: MLS PIN,MLS#: 73507383
Facts & features
Interior
Bedrooms & bathrooms
- Bedrooms: 4
- Bathrooms: 4
- Full bathrooms: 3
- 1/2 bathrooms: 1
Primary bedroom
- Features: Bathroom - Full, Bathroom - Double Vanity/Sink, Walk-In Closet(s), Flooring - Hardwood, Recessed Lighting, Lighting - Overhead, Pocket Door
- Level: Second
Bedroom 2
- Features: Closet, Flooring - Wall to Wall Carpet, Lighting - Overhead
- Level: Second
Bedroom 3
- Features: Closet, Flooring - Hardwood, Lighting - Overhead
- Level: Third
Bedroom 4
- Features: Closet, Flooring - Hardwood, Lighting - Overhead
- Level: Fourth Floor
Primary bathroom
- Features: Yes
Bathroom 1
- Features: Bathroom - Full, Bathroom - Double Vanity/Sink, Bathroom - With Shower Stall, Bathroom - With Tub, Closet - Linen, Flooring - Stone/Ceramic Tile, Countertops - Stone/Granite/Solid, Beadboard, Soaking Tub
- Level: Second
Bathroom 2
- Features: Bathroom - Full, Bathroom - Double Vanity/Sink, Bathroom - With Tub & Shower, Flooring - Stone/Ceramic Tile, Countertops - Stone/Granite/Solid
- Level: Second
Bathroom 3
- Features: Bathroom - Half, Flooring - Stone/Ceramic Tile, Countertops - Stone/Granite/Solid, Lighting - Overhead, Pedestal Sink
- Level: First
Dining room
- Features: Flooring - Hardwood, French Doors, Lighting - Overhead, Crown Molding
- Level: First
Family room
- Features: Ceiling Fan(s), Flooring - Wall to Wall Carpet, Crown Molding
- Level: First
Kitchen
- Features: Flooring - Hardwood, Pantry, Countertops - Stone/Granite/Solid, Kitchen Island, Deck - Exterior, Exterior Access, Recessed Lighting, Storage, Lighting - Pendant, Lighting - Overhead, Crown Molding
- Level: First
Living room
- Features: Flooring - Hardwood, Window(s) - Bay/Bow/Box, French Doors, Crown Molding
- Level: First
Heating
- Central, Baseboard
Cooling
- Central Air
Appliances
- Included: Water Heater, Oven, Dishwasher, Microwave, Range, Refrigerator, Washer, Dryer, Water Treatment, Vacuum System, Water Softener
- Laundry: Flooring - Hardwood, Second Floor, Electric Dryer Hookup, Washer Hookup
Features
- Bathroom - Full, Bathroom - With Tub & Shower, Closet, Enclosed Shower - Fiberglass, Steam / Sauna, Lighting - Overhead, Pedestal Sink, Balcony - Interior, Bathroom, Study, Bonus Room, Central Vacuum
- Flooring: Tile, Carpet, Hardwood, Flooring - Stone/Ceramic Tile, Flooring - Hardwood, Flooring - Wall to Wall Carpet
- Doors: French Doors, Insulated Doors
- Windows: Insulated Windows, Screens
- Basement: Full,Partially Finished,Walk-Out Access,Interior Entry,Garage Access,Concrete
- Number of fireplaces: 2
- Fireplace features: Dining Room, Family Room
Interior area
- Total structure area: 4,285
- Total interior livable area: 4,285 sqft
- Finished area above ground: 3,607
- Finished area below ground: 678
Property
Parking
- Total spaces: 12
- Parking features: Under, Storage, Garage Faces Side, Paved Drive, Off Street, Paved
- Attached garage spaces: 2
- Uncovered spaces: 10
Features
- Patio & porch: Porch, Porch - Enclosed, Screened, Deck, Deck - Wood
- Exterior features: Porch, Porch - Enclosed, Porch - Screened, Deck, Deck - Wood, Rain Gutters, Storage, Screens, Garden, Horses Permitted, Invisible Fence, Stone Wall
- Spa features: Bath
- Fencing: Invisible
- Waterfront features: Lake/Pond, 1 to 2 Mile To Beach
Lot
- Size: 8.9 Acres
- Features: Wooded, Cleared
Details
- Parcel number: 1534081
- Zoning: Res
- Horses can be raised: Yes
Construction
Type & style
- Home type: SingleFamily
- Architectural style: Victorian,Farmhouse
- Property subtype: Single Family Residence
Materials
- Frame
- Foundation: Concrete Perimeter
- Roof: Shingle
Condition
- Year built: 1994
Utilities & green energy
- Electric: Circuit Breakers, Generator Connection
- Sewer: Private Sewer
- Water: Private
- Utilities for property: for Electric Oven, for Electric Dryer, Washer Hookup, Generator Connection
Community & HOA
Community
- Features: Shopping, Park, Walk/Jog Trails, Stable(s), Golf, Conservation Area, Highway Access, House of Worship, Public School
HOA
- Has HOA: No
Location
- Region: Harvard
Financial & listing details
- Price per square foot: $333/sqft
- Tax assessed value: $1,082,000
- Annual tax amount: $17,424
- Date on market: 5/23/2026
- Exclusions: Dog Fence Controller And Seller's Personal Property.
Price history
| Date | Event | Price |
|---|---|---|
| 6/2/2026 | Sold | $1,425,000$333/sqft |
Source: MLS PIN #73507383 Report a problem | ||
| 4/27/2026 | Contingent | $1,425,000$333/sqft |
Source: MLS PIN #73507383 Report a problem | ||
| 4/25/2026 | Listed for sale | $1,425,000+1726.9%$333/sqft |
Source: MLS PIN #73507383 Report a problem | ||
| 7/9/1993 | Sold | $78,000$18/sqft |
Source: Public Record Report a problem | ||
Public tax history
| Year | Property taxes | Tax assessment |
|---|---|---|
| 2025 | $16,933 +4.1% | $1,082,000 -0.9% |
| 2024 | $16,268 +0.3% | $1,091,800 +11.8% |
| 2023 | $16,218 +2.2% | $976,400 +10.2% |
| 2022 | $15,874 +4.1% | $886,300 +9.1% |
| 2021 | $15,255 +2.8% | $812,300 +1.1% |
| 2020 | $14,835 +6.3% | $803,200 +0.2% |
| 2019 | $13,960 -2.3% | $801,400 -3.8% |
| 2018 | $14,291 +3.7% | $833,300 +9.4% |
| 2017 | $13,783 +1.6% | $761,500 +1.3% |
| 2016 | $13,570 | $751,800 |
Find assessor info on the county website
Neighborhood: 01451
Nearby homes
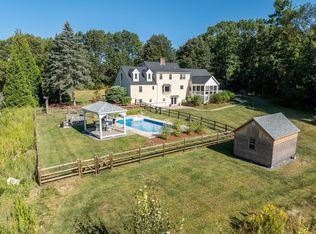
- $1,125,0005 bd4 ba4.5k sqft216 Old Littleton Rd, Harvard, MA 01451Sold
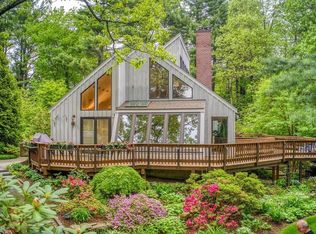
- $1,487,9004 bd3 ba3.7k sqft220 Old Littleton Rd, Harvard, MA 01451Off Market
- $702,5003 bd2 ba1.2k sqft205 Old Littleton Rd, Harvard, MA 01451Off Market
- $1,671,5004 bd4 ba3.7k sqft214 Old Littleton Rd, Harvard, MA 01451Off Market
- $1,062,7003 bd2 ba2.7k sqft224 Old Littleton Rd, Harvard, MA 01451Off Market
- $1,431,6004 bd2 ba3.4k sqft211 Old Littleton Rd, Harvard, MA 01451Off Market
- $998,9006 bd3 ba2.8k sqft193 Old Littleton Rd, Harvard, MA 01451Off Market
- $1,176,8004 bd3 ba2.7k sqft223 Old Littleton Rd, Harvard, MA 01451Off Market
Nearby schools
GreatSchools rating
- 10/10Hildreth Elementary SchoolGrades: PK-5Distance: 1.9 mi
- 8/10The Bromfield Middle SchoolGrades: 6-8Distance: 2.1 mi
- 10/10The Bromfield SchoolGrades: 9-12Distance: 2.1 mi
Get a cash offer in 3 minutes
Find out how much your home could sell for in as little as 3 minutes with a no-obligation cash offer.
Estimated market value
$1,439,400
Get a cash offer in 3 minutes
Find out how much your home could sell for in as little as 3 minutes with a no-obligation cash offer.
Estimated market value
$1,439,400
- Massachusetts
- Worcester County
- Harvard
- 01451
- 210 Old Littleton Rd
