Nestled on 2.2 acres on a scenic country road this substantially remodeled Contemporary Cape home offers a flexible floorplan & multigenerational living options. As careful stewards of the residence since 2018, current owners have added massive upgrades including a gorgeous kitchen remodel, stunning 3 season sunroom addition, refinished wide plank pine floors, new roof & gutters, new windows, 3 renovated baths, new paint & much more. Main level highlights include a large living & dining room w/ wood stove, stunning chefs eat in kitchen & butlers pantry, updated powder room & primary ensuite w/ dual walk in closets & renovated bath. Upstairs offers 3 additional spacious bedrooms, remodeled full bath, laundry room + loft area. Walk out lower level features 5th bedroom, 2nd kitchen & laundry + flex rooms. Outside enjoy a fenced inground heated pool, gazebo, shed, patio & pastural setting. Harvard is a dream town w/ highly rated schools, town beach & pristine town center. A must see home!
Sold for $1,125,000
$1,125,000
216 Old Littleton Rd, Harvard, MA 01451
5beds
4,591sqft
Single Family Residence
Built in 1980
2.21 Acres Lot
$1,160,500 Zestimate®
$245/sqft
$6,274 Estimated rent
Home value
$1,160,500
$1.07M - $1.26M
$6,274/mo
Zestimate® history
Owner options
List your home for rent
$6,274/mo
Rent Zestimate®
Find your next renter with Zillow Rental Manager. Plus, with online applications, you can quickly screen prospective tenants – for free.
$6,274/mo
Rent Zestimate®
Refinance and save
$7,608/mo
Est. payment
Refinancing to a lower rate could help reduce your monthly payments and save thousands over the life of the loan.
$7,608/mo
Est. payment
Explore your selling options
Work with a Zillow partner agent
Leverage their expertise and Zillow's premium Showcase listings to get your home seen by more buyers.
Get startedList with your own agent
Get your home in front of millions of buyers by listing it on Zillow.
Learn how to do itSell it yourself
Take full control of how buyers see your home on Zillow by listing For Sale by Owner (FSBO).
List your homeWhat's special
Wood stoveContemporary cape homeMultigenerational living optionsFenced inground heated poolScenic country roadNew windowsNew roof and gutters
Zillow last checked:
Listing updated:
Listed by:
The Shulkin Wilk Group 617-463-9816,
Compass 781-365-9954
Bought with:
Joseph Duggan
Trinity Real Estate
Source: MLS PIN,MLS#: 73431972
Facts & features
Interior
Bedrooms & bathrooms
- Bedrooms: 5
- Bathrooms: 4
- Full bathrooms: 3
- 1/2 bathrooms: 1
- Main level bedrooms: 1
Primary bedroom
- Features: Bathroom - 3/4, Bathroom - Double Vanity/Sink, Walk-In Closet(s), Flooring - Hardwood, Cable Hookup, Closet - Double
- Level: Main,First
- Area: 322
- Dimensions: 23 x 14
Bedroom 2
- Features: Closet, Flooring - Laminate
- Level: Second
- Area: 340
- Dimensions: 20 x 17
Bedroom 3
- Features: Closet, Flooring - Laminate
- Level: Second
- Area: 168
- Dimensions: 14 x 12
Bedroom 4
- Features: Closet, Flooring - Laminate
- Level: Second
- Area: 192
- Dimensions: 16 x 12
Bedroom 5
- Features: Walk-In Closet(s), Closet, Flooring - Stone/Ceramic Tile, Lighting - Overhead
- Level: Basement
- Area: 418
- Dimensions: 22 x 19
Primary bathroom
- Features: Yes
Bathroom 1
- Features: Bathroom - 3/4, Bathroom - Tiled With Shower Stall, Countertops - Stone/Granite/Solid, Cabinets - Upgraded, Double Vanity, Lighting - Sconce, Lighting - Overhead
- Level: First
Bathroom 2
- Features: Bathroom - Half, Flooring - Stone/Ceramic Tile, Countertops - Upgraded, Lighting - Sconce
- Level: First
Bathroom 3
- Features: Bathroom - Full, Bathroom - Tiled With Tub & Shower, Closet - Linen, Flooring - Stone/Ceramic Tile, Lighting - Sconce, Lighting - Overhead
- Level: Second
Dining room
- Features: Flooring - Hardwood, Lighting - Overhead
- Level: First
- Area: 156
- Dimensions: 13 x 12
Family room
- Features: Ceiling Fan(s), Flooring - Hardwood, Lighting - Overhead
- Level: First
- Area: 180
- Dimensions: 15 x 12
Kitchen
- Features: Wood / Coal / Pellet Stove, Flooring - Hardwood, Window(s) - Bay/Bow/Box, Dining Area, Pantry, Countertops - Stone/Granite/Solid, Countertops - Upgraded, Kitchen Island, Recessed Lighting, Lighting - Pendant, Lighting - Overhead
- Level: First
- Area: 270
- Dimensions: 18 x 15
Living room
- Features: Wood / Coal / Pellet Stove, Flooring - Hardwood, Chair Rail, Lighting - Overhead, Decorative Molding
- Level: First
- Area: 420
- Dimensions: 30 x 14
Heating
- Electric Baseboard, Ductless
Cooling
- Ductless
Appliances
- Included: Electric Water Heater, Range, Oven, Microwave, Refrigerator, Washer, Dryer, Range Hood
- Laundry: Dryer Hookup - Electric, Flooring - Laminate, Electric Dryer Hookup, Washer Hookup, Second Floor
Features
- Bathroom - 3/4, Bathroom - With Shower Stall, Lighting - Overhead, Dining Area, Countertops - Paper Based, Breakfast Bar / Nook, Ceiling Fan(s), Vaulted Ceiling(s), 3/4 Bath, Inlaw Apt., Bonus Room, Kitchen, Sun Room, Loft, Internet Available - Unknown
- Flooring: Wood, Tile, Laminate, Flooring - Stone/Ceramic Tile
- Doors: French Doors
- Windows: Insulated Windows
- Basement: Full,Finished,Walk-Out Access
- Number of fireplaces: 2
- Fireplace features: Kitchen, Living Room
Interior area
- Total structure area: 4,591
- Total interior livable area: 4,591 sqft
- Finished area above ground: 3,129
- Finished area below ground: 1,462
Property
Parking
- Total spaces: 10
- Parking features: Attached, Paved Drive, Off Street, Stone/Gravel
- Attached garage spaces: 2
- Uncovered spaces: 8
Features
- Patio & porch: Porch - Enclosed, Deck - Composite, Patio
- Exterior features: Porch - Enclosed, Deck - Composite, Patio, Pool - Inground Heated, Fenced Yard, Gazebo
- Has private pool: Yes
- Pool features: Pool - Inground Heated
- Fencing: Fenced/Enclosed,Fenced
- Has view: Yes
- View description: Scenic View(s)
- Waterfront features: Lake/Pond, Beach Ownership(Public)
Lot
- Size: 2.21 Acres
- Features: Gentle Sloping, Level
Details
- Additional structures: Gazebo
- Parcel number: 1534079
- Zoning: Res
Construction
Type & style
- Home type: SingleFamily
- Architectural style: Cape,Contemporary
- Property subtype: Single Family Residence
Materials
- Frame
- Foundation: Concrete Perimeter
- Roof: Asphalt/Composition Shingles
Condition
- Year built: 1980
Utilities & green energy
- Electric: 200+ Amp Service
- Sewer: Private Sewer
- Water: Private
- Utilities for property: for Electric Range, for Electric Oven, for Electric Dryer, Washer Hookup
Community & HOA
Community
- Features: Shopping, Park, Walk/Jog Trails, Stable(s), Golf, Conservation Area, Highway Access, House of Worship, Public School
HOA
- Has HOA: No
Location
- Region: Harvard
Financial & listing details
- Price per square foot: $245/sqft
- Tax assessed value: $964,300
- Annual tax amount: $15,091
- Date on market: 12/23/2025
Price history
| Date | Event | Price |
|---|---|---|
| 11/20/2025 | Sold | $1,125,000-2.9%$245/sqft |
Source: MLS PIN #73431972 Report a problem | ||
| 10/12/2025 | Contingent | $1,159,000$252/sqft |
Source: MLS PIN #73431972 Report a problem | ||
| 10/7/2025 | Price change | $1,159,000-3%$252/sqft |
Source: MLS PIN #73431972 Report a problem | ||
| 9/17/2025 | Listed for sale | $1,195,000+59.3%$260/sqft |
Source: MLS PIN #73431972 Report a problem | ||
| 8/13/2018 | Sold | $750,000-2.6%$163/sqft |
Source: Public Record Report a problem | ||
| 8/12/2018 | Pending sale | $769,900$168/sqft |
Source: Keller Williams Realty North Central #72315201 Report a problem | ||
| 8/12/2018 | Listed for sale | $769,900$168/sqft |
Source: Keller Williams Realty North Central #72315201 Report a problem | ||
| 6/5/2018 | Listing removed | $769,900$168/sqft |
Source: Keller Williams Realty North Central #72315201 Report a problem | ||
| 5/3/2018 | Pending sale | $769,900$168/sqft |
Source: Keller Williams Realty North Central #72315201 Report a problem | ||
| 4/25/2018 | Listed for sale | $769,900+31.6%$168/sqft |
Source: Keller Williams Realty North Central #72315201 Report a problem | ||
| 8/23/2004 | Sold | $585,000$127/sqft |
Source: Public Record Report a problem | ||
Public tax history
| Year | Property taxes | Tax assessment |
|---|---|---|
| 2025 | $15,091 +6.4% | $964,300 +1.3% |
| 2024 | $14,186 -1.3% | $952,100 +10% |
| 2023 | $14,371 +5.7% | $865,200 +13.9% |
| 2022 | $13,599 +2.5% | $759,300 +7.5% |
| 2021 | $13,261 +12.3% | $706,100 +10.4% |
| 2020 | $11,812 +12.1% | $639,500 +5.7% |
| 2019 | $10,537 +10.2% | $604,900 +8.5% |
| 2018 | $9,563 +1.2% | $557,600 +6.8% |
| 2017 | $9,448 +6.3% | $522,000 +6% |
| 2016 | $8,888 | $492,400 |
Find assessor info on the county website
Neighborhood: 01451
Nearby homes
- $1,487,9004 bd3 ba3.7k sqft220 Old Littleton Rd, Harvard, MA 01451Off Market
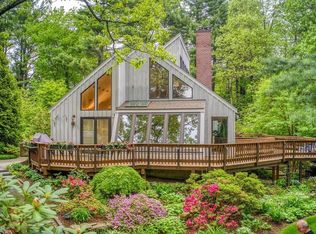
- $1,425,0004 bd4 ba4.2k sqft210 Old Littleton Rd, Harvard, MA 01451Sold

- $1,062,7003 bd2 ba2.7k sqft224 Old Littleton Rd, Harvard, MA 01451Off Market
- $1,671,5004 bd4 ba3.7k sqft214 Old Littleton Rd, Harvard, MA 01451Off Market
- $702,5003 bd2 ba1.2k sqft205 Old Littleton Rd, Harvard, MA 01451Off Market
- $1,176,8004 bd3 ba2.7k sqft223 Old Littleton Rd, Harvard, MA 01451Off Market
- $535,0003 bd3 ba1.5k sqft228 Old Littleton Rd, Harvard, MA 01451Sold
- $3,013,2004 bd5 ba5.9k sqft221 Old Littleton Rd, Harvard, MA 01451Off Market
Nearby schools
GreatSchools rating
- 10/10Hildreth Elementary SchoolGrades: PK-5Distance: 1.9 mi
- 8/10The Bromfield Middle SchoolGrades: 6-8Distance: 2.1 mi
- 10/10The Bromfield SchoolGrades: 9-12Distance: 2.1 mi
Schools provided by the listing agent
- Elementary: Hildreth
- Middle: Bromfield
- High: Bromfield
Source: MLS PIN. This data may not be complete. We recommend contacting the local school district to confirm school assignments for this home.
Get a cash offer in 3 minutes
Find out how much your home could sell for in as little as 3 minutes with a no-obligation cash offer.
Estimated market value
$1,160,500
Get a cash offer in 3 minutes
Find out how much your home could sell for in as little as 3 minutes with a no-obligation cash offer.
Estimated market value
$1,160,500
- Massachusetts
- Worcester County
- Harvard
- 01451
- 216 Old Littleton Rd
