Thoughtfully maintained and privately set on 1.12 acres, 210 Rice Street offers an appealing combination of space, flexibility, and value. The home features a functional floor plan, comfortable living spaces, and recent bathroom updates totaling approximately $3,500, adding fresh appeal and functionality. Outside, the generous yard provides plenty of room to entertain, garden, play, or simply enjoy the privacy of your surroundings. A separate parking area accommodates an RV, trailer, boat, or other recreational vehicles, an uncommon advantage for those who value outdoor recreation, hobbies, and added flexibility. Ideally positioned near local parks, shopping, dining, schools, and major commuter routes, the property offers the opportunity to enjoy more space and a relaxed setting while remaining connected to everyday conveniences. Whether you're purchasing your first home, looking for room to grow, or seeking a private setting with space for recreation and the things you enjoy, 210 Rice Street presents an inviting opportunity to make the most of homeownership in Athol.
For sale
Price cut: $9.6K (8/19)
$379,900
210 Rice St, Athol, MA 01331
3beds
1,248sqft
Single Family Residence
Built in 1988
1.12 Acres Lot
$379,100 Zestimate®
$304/sqft
$-- HOA
What's special
Comfortable living spacesThoughtfully maintainedFunctional floor plan
- 56 days
- 547
- 40
Zillow last checked:
Listing updated:
Listed by:
Eric Hung 617-999-6368,
Engel & Volkers Wellesley 781-591-8333
Source: MLS PIN,MLS#: 73550706
Facts & features
Interior
Bedrooms & bathrooms
- Bedrooms: 3
- Bathrooms: 2
- Full bathrooms: 2
Primary bedroom
- Features: Bathroom - Full, Ceiling Fan(s), Walk-In Closet(s), Flooring - Laminate, High Speed Internet Hookup
- Level: First
Bedroom 2
- Features: Closet, Flooring - Wall to Wall Carpet
- Level: First
Bedroom 3
- Features: Closet, Flooring - Wall to Wall Carpet
- Level: First
Primary bathroom
- Features: Yes
Bathroom 1
- Features: Bathroom - Full, Bathroom - With Tub & Shower, Flooring - Vinyl
- Level: First
Bathroom 2
- Features: Bathroom - With Tub & Shower, Closet - Linen, Flooring - Vinyl
- Level: First
Kitchen
- Features: Flooring - Vinyl, Breakfast Bar / Nook, Deck - Exterior
- Level: First
Living room
- Features: Wood / Coal / Pellet Stove, Flooring - Laminate, High Speed Internet Hookup
- Level: First
Heating
- Hot Water
Cooling
- Window Unit(s)
Appliances
- Included: Water Heater, Range, Dishwasher, Refrigerator, Range Hood
- Laundry: Electric Dryer Hookup, Lighting - Overhead, In Basement, Washer Hookup
Features
- Internet Available - Broadband, High Speed Internet, Internet Available - Satellite
- Flooring: Vinyl, Carpet, Wood Laminate
- Doors: Insulated Doors, Storm Door(s)
- Windows: Insulated Windows, Storm Window(s)
- Basement: Full,Bulkhead,Concrete
- Number of fireplaces: 1
Interior area
- Total structure area: 1,248
- Total interior livable area: 1,248 sqft
- Finished area above ground: 1,248
- Finished area below ground: 1,472
Video & virtual tour
Property
Parking
- Total spaces: 7
- Parking features: Detached, Off Street
- Garage spaces: 2
- Uncovered spaces: 5
Features
- Patio & porch: Deck - Wood
- Exterior features: Deck - Wood, Rain Gutters, Storage, Garden
Lot
- Size: 1.12 Acres
- Features: Wooded
Details
- Parcel number: 1450495
- Zoning: RC
Construction
Type & style
- Home type: SingleFamily
- Architectural style: Ranch
- Property subtype: Single Family Residence
Materials
- Frame
- Foundation: Concrete Perimeter
- Roof: Shingle
Condition
- Year built: 1988
Utilities & green energy
- Electric: Circuit Breakers, 100 Amp Service, Generator Connection
- Sewer: Private Sewer
- Water: Private
- Utilities for property: for Electric Range, for Electric Oven, for Electric Dryer, Washer Hookup, Generator Connection
Green energy
- Energy generation: Solar
Community & HOA
Community
- Features: Shopping, Park, Highway Access, Public School
HOA
- Has HOA: No
Location
- Region: Athol
Financial & listing details
- Price per square foot: $304/sqft
- Tax assessed value: $324,900
- Annual tax amount: $4,016
- Date on market: 7/16/2026
- Exclusions: Washer&Dryer, Portable/Window A/C Units, Basement Shelves, Children's Play Equip, Yellow Coop
Estimated market value
$379,100
$360,000 - $398,000
$2,671/mo
Price history
| Date | Event | Price |
|---|---|---|
| 8/19/2026 | Price change | $379,900-2.5%$304/sqft |
Source: MLS PIN #73550706 Report a problem | ||
| 7/16/2026 | Listed for sale | $389,500+25.6%$312/sqft |
Source: MLS PIN #73550706 Report a problem | ||
| 7/21/2021 | Sold | $310,000+3.4%$248/sqft |
Source: Public Record Report a problem | ||
| 6/13/2021 | Pending sale | $299,900$240/sqft |
Source: MLS PIN #72829523 Report a problem | ||
| 5/30/2021 | Contingent | $299,900$240/sqft |
Source: MLS PIN #72829523 Report a problem | ||
| 5/12/2021 | Listed for sale | $299,900+36.3%$240/sqft |
Source: MLS PIN #72829523 Report a problem | ||
| 6/2/2006 | Sold | $220,000+95.6%$176/sqft |
Source: Public Record Report a problem | ||
| 7/5/1989 | Sold | $112,500$90/sqft |
Source: Public Record Report a problem | ||
Public tax history
| Year | Property taxes | Tax assessment |
|---|---|---|
| 2025 | $4,016 +5.7% | $316,000 +6.7% |
| 2024 | $3,800 +4.2% | $296,200 +14% |
| 2023 | $3,648 +4.8% | $259,800 +19.8% |
| 2022 | $3,480 -2% | $216,800 +7.9% |
| 2021 | $3,550 +6.7% | $201,000 +3.8% |
| 2020 | $3,328 -3.4% | $193,700 -1.9% |
| 2019 | $3,445 -2.8% | $197,400 +9% |
| 2018 | $3,544 +8.1% | $181,100 +12.7% |
| 2017 | $3,278 +7.8% | $160,700 +4.8% |
| 2016 | $3,042 +4.2% | $153,400 |
| 2015 | $2,919 +3.3% | $153,400 |
| 2014 | $2,827 +15.5% | $153,400 -3% |
| 2013 | $2,447 -0.7% | $158,100 -1.3% |
| 2012 | $2,464 +2.9% | $160,200 -5.4% |
| 2011 | $2,394 +3.1% | $169,300 -3% |
| 2010 | $2,322 +4.9% | $174,600 -9.5% |
| 2009 | $2,213 +2.8% | $192,900 -6.5% |
| 2008 | $2,152 -0.4% | $206,300 -3.6% |
| 2007 | $2,161 +18.9% | $214,000 +12.6% |
| 2006 | $1,818 +2.5% | $190,000 +4.3% |
| 2005 | $1,774 -1.8% | $182,100 +11.3% |
| 2004 | $1,806 -30% | $163,600 +3.8% |
| 2003 | $2,580 +50.3% | $157,600 +43.5% |
| 2001 | $1,716 +21.4% | $109,800 +16.2% |
| 2000 | $1,413 +6.8% | $94,500 +2.8% |
| 1997 | $1,323 | $91,900 |
Find assessor info on the county website
Monthly payment
Est. payment
Payment breakdown
Explore the cost of this home by adjusting the details. Changes won't be saved.Climate risks
Neighborhood: 01331
Similar homes
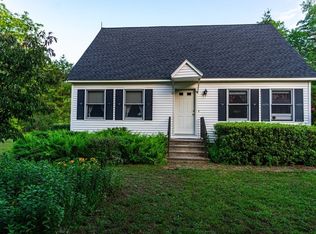
- $344,9004 bd2 ba1k sqft119 Everett Ave, Athol, MA 01331For Sale
 MLS ID #73573614, Kenneth Maston, Keller Williams Realty North Central. MLS PIN
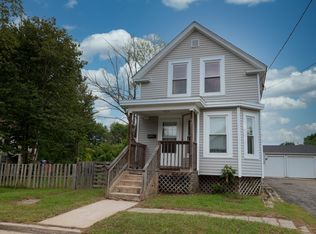
 - $350,0003 bd1 ba1.3k sqft3735 Chestnut Hill Ave, Athol, MA 01331For Sale
 MLS ID #73574640, Kristen Dodge, LAER Realty Partners. MLS PIN
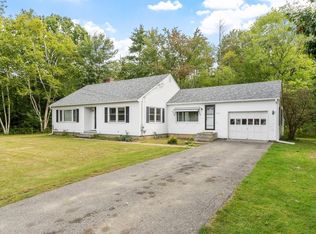
 - $365,0003 bd1 ba1.1k sqft56 Bliss St, Athol, MA 01331For Sale
 MLS ID #73560960, Michael Lee, LAER Realty Partners. MLS PIN
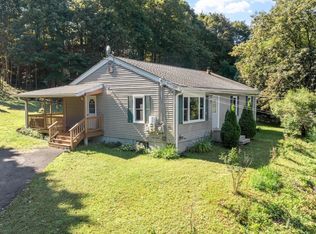
 - $385,0003 bd2 ba1k sqft158 Fairview Ave, Athol, MA 01331For Sale
 MLS ID #73558250, Marilene Araujo, United Brokers. MLS PIN
