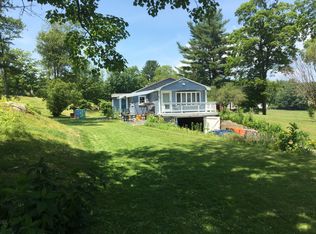
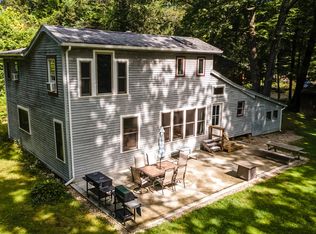
Welcome to your own peaceful country retreat! Set on nearly 2 acres with generous space between neighbors and picturesque views across from a dairy farm, this charming home offers the perfect blend of New England character, warmth, and modern convenience.Built in 1987, this home captures the charm and appeal of a true New England farmhouse with wide-plank hardwood floors, beautiful built-ins, and inviting spaces throughout. Recent updates provide added peace of mind, including an updated roof, updated septic system that has passed Title 5, and a furnace that is less than 2 years old.The first-floor primary bedroom features a walk-in closet with ample storage and is conveniently located near the first-floor full bath with double vanity, shower, and laundry. The country kitchen is warm and inviting, featuring granite countertops, rich red cabinetry, and stainless-steel appliances—an ideal setting for those who love to cook and bake.The spacious living and dining room combination showcases an oversized fireplace with a wood stove, creating a cozy gathering space with plenty of character and warmth. The comfortable den offers custom built-in cabinetry with cozy brick fireplace. The second floor offers two spacious bedrooms with wide-plank hardwood floors and a full bath. Just off the living room, a screened-in porch provides the perfect spot to enjoy your morning coffee, curl up with a good book, or take in the peaceful views of the private backyard. Outside, enjoy perennial gardens, open space, and a peaceful private backyard. The oversized two-car garage/barn offers excellent space for vehicles, hobbies, projects, or additional storage. A chicken coop adds to the property’s country charm and makes this an appealing opportunity for those looking to embrace a hobby-oriented country lifestyle.Whether you’re looking for room to garden, pursue hobbies, enjoy outdoor space, or simply escape the pace of everyday life, this property offers privacy, character, and the beauty of the countryside in a truly inviting New England setting.
For sale
$549,900
68 Fay Rd, New Salem, MA 01355
3beds
1,792sqft
Single Family Residence
Built in 1987
1.8 Acres Lot
$539,600 Zestimate®
$307/sqft
$-- HOA
What's special
Cozy brick fireplaceChicken coopPeaceful private backyardWide-plank hardwood floorsFirst-floor primary bedroomBeautiful built-insPerennial gardens
- 1 day
- 173
- 19
Zillow last checked:
Listing updated:
Listed by:
Ericca F. Herbert 413-221-8669,
Today Real Estate, Inc. 413-579-8555
Source: MLS PIN,MLS#: 73579152
Facts & features
Interior
Bedrooms & bathrooms
- Bedrooms: 3
- Bathrooms: 2
- Full bathrooms: 2
Primary bedroom
- Features: Walk-In Closet(s), Flooring - Hardwood
- Level: First
Bedroom 2
- Features: Closet, Flooring - Hardwood
- Level: Second
Bedroom 3
- Features: Closet, Flooring - Hardwood
- Level: Second
Bathroom 1
- Features: Bathroom - Full, Bathroom - With Shower Stall, Countertops - Stone/Granite/Solid, Double Vanity, Dryer Hookup - Electric, Washer Hookup
- Level: First
Bathroom 2
- Features: Bathroom - Full, Bathroom - With Tub & Shower
- Level: Second
Dining room
- Features: Flooring - Hardwood, Window(s) - Bay/Bow/Box, Open Floorplan
- Level: First
Family room
- Features: Flooring - Hardwood
- Level: First
Kitchen
- Features: Flooring - Hardwood, Flooring - Wood, Window(s) - Picture, Countertops - Stone/Granite/Solid, Countertops - Upgraded, Cabinets - Upgraded, Country Kitchen, Stainless Steel Appliances
- Level: First
Living room
- Features: Wood / Coal / Pellet Stove, Flooring - Hardwood, Open Floorplan
- Level: First
Heating
- Baseboard, Oil, Wood, Wood Stove
Cooling
- None
Appliances
- Included: Water Heater, Range, Dishwasher, Refrigerator
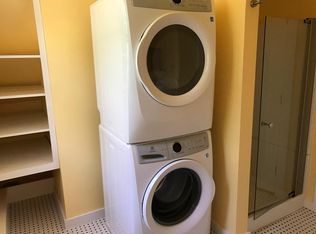
- Laundry: First Floor, Electric Dryer Hookup, Washer Hookup
Features
- Closet, Entrance Foyer, Central Vacuum
- Flooring: Wood, Flooring - Hardwood
- Doors: Insulated Doors
- Windows: Insulated Windows
- Basement: Full,Bulkhead
- Number of fireplaces: 2
- Fireplace features: Family Room, Living Room
Interior area
- Total structure area: 1,792
- Total interior livable area: 1,792 sqft
- Finished area above ground: 1,792
Property
Parking
- Total spaces: 10
- Parking features: Detached, Storage, Workshop in Garage, Barn, Paved Drive, Off Street
- Garage spaces: 2
- Uncovered spaces: 8
Features
- Patio & porch: Screened, Patio
- Exterior features: Porch - Screened, Patio, Stone Wall
Lot
- Size: 1.8 Acres
Details
- Parcel number: 3112567
- Zoning: 00
Construction
Type & style
- Home type: SingleFamily
- Architectural style: Cape
- Property subtype: Single Family Residence
Materials
- Frame
- Foundation: Concrete Perimeter
- Roof: Shingle
Condition
- Year built: 1987
Utilities & green energy
- Electric: Circuit Breakers
- Sewer: Private Sewer
- Water: Private
- Utilities for property: for Electric Range, for Electric Dryer, Washer Hookup
Community & HOA
Community
- Features: Walk/Jog Trails, Stable(s), Public School
HOA
- Has HOA: No
Location
- Region: New Salem
Financial & listing details
- Price per square foot: $307/sqft
- Tax assessed value: $543,400
- Annual tax amount: $7,401
- Date on market: 9/17/2026
Estimated market value
$539,600
$513,000 - $567,000
$2,630/mo
Price history
| Date | Event | Price |
|---|---|---|
| 9/17/2026 | Listed for sale | $549,900+60.8%$307/sqft |
Source: MLS PIN #73579152 Report a problem | ||
| 4/1/2016 | Sold | $342,000-2.3%$191/sqft |
Source: Public Record Report a problem | ||
| 12/18/2015 | Listed for sale | $349,900$195/sqft |
Source: Berube Real Estate #71897696 Report a problem | ||
| 12/5/2015 | Pending sale | $349,900$195/sqft |
Source: Berube Real Estate #71897696 Report a problem | ||
| 11/22/2015 | Price change | $349,900-2.8%$195/sqft |
Source: Berube Real Estate #71897696 Report a problem | ||
| 9/2/2015 | Price change | $359,900-2.7%$201/sqft |
Source: Berube Real Estate #71897696 Report a problem | ||
| 8/7/2015 | Price change | $369,900-2.6%$206/sqft |
Source: Cohn & Company #71841265 Report a problem | ||
| 5/22/2015 | Listed for sale | $379,900+7%$212/sqft |
Source: Cohn & Company #71841265 Report a problem | ||
| 3/25/2005 | Sold | $355,000$198/sqft |
Source: Public Record Report a problem | ||
Public tax history
| Year | Property taxes | Tax assessment |
|---|---|---|
| 2025 | $7,343 +16.2% | $540,700 +22.9% |
| 2024 | $6,320 -6.8% | $439,800 -0.5% |
| 2023 | $6,783 -0.3% | $441,900 +23% |
| 2022 | $6,800 +4.4% | $359,400 +8.4% |
| 2021 | $6,511 +8.8% | $331,700 |
| 2020 | $5,984 +2.7% | $331,700 |
| 2019 | $5,828 +0.5% | $331,700 +3.7% |
| 2018 | $5,798 +5.2% | $319,800 +4% |
| 2017 | $5,512 +4.1% | $307,400 |
| 2016 | $5,297 +5.5% | $307,400 +0.9% |
| 2015 | $5,021 +2.2% | $304,700 |
| 2014 | $4,912 +4.7% | $304,700 |
| 2013 | $4,692 -3.8% | $304,700 -16.3% |
| 2012 | $4,879 +1.5% | $364,100 |
| 2011 | $4,806 +3.9% | $364,100 -3.2% |
| 2010 | $4,627 +2.8% | $376,200 |
| 2009 | $4,503 +2.2% | $376,200 +7.6% |
| 2008 | $4,408 +4% | $349,600 |
| 2007 | $4,237 +11% | $349,600 |
| 2006 | $3,818 +1.6% | $349,600 +21.1% |
| 2005 | $3,759 +14.9% | $288,700 +10.3% |
| 2003 | $3,271 +19.5% | $261,700 +39.6% |
| 2001 | $2,738 | $187,500 |
Find assessor info on the county website
Monthly payment
Est. payment
Payment breakdown
Explore the cost of this home by adjusting the details. Changes won't be saved.Climate risks
Neighborhood: 01355
Similar homes
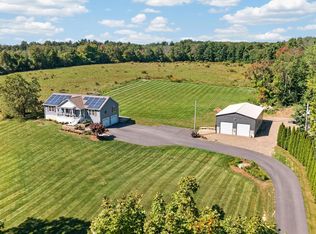
- $599,9003 bd2 ba1.6k sqft528 Wauwinet Rd, Barre, MA 01005For Sale
 MLS ID #73576240, Tracy LaRosa, Daisy Hill Real Estate and Rentals. MLS PIN
 - $475,0004 bd2 ba2.5k sqft15 West St, New Salem, MA 01355For Sale
 MLS ID #73535811, Xian Dole, Coldwell Banker Community REALTORS®. MLS PIN
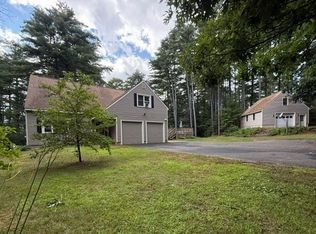
 - $520,0003 bd3 ba2.1k sqft210 Brickyard Rd, Athol, MA 01331For Sale
 MLS ID #73559715, Linda Lee, LAER Realty Partners. MLS PIN
 - $399,9003 bd1 ba1.7k sqft69 Lockes Village Rd, Wendell, MA 01379For Sale
 MLS ID #73577505, Hometown Team, Real Broker MA, LLC. MLS PIN
