Bring your vision to this bungalow-style home at 210 South Woodbury Road in Pitman! Featuring 2 bedrooms on the main level and a third bedroom in the finished attic area, this home also offers generous attic storage, a full unfinished basement, a fenced yard, and a detached garage. Several major systems have already been updated, including a roof approximately 6 years old, a high-efficiency Lennox heating system approximately 2 years old, and an air conditioning condenser approximately 4 years old. The hot water heater is approximately 7 years old. The kitchen includes a stainless steel refrigerator, dishwasher, and electric cooking. The home needs cosmetic updating and offers an opportunity to make it your own while benefiting from these system improvements. Being sold as is.
For sale
Price cut: $14K (10/29)
$275,000
210 S Woodbury Rd, Pitman, NJ 08071
3beds
1,265sqft
Single Family Residence
Built in 1925
5,227 Square Feet Lot
$275,700 Zestimate®
$217/sqft
$-- HOA
What's special
Detached garageFenced yard
- 47 days
- 1,433
- 100
Likely to sell faster than
Zillow last checked:
Listing updated:
Listed by:
Robert Greenblatt 856-296-4131,
Weichert Realtors - Moorestown
Source: Bright MLS,MLS#: NJGL2078998
Facts & features
Interior
Bedrooms & bathrooms
- Bedrooms: 3
- Bathrooms: 1
- Full bathrooms: 1
- Main level bathrooms: 1
- Main level bedrooms: 2
Rooms
- Room types: Living Room, Bedroom 2, Bedroom 3, Kitchen, Basement, Bedroom 1, Storage Room, Bathroom 1
Bedroom 1
- Level: Main
- Area: 144 Square Feet
- Dimensions: 12 X 12
Bedroom 2
- Level: Main
- Area: 144 Square Feet
- Dimensions: 12 X 12
Bedroom 3
- Level: Upper
- Area: 120 Square Feet
- Dimensions: 10 X 12
Bathroom 1
- Level: Main
Basement
- Level: Lower
- Area: 690 Square Feet
- Dimensions: 23 X 30
Kitchen
- Level: Main
- Area: 100 Square Feet
- Dimensions: 10 X 10
Living room
- Level: Main
- Area: 285 Square Feet
- Dimensions: 15 X 19
Storage room
- Level: Upper
- Area: 204 Square Feet
- Dimensions: 12 X 17
Heating
- Central, Forced Air, ENERGY STAR Qualified Equipment, Natural Gas
Cooling
- Central Air, Electric
Appliances
- Included: Refrigerator, Oven/Range - Electric, Dishwasher, Washer, Dryer, Gas Water Heater
- Laundry: In Basement, Has Laundry
Features
- Attic
- Flooring: Luxury Vinyl, Wood
- Basement: Full,Interior Entry,Unfinished
- Has fireplace: No
Interior area
- Total structure area: 1,955
- Total interior livable area: 1,265 sqft
- Finished area above ground: 1,265
- Finished area below ground: 0
Property
Parking
- Total spaces: 3
- Parking features: Garage Faces Front, Asphalt, Detached, Driveway, On Street
- Garage spaces: 1
- Uncovered spaces: 2
Accessibility
- Accessibility features: None
Features
- Levels: One and One Half
- Stories: 1.5
- Patio & porch: Patio, Porch
- Pool features: None
- Fencing: Full
Lot
- Size: 5,227 Square Feet
- Dimensions: 51 x 100
Details
- Additional structures: Above Grade, Below Grade
- Parcel number: 150009200017
- Zoning: RES
- Special conditions: Bankruptcy Property
Construction
Type & style
- Home type: SingleFamily
- Architectural style: Bungalow
- Property subtype: Single Family Residence
Materials
- Frame
- Foundation: Block
- Roof: Architectural Shingle
Condition
- New construction: No
- Year built: 1925
Utilities & green energy
- Sewer: Public Sewer
- Water: Public
Community & HOA
Community
- Subdivision: None Available
HOA
- Has HOA: No
Location
- Region: Pitman
- Municipality: PITMAN BORO
Financial & listing details
- Price per square foot: $217/sqft
- Tax assessed value: $212,100
- Annual tax amount: $7,627
- Date on market: 9/29/2026
- Listing agreement: Exclusive Right To Sell
- Inclusions: Refrigerator, Range, Dishwasher, Washer, Dryer.
- Ownership: Fee Simple
Estimated market value
$275,700
$262,000 - $289,000
$2,255/mo
Price history
| Date | Event | Price |
|---|---|---|
| 10/29/2026 | Price change | $275,000-4.8%$217/sqft |
Source:  Bright MLS #NJGL2078998 Report a problem | ||
| 9/29/2026 | Listed for sale | $289,000+93.3%$228/sqft |
Source: Bright MLS #NJGL2078998 Report a problem | ||
| 9/1/2017 | Sold | $149,500-6.5%$118/sqft |
Source: Public Record Report a problem | ||
| 7/12/2017 | Pending sale | $159,900$126/sqft |
Source: CENTURY 21 Rauh & Johns #6969401 Report a problem | ||
| 6/16/2017 | Price change | $159,900-0.1%$126/sqft |
Source: CENTURY 21 Rauh & Johns #6969401 Report a problem | ||
| 4/25/2017 | Listed for sale | $160,000-3%$126/sqft |
Source: CENTURY 21 Rauh & Johns #6969401 Report a problem | ||
| 9/14/2016 | Listing removed | $165,000$130/sqft |
Source: Owner Report a problem | ||
| 6/16/2016 | Price change | $165,000-2.4%$130/sqft |
Source: Owner Report a problem | ||
| 5/10/2016 | Price change | $169,000+3.7%$134/sqft |
Source: Owner Report a problem | ||
| 4/28/2016 | Listed for sale | $163,000-12.8%$129/sqft |
Source: Owner Report a problem | ||
| 9/20/2012 | Listing removed | $187,000$148/sqft |
Source: CENTURY 21 Hearst Realty, Inc. #6042869 Report a problem | ||
| 4/23/2012 | Listed for sale | $187,000+18.4%$148/sqft |
Source: Century 21 Hearst Realty, Inc. #6042869 Report a problem | ||
| 6/12/2006 | Sold | $158,000+11.3%$125/sqft |
Source: Public Record Report a problem | ||
| 9/26/2005 | Sold | $142,000+90.6%$112/sqft |
Source: Public Record Report a problem | ||
| 1/18/1995 | Sold | $74,500$59/sqft |
Source: Public Record Report a problem | ||
Public tax history
| Year | Property taxes | Tax assessment |
|---|---|---|
| 2026 | $7,627 +2.9% | $212,100 |
| 2025 | $7,409 | $212,100 |
| 2024 | $7,409 +2.7% | $212,100 |
| 2023 | $7,214 +4.1% | $212,100 |
| 2022 | $6,929 +21.4% | $212,100 +66.6% |
| 2021 | $5,707 +3.6% | $127,300 |
| 2020 | $5,507 +1.7% | $127,300 |
| 2019 | $5,414 | $127,300 |
| 2018 | $5,414 +3.3% | $127,300 |
| 2017 | $5,243 +2.8% | $127,300 |
| 2016 | $5,102 +3.2% | $127,300 |
| 2015 | $4,946 +2.3% | $127,300 |
| 2014 | $4,835 +6.1% | $127,300 |
| 2013 | $4,555 +2.8% | $127,300 +60.1% |
| 2012 | $4,431 +3.3% | $79,500 |
| 2011 | $4,291 +5.4% | $79,500 +2.1% |
| 2010 | $4,073 +3.1% | $77,900 |
| 2009 | $3,952 | $77,900 |
| 2008 | -- | $77,900 |
| 2007 | -- | $77,900 |
| 2006 | -- | $77,900 |
| 2005 | -- | $77,900 |
| 2004 | -- | $77,900 |
| 2003 | -- | $77,900 |
| 2002 | -- | $77,900 |
| 2001 | -- | $77,900 |
Find assessor info on the county website
Monthly payment
Est. payment
Payment breakdown
Explore the cost of this home by adjusting the details. Changes won't be saved.Climate risks
Neighborhood: 08071
Nearby schools
Schools provided by the listing agent
- District: Pitman Boro Public Schools
Source: Bright MLS. This data may not be complete. We recommend contacting the local school district to confirm school assignments for this home.


Similar homes
- $270,0003 bd1 ba1k sqft120 E North St, Clayton, NJ 08312For Sale
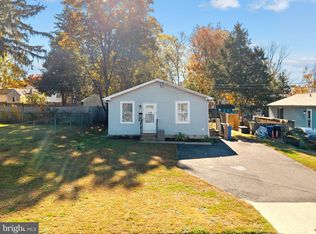
 MLS ID #NJGL2080598, Bryan Vurgason, Keller Williams Realty - Cherry Hill. Bright MLS
- $274,8904 bd2 ba1.8k sqft39 Watkins Ave, Woodbury, NJ 08096For Sale
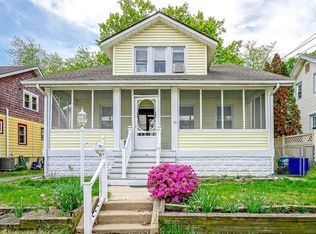 MLS ID #NJGL2077426, Tom Duffy, Keller Williams Realty - Washington Township. Bright MLS
- $295,0003 bd1 ba1.1k sqft540 Hirsch Ave, Runnemede, NJ 08078For Sale
 MLS ID #NJCD2128466, Ron Bruce, BHHS Fox & Roach-Mullica Hill South. Bright MLS
- $285,0003 bd1 ba1k sqft121 S Jackson St, Woodbury, NJ 08096For Sale
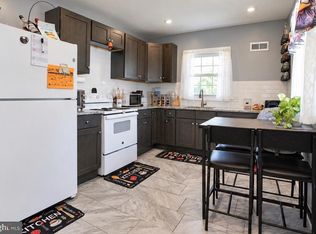 MLS ID #NJGL2078846, Kat Quarterman, Quarterman Realty Group Inc.. Bright MLS
- $289,9903 bd2 ba960 sqft414 Washington Ave, Chesilhurst, NJ 08089For SaleMLS ID #NJCD2129140, Reimond Caceres, NJ Elite Group, LLC. Bright MLS
- $294,9002 bd1 ba780 sqft21 Margaret Ave, Sewell, NJ 08080For SaleMLS ID #NJGL2076854, Jason Campbell, Keller Williams Realty - Washington Township. Bright MLS
- $259,9005 bd2 ba1.4k sqft124 2nd Ave, Lindenwold, NJ 08021For SaleMLS ID #NJCD2130132, Dave Beach, Real Broker, LLC. Bright MLS
- $315,0003 bd1 ba960 sqft406 Fern Ave, Deptford, NJ 08096For SaleMLS ID #NJGL2079888, EDGAR PIZARRO, Weichert Realtors-Mullica Hill. Bright MLS
- $325,0003 bd2 ba1.2k sqft44 Grant Ave, Mount Ephraim, NJ 08059For SaleMLS ID #NJCD2130162, June Farrell, Coldwell Banker Realty. Bright MLS
- $275,0003 bd1 ba1.3k sqft313 S Main St, Woodstown, NJ 08098For SaleMLS ID #NJSA2019006, Kathleen Smith, Real Broker, LLC. Bright MLS
- $260,5001 bd1 ba808 sqft507 Church Rd, Sicklerville, NJ 08081For SaleMLS ID #NJCD2127320, Keith Ludwick, Commercial Transfer Group, LLC. Bright MLS
- $279,0003 bd2 ba1.5k sqft557 N East Ave, Vineland, NJ 08360For SaleMLS ID #NJCB2033494, Jaquie Kramer, EXP Realty, LLC. Bright MLS
- $275,0003 bd2 ba1.3k sqft44 S Fairview Ave, Upper Darby, PA 19082For SaleMLS ID #PADE2126996, Ganeshwar Sohan, RE/MAX Prime Real Estate. Bright MLS
- $275,0004 bd2 ba1.7k sqft81 N Greenwich St, Alloway, NJ 08001For SaleMLS ID #NJSA2020448, Jessica Mortimer, Weichert Realtors-Mullica Hill. Bright MLS
- $265,0003 bd1 ba1.4k sqft306 S Springfield Rd, Clifton Heights, PA 19018For SaleMLS ID #PADE2125858, Greg Veturys, Keller Williams Real Estate - Media. Bright MLS
- $299,9003 bd1 ba1.3k sqft300 Nassau Ave, Paulsboro, NJ 08066For SaleMLS ID #NJGL2078888, Anthony Morda, Century 21 Town & Country Realty - Woodstown. Bright MLS
- $295,0003 bd2 ba1k sqft704 W Evesham Rd, Glendora, NJ 08029For SaleMLS ID #NJCD2124892, Narine Wetzel, Weichert Realtors-Mullica Hill. Bright MLS
- $329,0003 bd2 ba1.5k sqft35 Arline Ave, Deptford, NJ 08096For SaleMLS ID #NJGL2077166, Elaine Dugary, BHHS Fox & Roach-Mullica Hill South. Bright MLS
- $270,0003 bd1 ba1k sqft100 Linderman Ave, Cherry Hill, NJ 08002For SaleMLS ID #NJCD2121094, David Marcantuno, Keller Williams Hometown. Bright MLS
- $325,0003 bd3 ba1.7k sqft411 Longfellow Dr, Williamstown, NJ 08094For SaleMLS ID #NJGL2079300, Ron Bruce, BHHS Fox & Roach-Mullica Hill South. Bright MLS
