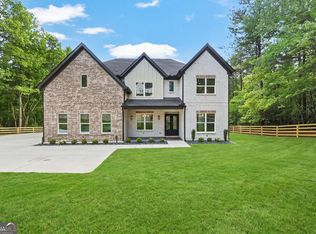
BUILDER INCENTIVES AVAILABLE FOR A LIMITED TIME! Experience luxury living in this exceptional new construction home just minutes from the heart of downtown Lawrenceville. Offering 5 bedrooms, 4.5 bathrooms, and over 6,600 square feet of total living space, this residence combines sophisticated design with everyday comfort. The chef's kitchen is complemented by a separate prep kitchen, while a stunning glass wine display creates a memorable focal point. A private guest suite on the main level adds flexibility for visitors or multigenerational living. Upstairs, the spacious owner's retreat features a private balcony, a spa-inspired bathroom, and an oversized walk-in closet. Generously sized secondary bedrooms, a 3 car garage, and upscale finishes throughout complete this remarkable home. Conveniently located near premier shopping, dining, parks, healthcare, and entertainment, this is an exceptional opportunity to enjoy luxury living in one of Lawrenceville's most desirable locations.
Active
Price cut: $10.1K (8/19)
$1,249,900
210 Simonton Rd SW, Lawrenceville, GA 30046
5beds
5,597sqft
Single Family Residence
Built in 2026
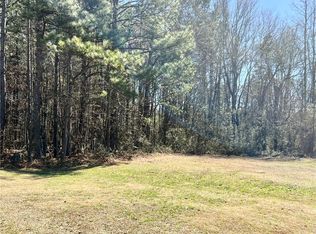
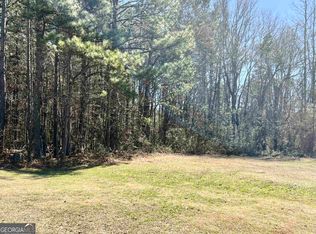
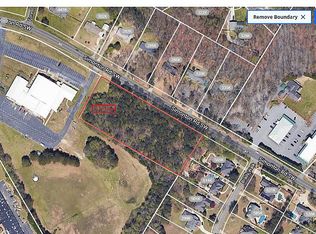
0.7 Acres Lot
$1,236,900 Zestimate®
$223/sqft
$-- HOA
What's special
Upscale finishes throughoutPrivate balconyOversized walk-in closetGenerously sized secondary bedroomsStunning glass wine displaySeparate prep kitchenSpa-inspired bathroom
- 31 days
- 2,078
- 180
Zillow last checked:
Listing updated:
Listed by:
Noel Lirio BHGRE Metro Brokers,
BHGRE Metro Brokers
Source: GAMLS,MLS#: 10813940
Facts & features
Interior
Bedrooms & bathrooms
- Bedrooms: 5
- Bathrooms: 5
- Full bathrooms: 4
- 1/2 bathrooms: 1
- Main level bathrooms: 1
- Main level bedrooms: 1
Rooms
- Room types: Bonus Room, Family Room, Laundry, Sun Room, Foyer, Great Room, Office
Dining room
- Features: Separate Room
Kitchen
- Features: Kitchen Island, Second Kitchen, Solid Surface Counters, Walk-in Pantry
Heating
- Central
Cooling
- Central Air
Appliances
- Included: Dishwasher, Double Oven, Microwave, Oven/Range (Combo)
- Laundry: Upper Level, Laundry Closet, In Hall, In Garage
Features
- Double Vanity, Walk-In Closet(s), Tray Ceiling(s)
- Flooring: Hardwood, Tile
- Windows: Double Pane Windows
- Basement: None
- Number of fireplaces: 1
- Common walls with other units/homes: No Common Walls
Interior area
- Total structure area: 5,597
- Total interior livable area: 5,597 sqft
- Finished area above ground: 5,597
- Finished area below ground: 0
Property
Parking
- Total spaces: 8
- Parking features: Garage
- Has garage: Yes
Features
- Levels: Two
- Stories: 2
- Patio & porch: Patio
- Exterior features: Balcony
Lot
- Size: 0.7 Acres
- Features: Level, Private
Details
- Parcel number: R5149 393
Construction
Type & style
- Home type: SingleFamily
- Architectural style: Contemporary,European
- Property subtype: Single Family Residence
Materials
- Brick, Stucco
- Foundation: Slab
- Roof: Metal
Condition
- New Construction
- New construction: Yes
- Year built: 2026
Details
- Warranty included: Yes
Utilities & green energy
- Sewer: Septic Tank
- Water: Public
- Utilities for property: Electricity Available, Natural Gas Available, Phone Available, Sewer Available, Water Available, Underground Utilities, Cable Available
Community & HOA
Community
- Features: None
- Subdivision: SIMONTON ESTATES
HOA
- Has HOA: No
- Services included: None
Location
- Region: Lawrenceville
Financial & listing details
- Price per square foot: $223/sqft
- Annual tax amount: $569
- Date on market: 7/30/2026
- Cumulative days on market: 32 days
- Listing agreement: Exclusive Agency
- Electric utility on property: Yes
Estimated market value
$1,236,900
$1.18M - $1.30M
$4,363/mo
Price history
| Date | Event | Price |
|---|---|---|
| 8/19/2026 | Price change | $1,249,900-0.8%$223/sqft |
Source:  GAMLS #10813940 Report a problem GAMLS #10813940 Report a problem | ||
| 7/30/2026 | Listed for sale | $1,260,000-1.9%$225/sqft |
Source: GAMLS #10813940 Report a problem | ||
| 7/27/2026 | Listing removed | $1,285,000$230/sqft |
Source: GAMLS #10755167 Report a problem | ||
| 6/12/2026 | Price change | $1,285,000-1.2%$230/sqft |
Source: GAMLS #10755167 Report a problem | ||
| 5/4/2026 | Listed for sale | $1,300,000$232/sqft |
Source: GAMLS #10755167 Report a problem | ||
| 4/30/2026 | Listing removed | $1,300,000$232/sqft |
Source: GAMLS #10704172 Report a problem | ||
| 3/4/2026 | Listed for sale | $1,300,000$232/sqft |
Source:  FMLS GA #7728782 Report a problem FMLS GA #7728782 Report a problem | ||
| 3/4/2026 | Listing removed | $1,300,000$232/sqft |
Source: GAMLS #10611536 Report a problem | ||
| 9/18/2025 | Listed for sale | $1,300,000$232/sqft |
Source: FMLS GA #7651545 Report a problem | ||
Public tax history
Tax history is unavailable.
Monthly payment
Est. payment
Payment breakdown
Explore the cost of this home by adjusting the details. Changes won't be saved.Climate risks
Neighborhood: 30046
Nearby schools
Schools provided by the listing agent
- Elementary: Simonton
- Middle: Jordan
- High: Central
Source: GAMLS. This data may not be complete. We recommend contacting the local school district to confirm school assignments for this home.
Similar homes
- $1,249,0006 bd5 ba4.5k sqft1254 Prospect Rd, Lawrenceville, GA 30043Active

 MLS ID #10686650, Bret Muetzelfeld, Peach State Realty. GAMLS
 - $1,249,0005 bd6 ba5.6k sqft3579 New Hope Rd, Dacula, GA 30019Active
 MLS ID #10805094, Jeffry E Scott, BHHS Georgia Properties. GAMLS
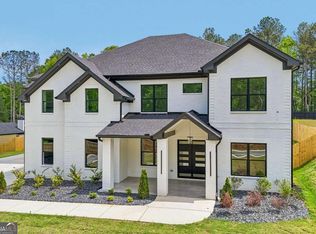
 - $1,225,0005 bd5 ba5.1k sqft2592 Camp Mitchell Rd Lot 3, Grayson, GA 30017Active
 MLS ID #10755984, Mindy Cintron, Keller Williams Community Partners. GAMLS
 - $1,177,5004 bd5 ba5.2k sqft3461 Callie Still, Dacula, GA 30045Active
 MLS ID #10789915, Chloe-Ray Iacob, Heartland Real Estate. GAMLS
 - $1,050,0005 bd5 ba4.8k sqft961 Nours Cir, Lawrenceville, GA 30045ActiveMLS ID #10672586, QuiniQue Hollis, Redfin Corporation. GAMLS
- $1,150,0006 bd5 ba4.5k sqft990 Tab Roberts Rd, Lawrenceville, GA 30043ActiveMLS ID #10771643, The Archer Group, eXp Realty. GAMLS
- $1,349,0004 bd5 ba5.2k sqft1939 Sunny Hill Rd, Lawrenceville, GA 30043ActiveMLS ID #10773957, Wanda Moreno, Coldwell Banker Realty. GAMLS
- $1,161,5005 bd6 ba5.2k sqft3455 Callie Still Rd, Lawrenceville, GA 30045ActiveMLS ID #10789904, Chloe-Ray Iacob, Heartland Real Estate. GAMLS
- $1,189,0005 bd5 ba6.7k sqft7040 Laurel Oak Dr, Suwanee, GA 30024ActiveMLS ID #10833643, Ryan Assad, Keller Williams Realty Atl. Partners. GAMLS
- $1,250,0006 bd6 ba6.2k sqft1925 Gene Sarazen Way, Braselton, GA 30517ActiveMLS ID #10817911, Karen M Tatro, Coldwell Banker Realty. GAMLS
- $1,249,9004 bd6 ba4.2k sqft3714 Double Springs Rd SW, Monroe, GA 30656ActiveMLS ID #10820325, Dinu Dariy, eXp Realty. GAMLS
- $1,249,0004 bd4 ba3k sqft3870 Sardis Church Rd, Buford, GA 30519ActiveMLS ID #10794626, Anna Davis, eXp Realty. GAMLS
- $1,249,9004 bd5 ba4.4k sqft2971 N Bogan Rd NE #2, Buford, GA 30519ActiveMLS ID #10818715, Alpha Property Group, HomeSmart. GAMLS
- $1,350,0006 bd7 ba8.1k sqft4824 Deer Creek Ct, Flowery Branch, GA 30542ActiveMLS ID #10833759, Ruben D Sanchez, Bulldog Real Estate Group. GAMLS
- $1,350,0004 bd6 ba8k sqft3313 Pristine Point, Dacula, GA 30019Active Under ContractMLS ID #10818042, Brenda B Knight, BHHS Georgia Properties. GAMLS
- $1,224,9005 bd5 ba4.1k sqft2973 N Bogan Rd NE #3, Buford, GA 30519ActiveMLS ID #10818716, Alpha Property Group, HomeSmart. GAMLS
- $649,9005 bd5 ba4k sqft171 Honeysuckle Cir, Lawrenceville, GA 30046ActiveMLS ID #10563640, Johan Cabrera Osorio, Rudhil Companies, LLC. GAMLS
- $1,225,0005 bd5 ba3.6k sqft167 Alcovy Springs Dr, Monroe, GA 30656ActiveMLS ID #10828346, Mark Spain, Mark Spain Real Estate. GAMLS
- $1,247,5004 bd4 ba4.7k sqft285 Dial Mill Rd, Oxford, GA 30054ActiveMLS ID #10678182, Jennifer Greene, Augusta Partners, LLC. GAMLS
