2-bedroom, 2-bath home with a loft and single-car garage, featuring river frontage on the Watauga River! Located inThe Ponds community in Foscoe offering a gazebo overlooking two community ponds. The open floor plan features a high ceiling in the great room with skylights and a real stone fireplace with gas logs. The kitchen has stainless appliances, a gas stove, and a walk-in pantry. Walk out from the sliding doors in the dining area to the spacious rear deck overlooking the Watauga River. A main-level bedroom and full bath complement an upstairs primary bedroom, full bath with a walk-in closet, plus a versatile loft overlooking the living area. The covered front porch offers views toward the community pond and outdoor storage space. Additional features include a stackable washer/dryer, an attached one-car garage with a wall-mounted propane heater, carpet and LVP flooring. Mini splits for heating and cooling with units located on each floor. Furnishings are available separately. Located in Foscoe, this property offers central access to Boone, Blowing Rock, Banner Elk, & The Blue Ridge Parkway. This property provides a great combination of a riverfront setting, mountain character and High Country convenience.
For sale
$417,500
210 The Ponds #B, Banner Elk, NC 28604
2beds
1,256sqft
Townhouse
Built in 1989
4,356 Square Feet Lot
$-- Zestimate®
$332/sqft
$167/mo HOA
What's special
Riverfront settingOpen floor planSingle-car garageGas stoveCarpet and lvp flooringWalk-in pantryOutdoor storage space
- 1 hour
- 34
- 2
Zillow last checked:
Listing updated:
Listed by:
William Aceto (828)263-8711,
Blue Ridge Realty & Inv. Boone
Source: High Country AOR,MLS#: 264818 Originating MLS: High Country Association of Realtors Inc.
Originating MLS: High Country Association of Realtors Inc.Facts & features
Interior
Bedrooms & bathrooms
- Bedrooms: 2
- Bathrooms: 2
- Full bathrooms: 2
Heating
- Ductless, Fireplace(s), Other, See Remarks
Cooling
- Ductless, Electric
Appliances
- Included: Dryer, Dishwasher, Disposal, Gas Range, Gas Water Heater, Microwave Hood Fan, Microwave, Refrigerator, Tankless Water Heater, Washer
- Laundry: Main Level
Features
- Vaulted Ceiling(s)
- Windows: Double Pane Windows
- Basement: Crawl Space
- Attic: None
- Number of fireplaces: 1
- Fireplace features: One, Gas, Stone, Vented, Propane
Interior area
- Total structure area: 1,256
- Total interior livable area: 1,256 sqft
- Finished area above ground: 1,256
- Finished area below ground: 0
Property
Parking
- Total spaces: 1
- Parking features: Attached, Driveway, Garage, One Car Garage, Paved, Private
- Attached garage spaces: 1
- Has uncovered spaces: Yes
Features
- Levels: Two
- Stories: 2
- Patio & porch: Covered, Multiple, Open
- Exterior features: Paved Driveway
- Has view: Yes
- View description: River, Creek/Stream
- Has water view: Yes
- Water view: River,Creek/Stream
- Waterfront features: River Front, River Access, Pond
Lot
- Size: 4,356 Square Feet
Details
- Parcel number: 1888063682000
- Zoning description: None
Construction
Type & style
- Home type: Townhouse
- Architectural style: Mountain
- Property subtype: Townhouse
Materials
- Wood Siding, Wood Frame
- Foundation: Slab
- Roof: Asphalt,Shingle,Shake,Wood
Condition
- Year built: 1989
Utilities & green energy
- Sewer: Community/Coop Sewer
- Water: Community/Coop
Community & HOA
Community
- Features: Long Term Rental Allowed, Short Term Rental Allowed
- Subdivision: The Ponds
HOA
- Has HOA: Yes
- HOA fee: $500 quarterly
Location
- Region: Banner Elk
Financial & listing details
- Price per square foot: $332/sqft
- Annual tax amount: $929
- Date on market: 10/14/2026
- Listing terms: Cash,Conventional,New Loan
- Road surface type: Paved
Estimated market value
Not available
Estimated sales range
Not available
Not available
Price history
| Date | Event | Price |
|---|---|---|
| 10/14/2026 | Listed for sale | $417,500$332/sqft |
Source:  High Country AOR #264818 Report a problem High Country AOR #264818 Report a problem | ||
Public tax history
Tax history is unavailable.
Monthly payment
Est. payment
Payment breakdown
Explore the cost of this home by adjusting the details. Changes won't be saved.Climate risks
Neighborhood: 28604
Nearby schools
Schools provided by the listing agent
- Elementary: Valle Crucis
- High: Watauga
Source: High Country AOR. This data may not be complete. We recommend contacting the local school district to confirm school assignments for this home.
Similar homes
- $329,9002 bd2 ba1k sqft11190 NC Highway 105, Banner Elk, NC 28604For Sale
 MLS ID #264847, Marjorie Hyatt. High Country AOR
 - $375,0002 bd2 ba849 sqft408 Clubhouse Drive, Banner Elk, NC 28604For Sale
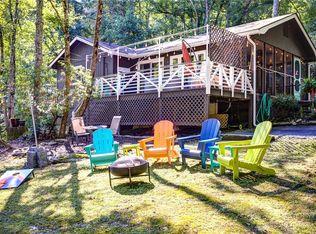 MLS ID #261879, Billie Rogers. High Country AOR
 - $324,9002 bd2 ba1.6k sqft131 Hemlock Road, Banner Elk, NC 28604For Sale
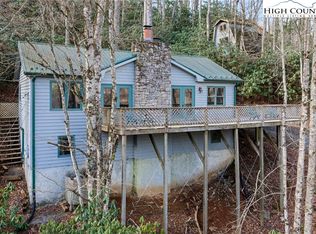 MLS ID #260348, Maria Owens. High Country AOR
 - $409,0002 bd2 ba1.5k sqft239 Dutch Treat Road, Banner Elk, NC 28604For Sale
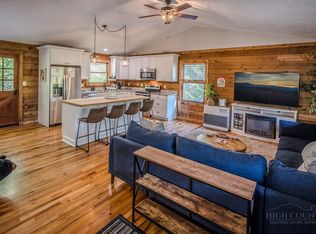 MLS ID #261352, Randy Wells. High Country AOR
 - $365,0002 bd3 ba1.5k sqft198 Beech Haven Rd #2, Banner Elk, NC 28604For Sale
 MLS ID #1229797, Angie U. Wilkie. Triad MLS
