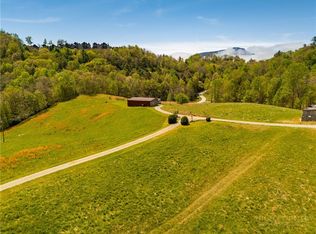
***HUGE, HUGE, HUGE PRICE REDUCTION*** Enjoy views of rolling meadows, pasture land, neighboring ponds and Grandfather Mountain from your own front porch!!! Peace, quiet and privacy on a property which offers a number of possibilities-relaxing countryside living, agricultural use, horses and livestock, maybe even "growing grapes" for your own private label!!! The open concept living/dining/kitchen area features a corner woodstove and cathedral ceiling with beams. Plenty of kitchen counter space, a primary bedroom with en suite bath and lighted walk in closet and another room off the hallway which could be used as sleeping quarters, an office or as a den all make the space in this home flexible enough to fit any lifestyle. The "sunroom" does not currently have a dedicated heating source but is a great additional space. One level living and level entry into the home from the large front porch or the attached garage make the home easily accessible for everyone. Vinyl siding and and a newer metal roof make the exterior of this property very low maintenance. This property can provide projects for the DIY buyer while offering a great home in a private, peaceful and picturesque setting. Come visit!!!
For sale
$549,000
762 George Eggers Road, Banner Elk, NC 28604
2beds
1,632sqft
Single Family Residence
Built in 1986
3.84 Acres Lot
$-- Zestimate®
$336/sqft
$-- HOA
What's special
Large front porchCathedral ceiling with beamsAttached garageNewer metal roofVinyl sidingLighted walk in closetCorner woodstove
- 177 days
- 459
- 18
Zillow last checked:
Listing updated:
Listed by:
Glo Kearns (828)262-1990,
RE/MAX Realty Group
Source: High Country AOR,MLS#: 260549 Originating MLS: High Country Association of Realtors Inc.
Originating MLS: High Country Association of Realtors Inc.Facts & features
Interior
Bedrooms & bathrooms
- Bedrooms: 2
- Bathrooms: 2
- Full bathrooms: 2
Heating
- Forced Air, Oil, Wood Stove
Cooling
- None
Appliances
- Included: Electric Range, Electric Water Heater, Refrigerator
- Laundry: Main Level
Features
- Cathedral Ceiling(s)
- Windows: Double Pane Windows, Single Hung, Wood Frames
- Basement: Exterior Entry,Full,Interior Entry,Unfinished,Walk-Out Access
- Has fireplace: No
- Fireplace features: None
Interior area
- Total structure area: 2,992
- Total interior livable area: 1,632 sqft
- Finished area above ground: 1,632
- Finished area below ground: 0
Property
Parking
- Total spaces: 1
- Parking features: Attached, Basement, Driveway, Garage, One Car Garage, Two Car Garage, Gravel, Private
- Attached garage spaces: 1
- Has uncovered spaces: Yes
Features
- Levels: One
- Stories: 1
- Patio & porch: Covered
- Exterior features: Out Building(s), Gravel Driveway
- Has view: Yes
- View description: Mountain(s), Pasture, Trees/Woods
Lot
- Size: 3.84 Acres
Details
- Additional structures: Outbuilding
- Parcel number: 1889554112000
Construction
Type & style
- Home type: SingleFamily
- Architectural style: Traditional
- Property subtype: Single Family Residence
Materials
- Vinyl Siding, Wood Frame
- Foundation: Basement
- Roof: Metal
Condition
- Year built: 1986
Utilities & green energy
- Sewer: Septic Permit 2 Bedroom, Septic Tank
- Water: Private, Well
- Utilities for property: Septic Available
Community & HOA
Community
- Features: Long Term Rental Allowed, Short Term Rental Allowed
- Subdivision: None
HOA
- Has HOA: No
Location
- Region: Banner Elk
Financial & listing details
- Price per square foot: $336/sqft
- Tax assessed value: $462,400
- Annual tax amount: $1,390
- Date on market: 5/1/2026
- Listing terms: Cash,Conventional,New Loan,VA Loan
- Road surface type: Gravel
Estimated market value
Not available
Estimated sales range
Not available
Not available
Price history
| Date | Event | Price |
|---|---|---|
| 7/27/2026 | Price change | $549,000-24.3%$336/sqft |
Source:  High Country AOR #260549 Report a problem High Country AOR #260549 Report a problem | ||
| 5/2/2026 | Listed for sale | $725,000-38%$444/sqft |
Source: High Country AOR #260549 Report a problem | ||
| 3/4/2026 | Listing removed | $1,170,000$717/sqft |
Source: High Country AOR #258476 Report a problem | ||
| 10/21/2025 | Listed for sale | $1,170,000-6.4%$717/sqft |
Source: High Country AOR #258476 Report a problem | ||
| 9/1/2025 | Listing removed | $1,250,000$766/sqft |
Source: TVRMLS #9981202 Report a problem | ||
| 6/4/2025 | Listed for sale | $1,250,000$766/sqft |
Source: High Country AOR #256016 Report a problem | ||
| 6/1/2025 | Listing removed | $1,250,000$766/sqft |
Source: High Country AOR #249213 Report a problem | ||
| 5/12/2025 | Listed for sale | $1,250,000-12.5%$766/sqft |
Source: High Country AOR #249213 Report a problem | ||
| 10/22/2024 | Listed for sale | $1,429,000-4.7%$876/sqft |
Source: High Country AOR #249213 Report a problem | ||
| 4/24/2024 | Listed for sale | $1,500,000+2400%$919/sqft |
Source: High Country AOR #249213 Report a problem | ||
| 1/31/2003 | Sold | $60,000$37/sqft |
Source: Agent Provided Report a problem | ||
Public tax history
| Year | Property taxes | Tax assessment |
|---|---|---|
| 2025 | $1,724 +0.7% | $462,400 |
| 2024 | $1,712 | $462,400 |
| 2023 | $1,712 +1.4% | $462,400 |
| 2022 | $1,689 +55% | $462,400 +86.5% |
| 2021 | $1,089 | $248,000 |
| 2020 | $1,089 | $248,000 |
| 2019 | -- | $248,000 |
| 2018 | -- | $248,000 |
| 2017 | $978 +10% | $248,000 +2.5% |
| 2013 | $889 | $241,900 |
| 2012 | -- | $241,900 |
| 2011 | -- | $241,900 |
| 2010 | -- | $241,900 |
Find assessor info on the county website
Monthly payment
Est. payment
Payment breakdown
Explore the cost of this home by adjusting the details. Changes won't be saved.Climate risks
Neighborhood: 28604
Nearby schools
Schools provided by the listing agent
- Elementary: Valle Crucis
- High: Watauga
Source: High Country AOR. This data may not be complete. We recommend contacting the local school district to confirm school assignments for this home.
Similar homes
- $599,9002 bd2 ba1.6k sqft103 Upper Grouse Ridge Road, Beech Mountain, NC 28604For Sale
 MLS ID #265029, Brandon Freyer. High Country AOR
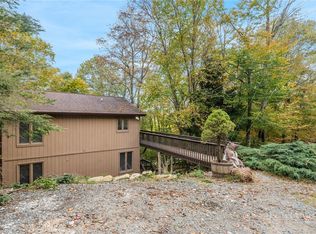
 - $499,0004 bd3 ba1.8k sqft106 Village Road, Beech Mountain, NC 28604For Sale
 MLS ID #264841, Josh Honeycutt. High Country AOR
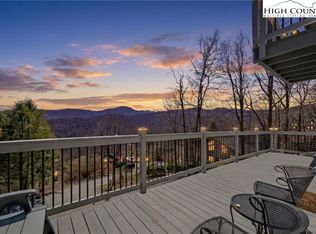
 - $550,0003 bd3 ba1.9k sqft431 Cliffside Lane, Seven Devils, NC 28604For Sale
 MLS ID #260844, William Kelly. High Country AOR
 - $549,9005 bd3 ba2.1k sqft151 Pond Creek Road, Beech Mountain, NC 28604For Sale
 MLS ID #263255, Jules Blaylock. High Country AOR
