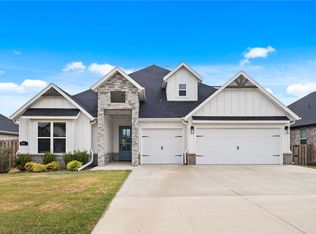
Swimming Pool Across Street, Bubbling fountain next door! All maintained by the POA! A Relaxing way to live! Soaring ceilings & walls of glass! Extras abound: Crown moldings, wood all areas, carpet in bedrooms, tile wet areas. Open living floor plan keeps everyone involved. Lots of kitchen workspace. Gorgeous one owner home. Large 4 bed 3 bath 3 car garage! Great Location. Better than new! Home is Bright, Beautiful! Immaculate! Adjacent to a tranquil pond with a gorgeous fountain! Perfect for relaxing. Huge Main Bedroom awesome bath whirlpool tub separate tiled shower. Spacious laundry room& sink. This home will
make your dreams come true! Maintained by professional service the yard and landscaping! The space you need Formal and
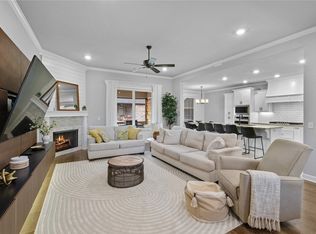
informal dining. Snuggly fireplace! Decorator shelving to display your collectibles or use as bookcases. Do you love big closets? Come take a look! Privacy fenced backyard. Sodded yard with landscaping!Storage building. Call your realtor see it today!
For sale
Price cut: $15K (8/28)
$514,900
2100 Crandall Rd, Pea Ridge, AR 72751
4beds
2,647sqft
Single Family Residence
Built in 2022
8,712 Square Feet Lot
$512,500 Zestimate®
$195/sqft
$42/mo HOA
What's special
Snuggly fireplaceHuge main bedroomSeparate tiled showerBig closetsStorage buildingOpen living floor planLots of kitchen workspace
- 138 days
- 98
- 6
Zillow last checked:
Listing updated:
Listed by:
Annette Gore Team 479-640-5087,
Crye-Leike Realtors - Bentonville 479-273-1778
Source: ArkansasOne MLS,MLS#: 1349610 Originating MLS: Northwest Arkansas Board of REALTORS MLS
Originating MLS: Northwest Arkansas Board of REALTORS MLSFacts & features
Interior
Bedrooms & bathrooms
- Bedrooms: 4
- Bathrooms: 3
- Full bathrooms: 3
Heating
- Central, Gas
Cooling
- Central Air, Electric
Appliances
- Included: Built-In Range, Built-In Oven, Convection Oven, Dishwasher, Gas Cooktop, Disposal, Gas Oven, Gas Water Heater, Microwave, Range Hood, Self Cleaning Oven, Plumbed For Ice Maker
- Laundry: Washer Hookup, Dryer Hookup
Features
- Built-in Features, Ceiling Fan(s), Cathedral Ceiling(s), Granite Counters, Pantry, Programmable Thermostat, Split Bedrooms, Walk-In Closet(s), Window Treatments
- Flooring: Carpet, Tile, Wood
- Windows: Double Pane Windows, Vinyl, Blinds
- Has basement: No
- Number of fireplaces: 1
- Fireplace features: Gas Log, Living Room
Interior area
- Total structure area: 2,647
- Total interior livable area: 2,647 sqft
Video & virtual tour
Property
Parking
- Total spaces: 3
- Parking features: Attached, Garage, Garage Door Opener, Workshop in Garage
- Has attached garage: Yes
- Covered spaces: 3
Features
- Levels: One
- Stories: 1
- Patio & porch: Covered, Patio, Porch
- Exterior features: Concrete Driveway
- Pool features: Community, Pool
- Fencing: Back Yard,Privacy,Wood
- Has view: Yes
- Waterfront features: None
Lot
- Size: 8,712 Square Feet
- Features: Central Business District, Cleared, City Lot, Landscaped, Level, Near Park, Open Lot, Subdivision, Views
Details
- Additional structures: Storage
- Parcel number: 1303407000
- Zoning description: Residential
- Special conditions: None
Construction
Type & style
- Home type: SingleFamily
- Architectural style: Traditional
- Property subtype: Single Family Residence
Materials
- Brick, Concrete
- Foundation: Slab
- Roof: Architectural,Shingle
Condition
- New construction: No
- Year built: 2022
Utilities & green energy
- Sewer: Public Sewer
- Water: Public
- Utilities for property: Cable Available, Electricity Available, Natural Gas Available, Sewer Available, Water Available
Community & HOA
Community
- Features: Curbs, Near Fire Station, Near Schools, Park, Pool, Shopping, Sidewalks
- Security: Smoke Detector(s)
- Subdivision: Arlington Sub Ph 1b Pea Ridge
HOA
- Services included: See Agent
- HOA fee: $500 annually
Location
- Region: Pea Ridge
Financial & listing details
- Price per square foot: $195/sqft
- Tax assessed value: $458,250
- Annual tax amount: $4,642
- Date on market: 6/2/2026
- Cumulative days on market: 139 days
- Listing terms: ARM,Conventional,FHA,Owner May Carry,USDA Loan,VA Loan
- Road surface type: Paved
Estimated market value
$512,500
$487,000 - $538,000
$2,479/mo
Price history
| Date | Event | Price |
|---|---|---|
| 8/28/2026 | Price change | $514,900-2.8%$195/sqft |
Source:  ArkansasOne MLS #1349610 Report a problem ArkansasOne MLS #1349610 Report a problem | ||
| 7/17/2026 | Price change | $529,900-1.9%$200/sqft |
Source: ArkansasOne MLS #1349610 Report a problem | ||
| 6/29/2026 | Price change | $539,900+0.9%$204/sqft |
Source: ArkansasOne MLS #1349610 Report a problem | ||
| 6/2/2026 | Listed for sale | $534,900-2%$202/sqft |
Source: ArkansasOne MLS #1349610 Report a problem | ||
| 5/1/2026 | Listing removed | $545,900$206/sqft |
Source: ArkansasOne MLS #1327131 Report a problem | ||
| 1/23/2026 | Price change | $545,900-2.5%$206/sqft |
Source: ArkansasOne MLS #1327131 Report a problem | ||
| 12/11/2025 | Price change | $559,900-0.9%$212/sqft |
Source: ArkansasOne MLS #1327131 Report a problem | ||
| 11/2/2025 | Listed for sale | $564,900+18.5%$213/sqft |
Source: ArkansasOne MLS #1327131 Report a problem | ||
| 2/2/2023 | Sold | $476,900$180/sqft |
Source: ArkansasOne MLS #1227460 Report a problem | ||
| 11/3/2022 | Price change | $476,900-3.2%$180/sqft |
Source: ArkansasOne MLS #1227460 Report a problem | ||
| 8/22/2022 | Listed for sale | $492,900$186/sqft |
Source: ArkansasOne MLS #1227460 Report a problem | ||
Public tax history
| Year | Property taxes | Tax assessment |
|---|---|---|
| 2025 | $4,642 -0.5% | $91,650 |
| 2024 | $4,666 +45.9% | $91,650 +50% |
| 2023 | $3,199 +693.3% | $61,114 +798.7% |
| 2022 | $403 | $6,800 |
| 2021 | -- | -- |
Find assessor info on the county website
Monthly payment
Est. payment
Payment breakdown
Explore the cost of this home by adjusting the details. Changes won't be saved.Climate risks
Neighborhood: 72751
Nearby schools
Schools provided by the listing agent
- District: Pea Ridge
Source: ArkansasOne MLS. This data may not be complete. We recommend contacting the local school district to confirm school assignments for this home.
Similar homes
- $475,0004 bd3 ba2.4k sqft2108 Decker Rd, Pea Ridge, AR 72751For Sale
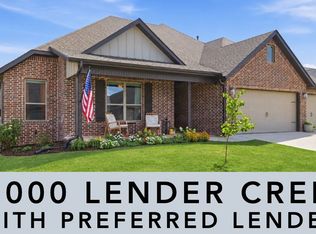 MLS ID #1362425, Madelyn Still, NorthStar Realty NWA. ArkansasOne MLS
 - $449,0004 bd3 ba2.3k sqft1812 Abbott Ln, Pea Ridge, AR 72751For Sale
 MLS ID #1364220, The Cordova Team, AXEN Realty. ArkansasOne MLS
 - $465,0004 bd3 ba2.5k sqft304 Manfield Ave, Pea Ridge, AR 72751For Sale
 MLS ID #1357210, Michelle Gonzalez, Sudar Group. ArkansasOne MLS
 - $699,9953 bd3 ba2.7k sqft125 Doering Cir, Pea Ridge, AR 72751For Sale
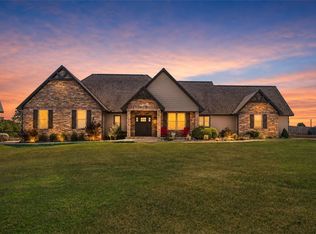 MLS ID #1359611, Michelle Brock, Collier & Associates- Rogers Branch. ArkansasOne MLS
