
Welcome home to 2108 Decker Road in Pea Ridge, Arkansas! This home offers more space, more privacy, and that "this feels like home" feeling. It sits on a quiet 0.29-acre corner lot with little drive-by traffic, within walking distance of schools, the city park, and the neighborhood pool.
A covered front porch welcomes you in, and out back, a covered patio overlooks the private backyard with new professional landscaping. A fenced side yard is perfect for gardening, storage, or play.
Inside, the open living space centers on an eat-at bar and exposed beams that continue into the primary suite. Tall windows fill the home with natural light.
The split floor plan gives the primary suite privacy, with a large walk-in closet, separate soaking tub and shower, and laundry access. The guest bedrooms have walk-in closets, and every closet has solid-wood shelving. A linen closet, hall closet, and generous bathroom storage keep life organized.
Add a 3-car garage, and this may be the one you have been waiting for.
For sale
$479,900
2108 Decker Rd, Pea Ridge, AR 72751
4beds
2,415sqft
Single Family Residence
Built in 2023
0.29 Acres Lot
$-- Zestimate®
$199/sqft
$42/mo HOA
What's special
Open living spaceCovered front porchEat-at bar
- 3 hours
- 272
- 8
Zillow last checked:
Listing updated:
Listed by:
Madelyn Still 479-877-7119,
NorthStar Realty NWA 479-877-7119
Source: ArkansasOne MLS,MLS#: 1362425 Originating MLS: Northwest Arkansas Board of REALTORS MLS
Originating MLS: Northwest Arkansas Board of REALTORS MLSFacts & features
Interior
Bedrooms & bathrooms
- Bedrooms: 4
- Bathrooms: 3
- Full bathrooms: 2
- 1/2 bathrooms: 1
Heating
- Central
Cooling
- Central Air, Electric
Appliances
- Included: Dishwasher, Exhaust Fan, Electric Oven, Gas Cooktop, Disposal, Gas Water Heater, Microwave, Plumbed For Ice Maker
- Laundry: Washer Hookup, Dryer Hookup
Features
- Attic, Built-in Features, Ceiling Fan(s), Eat-in Kitchen, Granite Counters, Pantry, Programmable Thermostat, Split Bedrooms, Storage, Walk-In Closet(s), Window Treatments
- Flooring: Carpet, Tile, Wood
- Windows: Blinds
- Has basement: No
- Number of fireplaces: 1
- Fireplace features: Gas Log, Living Room
Interior area
- Total structure area: 2,415
- Total interior livable area: 2,415 sqft
Property
Parking
- Total spaces: 3
- Parking features: Attached, Garage, Garage Door Opener
- Has attached garage: Yes
- Covered spaces: 3
Features
- Levels: One
- Stories: 1
- Patio & porch: Covered
- Exterior features: Concrete Driveway
- Pool features: Pool, Community
- Fencing: Back Yard,Privacy,Wood
- Waterfront features: None
Lot
- Size: 0.29 Acres
- Features: Corner Lot, City Lot, Landscaped, Subdivision
Details
- Additional structures: None
- Parcel number: 1303400000
- Special conditions: None
Construction
Type & style
- Home type: SingleFamily
- Property subtype: Single Family Residence
Materials
- Brick
- Foundation: Slab
- Roof: Architectural,Shingle
Condition
- New construction: No
- Year built: 2023
Utilities & green energy
- Water: Public
- Utilities for property: Electricity Available, Fiber Optic Available, Natural Gas Available, Sewer Available, Water Available, Recycling Collection
Community & HOA
Community
- Features: Near Schools, Pool
- Security: Smoke Detector(s)
- Subdivision: Arlington
HOA
- Services included: Association Management
- HOA fee: $500 annually
Location
- Region: Pea Ridge
Financial & listing details
- Price per square foot: $199/sqft
- Tax assessed value: $442,415
- Annual tax amount: $4,461
- Date on market: 9/24/2026
- Listing terms: ARM,Conventional,FHA
Estimated market value
Not available
Estimated sales range
Not available
Not available
Price history
| Date | Event | Price |
|---|---|---|
| 9/25/2026 | Listed for sale | $479,900+7.6%$199/sqft |
Source:  ArkansasOne MLS #1362425 Report a problem ArkansasOne MLS #1362425 Report a problem | ||
| 8/3/2023 | Sold | $445,900$185/sqft |
Source: ArkansasOne MLS #1245087 Report a problem | ||
| 5/4/2023 | Listed for sale | $445,900$185/sqft |
Source: ArkansasOne MLS #1245087 Report a problem | ||
Public tax history
| Year | Property taxes | Tax assessment |
|---|---|---|
| 2025 | $4,461 -10.6% | $88,483 |
| 2024 | $4,988 +1136.9% | $88,483 +1201.2% |
| 2023 | $403 | $6,800 |
| 2022 | $403 | $6,800 |
| 2021 | -- | -- |
Find assessor info on the county website
Monthly payment
Est. payment
Payment breakdown
Explore the cost of this home by adjusting the details. Changes won't be saved.Climate risks
Neighborhood: 72751
Nearby schools
Schools provided by the listing agent
- District: Pea Ridge
Source: ArkansasOne MLS. This data may not be complete. We recommend contacting the local school district to confirm school assignments for this home.
Similar homes
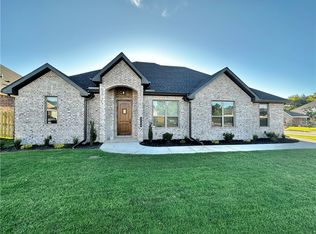
- $480,0004 bd3 ba2.4k sqft1805 Bergman Rd, Pea Ridge, AR 72751For Sale
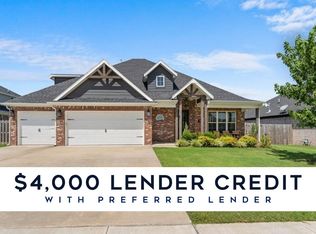 MLS ID #1356078, NuRi Jeong, Coldwell Banker Harris McHaney & Faucette-Rogers. ArkansasOne MLS
 - $460,0004 bd3 ba2.3k sqft1812 Abbott Ln, Pea Ridge, AR 72751For Sale
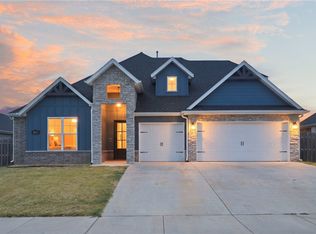 MLS ID #1361641, The Cordova Team, Exit Realty Harper Carlton Group. ArkansasOne MLS
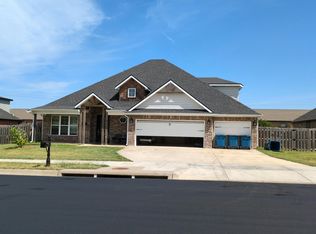
 - $--4 bd3 ba2.4k sqft1812 Bergman Rd, Pea Ridge, AR 72751Auction
 Auction.com 2
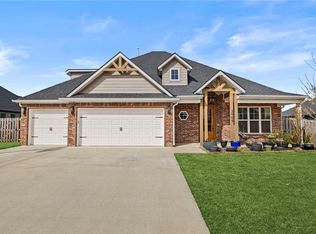
 - $515,0004 bd3 ba2.4k sqft2009 Bergman Rd, Pea Ridge, AR 72751For Sale
 MLS ID #1340321, Stefanie Hunt, Collier & Associates. ArkansasOne MLS
 - $459,5004 bd3 ba2.2k sqft1813 Salmon St, Pea Ridge, AR 72751For Sale
 MLS ID #26030021, Karena Malott, Keller Williams Realty. CARMLS
