Escape to your own private paradise with this stunning cedar log home nestled on 19.4 sprawling, wooded acres in North Prince George, topped with a durable dimensional shingled roof. Warm pine flooring flows through a spacious layout offering 3 bedrooms and 3 full bathrooms, featuring a highly desirable first-floor primary bedroom with an attached en-suite bath for easy main-level living. Step inside to an oversized great room anchored by a magnificent stone gas fireplace and thermal windows that flood the home with natural light. Upstairs, you will find two exceptionally large secondary bedrooms, both equipped with spacious walk-in closets and access to a full bath. Climate control is highly efficient and versatile with a 2-zone HVAC system featuring a premium geothermal setup, a whole house fan to instantly pull in fresh evening air, and a cost-saving exterior wood boiler for alternative heating. The walk-out basement features a two-car attached garage and an expansive extra room ideal for a workshop, home office, or playroom. Enjoy abundant local wildlife from your wraparound porch. This secluded retreat offers complete privacy while remaining minutes from Fort Lee, local shopping, and major interstates.
For sale
$575,000
2100 Fountain Ridge Rd, North Prince George, VA 23860
3beds
2,461sqft
Single Family Residence
Built in 1990
19.4 Acres Lot
$565,200 Zestimate®
$234/sqft
$-- HOA
What's special
- 51 days
- 1,187
- 103
Likely to sell faster than
Zillow last checked:
Listing updated:
Listed by:
Reginald Potts reginald.potts@penfedrealty.com,
BHHS PenFed Realty 804-320-1391
Source: CVRMLS,MLS#: 2616939 Originating MLS: Central Virginia Regional MLS
Originating MLS: Central Virginia Regional MLSFacts & features
Interior
Bedrooms & bathrooms
- Bedrooms: 3
- Bathrooms: 3
- Full bathrooms: 3
Primary bedroom
- Level: First
- Dimensions: 0 x 0
Bedroom 2
- Level: Second
- Dimensions: 0 x 0
Bedroom 3
- Level: Second
- Dimensions: 0 x 0
Additional room
- Description: Mudroom, entry area
- Level: Basement
- Dimensions: 0 x 0
Dining room
- Level: First
- Dimensions: 0 x 0
Other
- Description: Shower
- Level: Basement
Other
- Description: Shower
- Level: First
Other
- Description: Tub & Shower
- Level: Second
Great room
- Level: First
- Dimensions: 0 x 0
Kitchen
- Level: First
- Dimensions: 0 x 0
Laundry
- Level: Basement
- Dimensions: 0 x 0
Heating
- Forced Air, Geothermal, Zoned
Cooling
- Geothermal, Zoned, Attic Fan
Appliances
- Included: Dryer, Gas Cooking, Oven, Propane Water Heater, Refrigerator, Stove, Water Heater, Washer
Features
- Bedroom on Main Level, Bay Window, Ceiling Fan(s), Fireplace, Laminate Counters, Bath in Primary Bedroom, Main Level Primary, Pantry, Walk-In Closet(s)
- Flooring: Vinyl, Wood
- Windows: Thermal Windows
- Basement: Partial
- Attic: Access Only
- Number of fireplaces: 1
- Fireplace features: Gas, Stone
Interior area
- Total interior livable area: 2,461 sqft
- Finished area above ground: 2,003
- Finished area below ground: 458
Property
Parking
- Total spaces: 2
- Parking features: Attached, Basement, Circular Driveway, Direct Access, Driveway, Garage, Off Street, Garage Faces Rear, Two Spaces, Garage Faces Side, Unpaved
- Attached garage spaces: 2
- Has uncovered spaces: Yes
Features
- Patio & porch: Wrap Around, Deck, Porch
- Exterior features: Deck, Porch, Unpaved Driveway
- Pool features: None
- Fencing: None
Lot
- Size: 19.4 Acres
- Features: Wooded
Details
- Parcel number: 13014000150
- Zoning description: R-1
Construction
Type & style
- Home type: SingleFamily
- Architectural style: Log Home
- Property subtype: Single Family Residence
Materials
- Cedar, Drywall, Frame, Log, Wood Siding
- Roof: Shingle
Condition
- Resale
- New construction: No
- Year built: 1990
Utilities & green energy
- Sewer: Septic Tank
- Water: Well
Community & HOA
Community
- Subdivision: Fountain Ridge
Location
- Region: North Prince George
Financial & listing details
- Price per square foot: $234/sqft
- Tax assessed value: $442,300
- Annual tax amount: $3,626
- Date on market: 8/6/2026
- Ownership: Individuals
- Ownership type: Sole Proprietor
Estimated market value
$565,200
$537,000 - $593,000
$2,638/mo
Price history
| Date | Event | Price |
|---|---|---|
| 8/7/2026 | Listed for sale | $575,000+49.4%$234/sqft |
Source:  CVRMLS #2616939 Report a problem CVRMLS #2616939 Report a problem | ||
| 7/14/2021 | Sold | $385,000-3.7%$156/sqft |
Source: CVRMLS #2114118 Report a problem | ||
| 6/12/2021 | Pending sale | $399,950$163/sqft |
Source: CVRMLS #2114118 Report a problem | ||
| 6/3/2021 | Listed for sale | $399,950$163/sqft |
Source: CVRMLS #2114118 Report a problem | ||
| 5/20/2021 | Pending sale | $399,950$163/sqft |
Source: CVRMLS #2114118 Report a problem | ||
| 5/13/2021 | Listed for sale | $399,950$163/sqft |
Source: CVRMLS #2114118 Report a problem | ||
Public tax history
| Year | Property taxes | Tax assessment |
|---|---|---|
| 2025 | $3,627 | $442,300 |
| 2024 | $3,627 | $442,300 |
| 2023 | $3,627 +29% | $442,300 +35.6% |
| 2022 | $2,810 | $326,300 |
| 2021 | $2,810 +1.7% | -- |
| 2020 | $2,764 +1.3% | $321,400 +1.3% |
| 2019 | $2,730 -1.7% | $317,400 -1.7% |
| 2018 | $2,778 | $323,000 |
| 2017 | -- | $323,000 -0.3% |
| 2016 | $2,822 | $323,900 +0.7% |
| 2014 | $2,822 | $321,600 |
| 2013 | -- | $321,600 |
| 2012 | -- | $321,600 -1% |
| 2011 | -- | $324,700 -5.2% |
| 2010 | -- | $342,500 |
| 2009 | -- | -- |
| 2007 | -- | -- |
| 2005 | $2,120 | -- |
| 2004 | -- | -- |
| 2003 | $1,842 -12.2% | -- |
| 2002 | $2,098 | -- |
| 2001 | $2,098 +18.9% | -- |
| 2000 | $1,764 | $196,000 |
Find assessor info on the county website
Monthly payment
Est. payment
Payment breakdown
Explore the cost of this home by adjusting the details. Changes won't be saved.Climate risks
Neighborhood: 23860
Nearby schools
Schools provided by the listing agent
- Elementary: North
- Middle: Clements
- High: Prince George
Source: CVRMLS. This data may not be complete. We recommend contacting the local school district to confirm school assignments for this home.
- $550,0004 bd3 ba3.5k sqft2135 Fountain Ridge Rd, North Prince George, VA 23860Off Market
- $359,10027.6 acres2130 Fountain Ridge Rd, North Prince George, VA 23860Off Market
- $418,9003 bd3 ba1.8k sqft2180 Fountain Ridge Rd, North Prince George, VA 23860Off Market
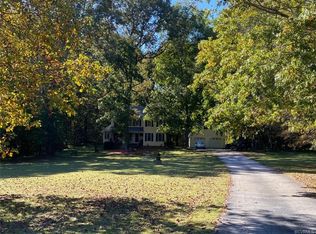
- $---- bd-- ba-- sqft2180 Fountain Ridge Rd, Hopewell, VA 23860Off Market
Similar homes
- $625,0004 bd3 ba2.6k sqft8794 Sandy Ridge Rd, North Prince George, VA 23860For Sale
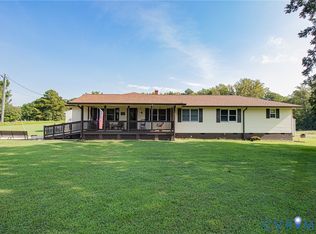 MLS ID #2624707, Ronnie Joswick, Ingram & Associates-Hopewell. CVRMLS
 - $514,9004 bd2 ba2.9k sqft617 Mansion Dr, Hopewell, VA 23860For Sale
 MLS ID #2620126, Wendy Saunders, Wen Saunders Real Estate, LLC. CVRMLS
 - $477,9004 bd3 ba2.3k sqft608 N Bacons Chase, North Prince George, VA 23860For Sale
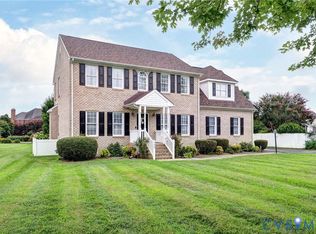 MLS ID #2611722, Anita Blue, BHG Base Camp. CVRMLS
 - $535,0003 bd3 ba2.4k sqft6040 Hare Rd, Henrico, VA 23231For Sale
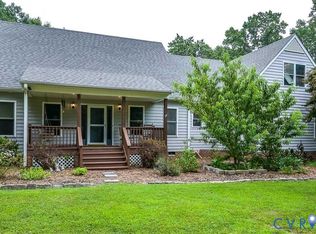 MLS ID #2621770, Michael Kelly, Long & Foster REALTORS. CVRMLS
