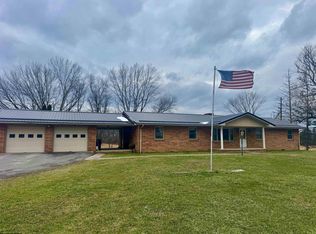
This well built one story brick home is ready for convenient rural living, retirement, or a vacation retreat. Everything on one floor including 3 bedrooms, 2 baths, open kitchen, dining room and spacious living room with fireplace and large windows. Propane heat, attached garage and spacious level yard with beautiful mountain views. Nearby Dry Fork River and never flooded. Property located on road to Spruce Knob 3 miles from Harman. City water and private on site septic. Sold unfurnished.
For sale
$375,000
2100 Whitmer Rd, Harman, WV 26270
3beds
1,593sqft
Single Family Residence
Built in 1978
0.7 Acres Lot
$-- Zestimate®
$235/sqft
$-- HOA
What's special
Propane heatBeautiful mountain viewsLarge windowsOne story brick homeAttached garageSpacious level yardOpen kitchen
- 13 days
- 219
- 3
Zillow last checked:
Listing updated:
Listed by:
CARY REED 304-642-7416,
CANAAN REALTY,
JENNIFER RAY 304-940-9443,
CANAAN REALTY
Source: NCWV REIN,MLS#: 10156966
Facts & features
Interior
Bedrooms & bathrooms
- Bedrooms: 3
- Bathrooms: 2
- Full bathrooms: 2
Primary bedroom
- Level: First
- Area: 132
- Dimensions: 11 x 12
Bedroom 2
- Features: Laminate Flooring, Window Treatment
- Level: First
- Area: 110
- Dimensions: 10 x 11
Bedroom 3
- Features: Laminate Flooring, Window Treatment
- Level: First
- Area: 110
- Dimensions: 10 x 11
Dining room
- Features: Laminate Flooring, Window Treatment
- Level: First
- Area: 110
- Dimensions: 10 x 11
Kitchen
- Features: Laminate Flooring, Window Treatment
- Level: First
- Area: 154
- Dimensions: 11 x 14
Living room
- Features: Fireplace, Laminate Flooring, Window Treatment, Balcony/Deck
- Level: First
- Area: 240
- Dimensions: 12 x 20
Basement
- Level: Basement
Heating
- Central, Forced Air, Wall Furnace, Propane
Cooling
- Central Air, Electric
Appliances
- Included: Range, Microwave, Dishwasher, Refrigerator, Washer, Dryer
Features
- Single Level Living
- Flooring: Laminate
- Doors: Storm Door(s)
- Windows: Some Window Treatments, Storm Window(s), Double Pane Windows
- Basement: Crawl Space
- Attic: Pull Down Stairs
- Number of fireplaces: 1
- Fireplace features: Masonry, Wood Burning Stove
Interior area
- Total structure area: 1,593
- Total interior livable area: 1,593 sqft
- Finished area above ground: 1,593
- Finished area below ground: 0
Property
Parking
- Total spaces: 3
- Parking features: Garage Door Opener, 3+ Cars
- Attached garage spaces: 1
Features
- Levels: 1
- Stories: 1
- Exterior features: Private Yard
- Fencing: Partial
- Has view: Yes
- View description: Mountain(s), Canyon/Valley, Panoramic
- Waterfront features: River Front
Lot
- Size: 0.7 Acres
- Dimensions: 200 x 150
- Features: Level, Rural
Details
- Parcel number: 42 04015107.1
Construction
Type & style
- Home type: SingleFamily
- Architectural style: Ranch
- Property subtype: Single Family Residence
Materials
- Brick
- Foundation: Concrete Perimeter, Block, Masonry
- Roof: Shingle
Condition
- Year built: 1978
Utilities & green energy
- Electric: 200 Amps
- Sewer: Septic Tank
- Water: Public
Community & HOA
Community
- Features: Other
HOA
- Has HOA: No
Location
- Region: Harman
Financial & listing details
- Price per square foot: $235/sqft
- Tax assessed value: $137,300
- Annual tax amount: $1,300
- Date on market: 9/10/2026
- Electric utility on property: Yes
Estimated market value
Not available
Estimated sales range
Not available
$1,422/mo
Price history
| Date | Event | Price |
|---|---|---|
| 9/10/2026 | Listed for sale | $375,000$235/sqft |
Source:  NCWV REIN #10156966 Report a problem NCWV REIN #10156966 Report a problem | ||
| 6/5/2026 | Listing removed | $375,000$235/sqft |
Source: NCWV REIN #10156966 Report a problem | ||
| 5/6/2026 | Price change | $375,000+7.1%$235/sqft |
Source: NCWV REIN #10156966 Report a problem | ||
| 9/18/2025 | Price change | $350,000+7.7%$220/sqft |
Source: NCWV REIN #10156966 Report a problem | ||
| 10/26/2024 | Listed for sale | $325,000+170.8%$204/sqft |
Source: NCWV REIN #10156966 Report a problem | ||
| 2/24/2024 | Listing removed | $120,000+9.1%$75/sqft |
Source: NCWV REIN #10132239 Report a problem | ||
| 2/23/2021 | Sold | $110,000-8.3%$69/sqft |
Source: Public Record Report a problem | ||
| 12/29/2020 | Pending sale | $120,000+33.3%$75/sqft |
Source: NCWV REIN #10132239 Report a problem | ||
| 7/15/2016 | Sold | $90,000$56/sqft |
Source: Public Record Report a problem | ||
Public tax history
| Year | Property taxes | Tax assessment |
|---|---|---|
| 2025 | $559 +20.6% | $82,380 +19.7% |
| 2024 | $464 +3.1% | $68,820 +3.1% |
| 2023 | $450 +3.9% | $66,720 +3.9% |
| 2022 | $433 | $64,200 +9.3% |
| 2021 | -- | $58,740 +0.2% |
| 2020 | -- | $58,620 +3.1% |
| 2019 | $384 -50.2% | $56,880 -0.3% |
| 2018 | $770 +0.3% | $57,060 +0.3% |
| 2017 | $767 +2.2% | $56,880 +2.2% |
| 2016 | $751 -10.6% | $55,680 +14.4% |
| 2015 | $840 +2.3% | $48,660 +2.3% |
| 2014 | $821 +3.5% | $47,580 +1% |
| 2013 | $794 | $47,100 +5.1% |
| 2012 | $794 | $44,820 +3.5% |
| 2011 | -- | $43,320 +0.1% |
| 2010 | $586 +0.7% | $43,260 +0.7% |
| 2009 | $582 +13.5% | $42,960 +13.7% |
| 2008 | $513 +181.7% | $37,800 -19.4% |
| 2007 | $182 +8.5% | $46,920 +4.4% |
| 2006 | $168 +1.2% | $44,940 +1.5% |
| 2005 | $166 | $44,280 +8.1% |
| 2004 | -- | $40,980 +1.6% |
| 2003 | -- | $40,320 -5.4% |
| 2002 | -- | $42,600 +4.1% |
| 2001 | -- | $40,920 |
Find assessor info on the county website
Monthly payment
Est. payment
Payment breakdown
Explore the cost of this home by adjusting the details. Changes won't be saved.Climate risks
Neighborhood: 26270
Nearby schools
Schools provided by the listing agent
- Elementary: Jennings Randolph Elementary
- Middle: Elkins Middle
- High: Elkins High
- District: Randolph
Source: NCWV REIN. This data may not be complete. We recommend contacting the local school district to confirm school assignments for this home.
Similar homes
- $339,9003 bd2 ba1.4k sqft2520 Ridge Rd, Upper Tract, WV 26866For Sale

 MLS ID #WVPT2001394, Mr. Jeremy S. Harper, Seneca Rocks Realty, LLC. Bright MLS
 - $360,0004 bd2 ba2k sqft9848 Lower Timber Ridge Rd, Riverton, WV 26814For Sale
 MLS ID #WVPT2001348, Brittany Bogan, WV Heritage Real Estate, LLC.. Bright MLS
 - $349,0003 bd3 ba1.9k sqft5178 Beverly Pike, Beverly, WV 26253For Sale
 MLS ID #10163162, JAMES GALUSKY. NCWV REIN
 - $324,0003 bd2 ba1.4k sqft10 Clearview Ln, Beverly, WV 26253For Sale
 MLS ID #10166612, SARAH DEWEESE. NCWV REIN
 - $274,9003 bd2 ba1.8k sqft8462 N Fork Hwy, Cabins, WV 26855For SaleMLS ID #WVGT2001470, Mr. Jeremy S. Harper, Seneca Rocks Realty, LLC. Bright MLS
- $435,0002 bd1 ba1.2k sqft483 The High Rd, Franklin, WV 26807For SaleMLS ID #WVPT2000766, Jimmy Galusky, Railey WV Properties. Bright MLS
