This newly built manufacture home is perched atop nearly 12 breathtaking acres overlooking the stunning landscape of Germany Valley. This beautiful 4-bedroom, 2-bath Ranch/Rambler was completed in 2021 and offers the perfect blend of modern comfort and peaceful country living. Imagine starting each morning with a hot cup of coffee as the sun rises over one of West Virginia's most picturesque valleys. Inside, you'll find a thoughtfully designed open-concept floor plan where the spacious eat-in kitchen seamlessly flows into the main living area, creating the perfect space for entertaining or gathering with family. A second living space provides added flexibility for a media room, playroom, home office, or private retreat. Built with convenience and peace of mind in mind, the home also features a private well and conventional septic system, both installed in 2021. Whether you're looking for room to roam, a hobby farm, or simply a private mountain escape, the nearly 12 acres offer endless possibilities. Enjoy spectacular panoramic views, abundant wildlife, and the serenity that only West Virginia can provide—all while being just a short drive to local amenities. If you've been dreaming of a place where every sunrise feels like a masterpiece and every evening ends with unforgettable mountain views, this exceptional Germany Valley property is ready to welcome you home.
For sale
Price cut: $15K (9/15)
$360,000
9848 Lower Timber Ridge Rd, Riverton, WV 26814
4beds
2,016sqft
Single Family Residence
Built in 2021
11.99 Acres Lot
$-- Zestimate®
$179/sqft
$-- HOA
What's special
Unforgettable mountain viewsSpacious eat-in kitchenSpectacular panoramic viewsAbundant wildlife
- 87 days
- 1,161
- 84
Zillow last checked:
Listing updated:
Listed by:
Brittany Bogan 304-203-1755,
WV Heritage Real Estate, LLC.
Source: Bright MLS,MLS#: WVPT2001348
Facts & features
Interior
Bedrooms & bathrooms
- Bedrooms: 4
- Bathrooms: 2
- Full bathrooms: 2
- Main level bathrooms: 2
- Main level bedrooms: 4
Basement
- Area: 0
Heating
- Heat Pump, Central
Cooling
- Central Air, Electric
Appliances
- Included: Dishwasher, Oven/Range - Electric, Refrigerator, Electric Water Heater
- Laundry: Washer/Dryer Hookups Only
Features
- Has basement: No
- Has fireplace: No
Interior area
- Total structure area: 2,016
- Total interior livable area: 2,016 sqft
- Finished area above ground: 2,016
- Finished area below ground: 0
Property
Parking
- Parking features: Driveway
- Has uncovered spaces: Yes
Accessibility
- Accessibility features: None
Features
- Levels: One
- Stories: 1
- Pool features: None
- Has view: Yes
- View description: Mountain(s), Panoramic, Pasture, Trees/Woods, Valley
Lot
- Size: 11.99 Acres
- Features: Mountain
Details
- Additional structures: Above Grade, Below Grade
- Parcel number: 07 64000700010000
- Zoning: 101
- Special conditions: Standard
- Horses can be raised: Yes
Construction
Type & style
- Home type: SingleFamily
- Architectural style: Ranch/Rambler
- Property subtype: Single Family Residence
Materials
- Aluminum Siding
- Foundation: Crawl Space, Block
Condition
- Very Good
- New construction: No
- Year built: 2021
Utilities & green energy
- Sewer: On Site Septic
- Water: Well
Community & HOA
Community
- Subdivision: None-unrestricted
HOA
- Has HOA: No
Location
- Region: Riverton
- Municipality: Union
Financial & listing details
- Price per square foot: $179/sqft
- Tax assessed value: $121,560
- Annual tax amount: $825
- Date on market: 7/31/2026
- Listing agreement: Exclusive Right To Sell
- Listing terms: Cash,Conventional,Farm Credit Service,FHA
- Ownership: Fee Simple
Estimated market value
Not available
Estimated sales range
Not available
Not available
Price history
| Date | Event | Price |
|---|---|---|
| 9/15/2026 | Price change | $360,000-4%$179/sqft |
Source:  Bright MLS #WVPT2001348 Report a problem Bright MLS #WVPT2001348 Report a problem | ||
| 7/31/2026 | Listed for sale | $375,000$186/sqft |
Source: Bright MLS #WVPT2001348 Report a problem | ||
Public tax history
| Year | Property taxes | Tax assessment |
|---|---|---|
| 2025 | $825 +0.4% | $121,560 +0.4% |
| 2024 | $822 +2.1% | $121,090 +2.1% |
| 2023 | $805 +31.6% | $118,620 +31.6% |
| 2022 | $612 | $90,120 |
Find assessor info on the county website
Monthly payment
Est. payment
Payment breakdown
Explore the cost of this home by adjusting the details. Changes won't be saved.Climate risks
Neighborhood: 26814
Nearby schools
- $42,500-- bd-- ba-- sqft10570 Lower Timber Ridge Rd, Riverton, WV 26814Off Market
- $77,500-- bd-- ba-- sqft10533 Lower Timber Ridge Rd, Riverton, WV 26814Off Market
- $300-- bd-- ba-- sqft6 Riverton Rd S, Riverton, WV 26814Off Market
- $720,0003 bd2 ba2.3k sqft11343 Lower Timber Ridge Rd, Riverton, WV 26814Off Market
Similar homes
- $329,0003 bd2 ba1.1k sqft7624 Snowy Mountain Rd, Circleville, WV 26804For Sale By Owner
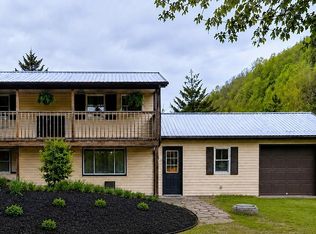
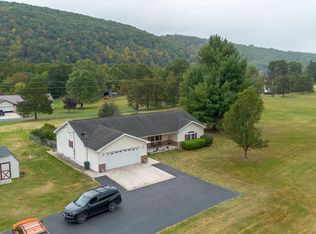
- $323,0003 bd2 ba1.6k sqft3496 Petersburg Pike, Franklin, WV 26807For Sale
 MLS ID #WVPT2001042, Susan Melendez, May Kline Realty, Inc. Bright MLS
 - $339,9003 bd2 ba1.4k sqft2520 Ridge Rd, Upper Tract, WV 26866For Sale
 MLS ID #WVPT2001394, Mr. Jeremy S. Harper, Seneca Rocks Realty, LLC. Bright MLS
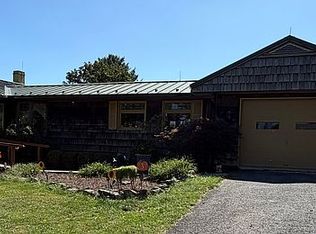
 - $324,9003 bd2 ba1.4k sqft167 Dogwood Dr, Franklin, WV 26807For Sale By Owner
- $425,0002 bd1 ba1.2k sqft483 The High Rd, Franklin, WV 26807For SaleMLS ID #WVPT2000766, Jimmy Galusky, Railey WV Properties. Bright MLS
- $289,0002 bd1 ba1k sqft829 Kile Knob Rd, Franklin, WV 26807For SaleMLS ID #WVPT2001290, Jeffrey Bowers, Sugar Grove Realty. Bright MLS
- $270,0002 bd1 ba1.6k sqft55 Burton Rd, Franklin, WV 26807For SaleMLS ID #WVPT2000932, Jeffrey Bowers, Sugar Grove Realty. Bright MLS
- $250,0004 bd2 ba1.3k sqft35 Bentwood Dr, Upper Tract, WV 26866For SaleMLS ID #WVPT2001302, Kelli Riggleman, Potomac Valley Real Estate, LLC. Bright MLS
- $525,0005 bd3 ba2.6k sqft232 Oakmont Estates Dr, Franklin, WV 26807For SaleMLS ID #WVPT2001110, Jeffrey Bowers, Sugar Grove Realty. Bright MLS
- $194,0003 bd3 ba1.5k sqft326 Locust St, Franklin, WV 26807For SaleMLS ID #WVPT2001104, Brittany Bogan, WV Heritage Real Estate, LLC.. Bright MLS
