The Chatsworth by William Lyons at Timberline. Discover enhanced privacy in this stunning residence, perfectly situated with no back neighbors. Recently updated renovations, this home boasts fresh, contemporary interiors, updated flooring, a modernized kitchen and bathrooms, upgraded ceiling lights, and much more.
Step into this bold and beautiful home, greeted by a striking spiral staircase with metal accent that sets the tone for elegance and grandeur. The formal living and dining rooms exude modern sophistication, while the expansive family room, complete with a bay window and oversized brick fireplace, creates a warm and welcoming ambiance.
The main floor features a versatile den and a conveniently located bathroom. The chef’s kitchen is generously sized, offering an island counter, an ample space for culinary exploration. Samsung appliances are included potentially, adding to the kitchen’s functionality and appeal. Adjacent to the kitchen is a sunlit breakfast nook with skylights, creating a bright and cheerful atmosphere.
Upstairs, you’ll find four spacious bedrooms, including a luxurious master suite with vaulted ceilings. The master suite features a newly renovated bathroom, complete with a trendy standalone bathtub, a separate shower, a walk-in closet, and a private lavatory. The suite opens to a spacious sundeck, offering serene and private views.
The outdoor space is equally impressive, featuring a large, covered patio and a brand-new, Jacuzzi for ultimate relaxation. Additional highlights include dual air conditioning and heating systems, a separate laundry room, and a three-car attached garage.
Conveniently located near MT SAC, Cal Poly, shopping centers, and Collegewood Elementary School, this home also provides easy access to Freeway 10 for effortless commuting.
This residence offers the perfect balance of luxury, comfort, and convenience—an exceptional place to call home. First show is set on 02/01/2025 by 1:00 pm.
Sold for $1,670,000
Listed by: Re/Max Top Producers • Kenneth Tananan • Contact: 909-568-8058
Bought with: Alliance Realty Kingdom Inc.
$1,670,000
21003 Stoddard Wells Rd, Walnut, CA 91789
4beds
2,744sqft
Single Family Residence
Built in 1988
0.4 Acres Lot
$1,636,800 Zestimate®
$609/sqft
$4,859 Estimated rent
Home value
$1,636,800
$1.47M - $1.82M
$4,859/mo
Zestimate® history
Owner options
List your home for rent
$4,859/mo
Rent Zestimate®
Find your next renter with Zillow Rental Manager. Plus, with online applications, you can quickly screen prospective tenants – for free.
$4,859/mo
Rent Zestimate®
Refinance and save
$11,013/mo
Est. payment
Refinancing to a lower rate could help reduce your monthly payments and save thousands over the life of the loan.
$11,013/mo
Est. payment
Explore your selling options
Work with a Zillow partner agent
Leverage their expertise and Zillow's premium Showcase listings to get your home seen by more buyers.
Get startedList with your own agent
Get your home in front of millions of buyers by listing it on Zillow.
Learn how to do itSell it yourself
Take full control of how buyers see your home on Zillow by listing For Sale by Owner (FSBO).
List your homeWhat's special
Oversized brick fireplaceSpacious sundeckIsland counterPrivate lavatoryVersatile denStriking spiral staircaseThree-car attached garage
Zillow last checked:
Listing updated:
Listed by:
Kenneth Tananan DRE #01026395 909-568-8058,
Re/Max Top Producers
Bought with:
Dan Wu, DRE #01967669
Alliance Realty Kingdom Inc.
Source: CRMLS,MLS#: TR25006816 Originating MLS: California Regional MLS
Originating MLS: California Regional MLSFacts & features
Interior
Bedrooms & bathrooms
- Bedrooms: 4
- Bathrooms: 3
- Full bathrooms: 3
- Main level bathrooms: 1
- Main level bedrooms: 1
Rooms
- Room types: Den, Entry/Foyer, Family Room, Foyer, Laundry, Living Room, Primary Bathroom, Primary Bedroom, Other, Utility Room, Dining Room
Other
- Features: Dressing Area
Kitchen
- Features: Kitchen/Family Room Combo, Quartz Counters, Walk-In Pantry
Heating
- Central
Cooling
- Central Air, Dual
Appliances
- Included: Convection Oven, Dishwasher, Gas Cooktop, Disposal, Gas Oven, Gas Range, Gas Water Heater, Microwave, Refrigerator, Water Heater
- Laundry: Washer Hookup, Electric Dryer Hookup, Gas Dryer Hookup, Laundry Room
Features
- Beamed Ceilings, Built-in Features, Balcony, Block Walls, Cathedral Ceiling(s), Separate/Formal Dining Room, Open Floorplan, Pantry, Recessed Lighting, Sunken Living Room, Dressing Area, Entrance Foyer, Primary Suite, Utility Room, Walk-In Closet(s)
- Flooring: Concrete, Laminate
- Doors: Double Door Entry
- Windows: Blinds
- Has fireplace: Yes
- Fireplace features: Family Room, Gas, Wood Burning
- Common walls with other units/homes: No Common Walls
Interior area
- Total interior livable area: 2,744 sqft
Property
Parking
- Total spaces: 3
- Parking features: Concrete, Door-Multi, Direct Access, Driveway, Garage Faces Front, Garage, Garage Door Opener
- Attached garage spaces: 3
Features
- Levels: Two
- Stories: 2
- Entry location: main front door
- Patio & porch: Rear Porch, Concrete, Covered, Front Porch, Open, Patio
- Pool features: None
- Has spa: Yes
- Spa features: Above Ground, Heated
- Fencing: Block
- Has view: Yes
- View description: Canyon, Hills, Mountain(s), Neighborhood, Panoramic
Lot
- Size: 0.4 Acres
- Features: Cul-De-Sac, Sprinklers In Rear, Sprinklers In Front, Landscaped, Sprinklers Timer, Sprinklers On Side, Sprinkler System
Details
- Parcel number: 8710021007
- Zoning: WASP1*
- Special conditions: Standard
Construction
Type & style
- Home type: SingleFamily
- Architectural style: Contemporary
- Property subtype: Single Family Residence
Materials
- Drywall, Frame, Concrete, Stucco
- Foundation: Slab
- Roof: Concrete
Condition
- Turnkey
- New construction: No
- Year built: 1988
Details
- Builder model: Cypress
- Builder name: William Lyons
Utilities & green energy
- Electric: 220 Volts in Garage, 220 Volts in Laundry, 220 Volts For Spa
- Sewer: Public Sewer
- Water: Public
- Utilities for property: Cable Available, Electricity Available, Electricity Connected, Natural Gas Available, Natural Gas Connected, Sewer Available, Sewer Connected, Water Available, Water Connected
Community & HOA
Community
- Features: Curbs, Gutter(s), Storm Drain(s), Street Lights, Suburban, Sidewalks
- Security: Carbon Monoxide Detector(s), Smoke Detector(s)
Location
- Region: Walnut
Financial & listing details
- Price per square foot: $609/sqft
- Tax assessed value: $1,703,400
- Date on market: 1/29/2025
- Cumulative days on market: 15 days
- Listing terms: Cash,Cash to New Loan
- Road surface type: Paved
Price history
| Date | Event | Price |
|---|---|---|
| 2/28/2025 | Sold | $1,670,000+1.2%$609/sqft |
Source:  CRMLS #TR25006816 Report a problem CRMLS #TR25006816 Report a problem | ||
| 2/26/2025 | Pending sale | $1,650,000$601/sqft |
Source: CRMLS #TR25006816 Report a problem | ||
| 2/17/2025 | Contingent | $1,650,000$601/sqft |
Source: CRMLS #TR25006816 Report a problem | ||
| 1/30/2025 | Listed for sale | $1,650,000$601/sqft |
Source: CRMLS #TR25006816 Report a problem | ||
Public tax history
| Year | Property taxes | Tax assessment |
|---|---|---|
| 2026 | -- | $1,703,400 +184.7% |
| 2025 | $21,139 +153.9% | $598,413 +2% |
| 2024 | $8,326 +2.2% | $586,680 +2% |
| 2023 | $8,147 +1.9% | $575,178 +2% |
| 2022 | $7,998 +1.8% | $563,901 +2% |
| 2021 | $7,858 +1.1% | $552,845 +1% |
| 2020 | $7,771 | $547,177 +2% |
| 2019 | $7,771 +6% | $536,449 +2% |
| 2018 | $7,332 | $525,931 +2% |
| 2017 | $7,332 +4.1% | $515,619 +2% |
| 2016 | $7,042 +2.8% | $505,510 +1.5% |
| 2015 | $6,848 -0.7% | $497,917 +2% |
| 2014 | $6,897 | $488,164 +2.5% |
| 2012 | -- | $476,432 +2% |
| 2011 | -- | $467,091 +0.8% |
| 2010 | -- | $463,601 -0.2% |
| 2009 | -- | $464,703 +2% |
| 2008 | -- | $455,593 +2% |
| 2007 | -- | $446,661 +2% |
| 2006 | -- | $437,904 |
| 2005 | -- | $437,904 +4% |
| 2004 | -- | $420,902 +1.9% |
| 2003 | -- | $413,189 +2% |
| 2002 | -- | $405,088 +4% |
| 2000 | -- | $389,359 |
Find assessor info on the county website
Neighborhood: 91789
Nearby homes
- $1,289,3004 bd3 ba2.3k sqft21009 Stoddard Wells Rd, Walnut, CA 91789Off Market
- $700,0005 bd3 ba2.6k sqft20951 Stoddard Wells Rd, Walnut, CA 91789Sold
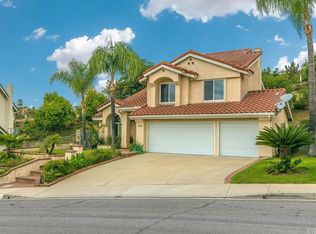
- $1,494,7005 bd3 ba2.6k sqft21017 Stoddard Wells Rd, Walnut, CA 91789Off Market
- $1,226,6004 bd3 ba2.2k sqft20945 Stoddard Wells Rd, Walnut, CA 91789Off Market
- $1,303,8004 bd3 ba2.2k sqft21023 Stoddard Wells Rd, Walnut, CA 91789Off Market
- $1,265,2004 bd3 ba2.1k sqft21002 Stoddard Wells Rd, Walnut, CA 91789Off Market
- $1,316,8004 bd3 ba2k sqft1702 N Winona Dr, Walnut, CA 91789Off Market
- $1,333,3005 bd3 ba2.6k sqft21010 Stoddard Wells Rd, Walnut, CA 91789Off Market
Nearby schools
GreatSchools rating
- 9/10Collegewood Elementary SchoolGrades: K-5Distance: 0.4 mi
- 10/10Suzanne Middle SchoolGrades: 6-8Distance: 1.9 mi
- 10/10Walnut High SchoolGrades: 9-12Distance: 2 mi
Schools provided by the listing agent
- Elementary: Collegewood
- Middle: Suzanne
- High: Walnut
Source: CRMLS. This data may not be complete. We recommend contacting the local school district to confirm school assignments for this home.
Get a cash offer in 3 minutes
Find out how much your home could sell for in as little as 3 minutes with a no-obligation cash offer.
Estimated market value
$1,636,800
Get a cash offer in 3 minutes
Find out how much your home could sell for in as little as 3 minutes with a no-obligation cash offer.
Estimated market value
$1,636,800
- California
- Los Angeles County
- Walnut
- 91789
- 21003 Stoddard Wells Rd
