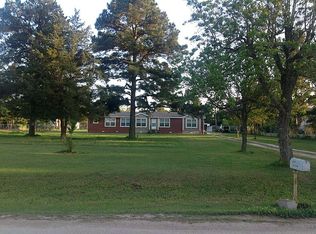
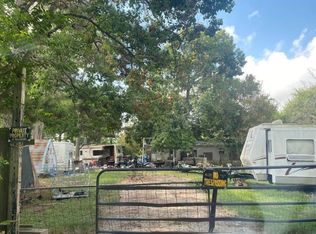
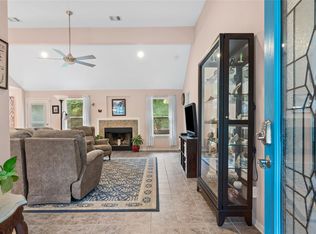
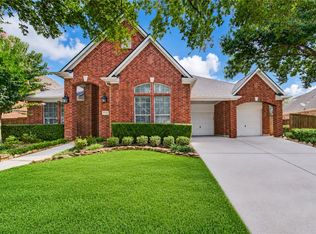
This spectacular property sits on a 1.20-acre lot and boasts 4/2/2 and 1 half bath. Brick on all 4 sides. High ceilings, tile floors, and a separate dining area that can be used as an office since the breakfast area is large enough to be the dining area. Primary bedroom features dual vanities, separate shower and jetted tub. The spacious backyard is perfect for gatherings, while the 5/6 car carport provides ample parking. Covered Patio. Bring your horses and enjoy the privacy and space this property offers.
For sale
Price cut: $75.9K (8/4)
$549,000
21007 Cook Rd, Tomball, TX 77377
4beds
2,173sqft
Single Family Residence
Built in 2003
1.2 Acres Lot
$532,700 Zestimate®
$253/sqft
$23/mo HOA
What's special
High ceilingsTile floorsSeparate dining areaCovered patio
- 69 days
- 386
- 14
Zillow last checked:
Listing updated:
Listed by:
Diana Rodriguez TREC #0439989 832-967-4077,
Ruth Longoria, REALTORS
Source: HAR,MLS#: 8362817
Facts & features
Interior
Bedrooms & bathrooms
- Bedrooms: 4
- Bathrooms: 3
- Full bathrooms: 2
- 1/2 bathrooms: 1
Rooms
- Room types: Utility Room
Primary bedroom
- Level: First
- Area: 204
- Dimensions: 12X17
Bedroom
- Level: First
- Area: 121
- Dimensions: 11X11
Bedroom
- Level: First
- Area: 110
- Dimensions: 10X11
Bedroom
- Level: First
- Area: 132
- Dimensions: 12X11
Breakfast
- Level: First
- Area: 120
- Dimensions: 10X12
Dining room
- Level: First
- Area: 132
- Dimensions: 11X12
Kitchen
- Level: First
- Area: 96
- Dimensions: 8X12
Living room
- Level: First
- Area: 324
- Dimensions: 18X18
Utility room
- Level: First
- Area: 30
- Dimensions: 6X5
Heating
- Electric
Cooling
- Ceiling Fan(s), Electric
Appliances
- Included: Disposal, Freestanding Oven, Free-Standing Range
- Laundry: Electric Dryer Hookup, Washer Hookup
Features
- Crown Molding, High Ceilings, All Bedrooms Down, Split Plan
- Flooring: Tile
Interior area
- Total structure area: 2,173
- Total interior livable area: 2,173 sqft
Property
Parking
- Total spaces: 7
- Parking features: Attached, Attached Carport
- Attached garage spaces: 2
- Carport spaces: 5
- Covered spaces: 7
Features
- Stories: 1
- Patio & porch: Covered, Patio/Deck
- Has spa: Yes
Lot
- Size: 1.2 Acres
- Features: Back Yard, Cleared, 1 Up to 2 Acres
Details
- Parcel number: 0460420010078
Construction
Type & style
- Home type: SingleFamily
- Architectural style: Traditional
- Property subtype: Single Family Residence
Materials
- Brick
- Foundation: Slab
- Roof: Composition
Condition
- New construction: No
- Year built: 2003
Utilities & green energy
- Sewer: Septic Tank
- Water: Well
Community & HOA
Community
- Subdivision: S Young
HOA
- Has HOA: Yes
- HOA fee: $275 annually
Location
- Region: Tomball
Financial & listing details
- Price per square foot: $253/sqft
- Tax assessed value: $465,735
- Annual tax amount: $8,670
- Date on market: 7/7/2026
- Listing terms: Cash,Conventional,FHA,Owner Will Carry
- Ownership: Full Ownership
- Road surface type: Asphalt
Estimated market value
$532,700
$506,000 - $559,000
$2,476/mo
Price history
| Date | Event | Price |
|---|---|---|
| 8/4/2026 | Price change | $549,000-12.1%$253/sqft |
Source:  HAR #8362817 Report a problem HAR #8362817 Report a problem | ||
| 7/7/2026 | Price change | $624,900-3.7%$288/sqft |
Source: HAR #8362817 Report a problem | ||
| 9/13/2025 | Price change | $649,000-7.2%$299/sqft |
Source: HAR #93025240 Report a problem | ||
| 5/9/2025 | Listed for sale | $699,000$322/sqft |
Source: HAR #93025240 Report a problem | ||
Public tax history
| Year | Property taxes | Tax assessment |
|---|---|---|
| 2025 | $3,223 +12.6% | $465,735 |
| 2024 | $2,862 +20.5% | $465,735 -1% |
| 2023 | $2,376 +9.8% | $470,610 +10.2% |
| 2022 | $2,164 | $427,196 +25.9% |
| 2021 | -- | $339,397 +19.3% |
| 2020 | $1,945 -0.9% | $284,609 +0.5% |
| 2019 | $1,963 +0.6% | $283,181 -0.1% |
| 2018 | $1,951 | $283,355 |
| 2017 | $1,951 +16.6% | $283,355 +13.1% |
| 2016 | $1,674 -0.7% | $250,514 |
| 2015 | $1,685 | $250,514 -8.3% |
| 2014 | $1,685 | $273,277 +3.6% |
| 2013 | -- | $263,667 |
| 2011 | -- | $263,667 |
| 2010 | -- | $263,667 +43.9% |
| 2007 | -- | $183,200 +5.5% |
| 2005 | -- | $173,570 +3.6% |
| 2004 | -- | $167,540 +381.4% |
| 2003 | -- | $34,800 +17.1% |
| 2002 | -- | $29,710 -0.2% |
| 2001 | -- | $29,770 |
| 2000 | -- | $29,770 |
Find assessor info on the county website
Monthly payment
Est. payment
Payment breakdown
Explore the cost of this home by adjusting the details. Changes won't be saved.Climate risks
Neighborhood: 77377
Nearby schools
Schools provided by the listing agent
- Elementary: Bryan Lowe Elementary
- Middle: Schultz Junior High School
- High: Waller High School
Source: HAR. This data may not be complete. We recommend contacting the local school district to confirm school assignments for this home.
Similar homes
- $538,0004 bd2 ba2.4k sqft25703 Penguin St, Magnolia, TX 77355For Sale
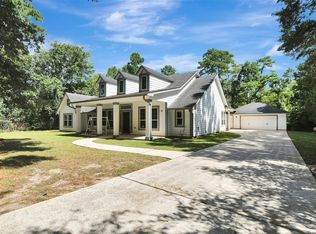 MLS ID #93984445, Vicki Oldham, Vicki Oldham Realty. HAR
 - $489,9994 bd4 ba2.7k sqft59 Beaconsfield Dr, Magnolia, TX 77355For Sale
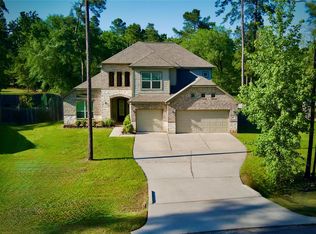 MLS ID #48056363, Angela Knee Hahn, Carswell Real Estate Co. Inc.. HAR
 - $449,9004 bd2 ba1.9k sqft605 Pelican St, Magnolia, TX 77355For Sale
 MLS ID #48311850, Sandra Marconi, Keller Williams Realty Metropolitan. HAR
 - $547,9004 bd3 ba3.1k sqft9706 Rollinson Park Dr, Spring, TX 77379For Sale
 MLS ID #10314107, Pat Sherf, PGS Real Estate. HAR
