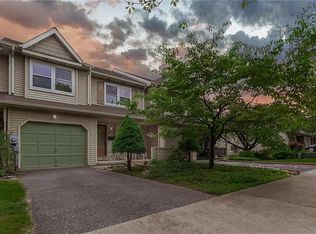
*** OPEN HOUSE SATURDAY 10/31 1-3PM** Beautiful North Bethlehem End Unit Townhome! Lots of nice Updates! 3 Bedrooms, 3 Bathrooms, Primary Bedroom Suite, Large Basement. Nice Open Concept! Large Side Yard, deck, Great Location on a tree lined street in the heart of Bethlehem! New HVAC, New Appliances! Don't Miss Out! Super nice Home In Great Shape! BETTER HURRY!
For sale
$339,900
1217 Stanford Rd, Bethlehem, PA 18018
3beds
2,228sqft
Townhouse
Built in 1988
5,488 Square Feet Lot
$340,600 Zestimate®
$153/sqft
$-- HOA
What's special
Large side yardNew hvacLarge basementPrimary bedroom suiteNew appliancesNice open concept
- 3 days
- 1,186
- 108
Zillow last checked:
Listing updated:
Listed by:
Chris Hoffman 610-533-4549,
Lehigh Valley Just Listed LLC 484-259-7062,
Matthew Kessler 484-294-5326,
Lehigh Valley Just Listed LLC
Source: GLVR,MLS#: 786651 Originating MLS: Lehigh Valley MLS
Facts & features
Interior
Bedrooms & bathrooms
- Bedrooms: 3
- Bathrooms: 3
- Full bathrooms: 2
- 1/2 bathrooms: 1
Primary bedroom
- Level: Second
- Dimensions: 13.00 x 16.00
Bedroom
- Level: Second
- Dimensions: 11.00 x 15.00
Bedroom
- Level: Second
- Dimensions: 13.00 x 13.00
Primary bathroom
- Level: Second
- Dimensions: 4.00 x 9.00
Dining room
- Level: First
- Dimensions: 11.00 x 9.00
Family room
- Level: First
- Dimensions: 13.00 x 16.00
Other
- Level: Second
- Dimensions: 4.00 x 9.00
Half bath
- Level: First
- Dimensions: 4.00 x 5.00
Kitchen
- Level: First
- Dimensions: 11.00 x 14.00
Heating
- Forced Air, Gas
Cooling
- Central Air
Appliances
- Included: Dishwasher, Electric Water Heater, Gas Oven, Gas Range, Microwave, Refrigerator
Features
- Dining Area, Separate/Formal Dining Room, Eat-in Kitchen
- Basement: Partially Finished
Interior area
- Total interior livable area: 2,228 sqft
- Finished area above ground: 1,878
- Finished area below ground: 350
Property
Parking
- Total spaces: 1
- Parking features: Attached, Garage
- Attached garage spaces: 1
Lot
- Size: 5,488 Square Feet
- Dimensions: 53 x 103
Details
- Parcel number: 642811241512001
- Zoning: RG-RESIDENTIAL
- Special conditions: None
Construction
Type & style
- Home type: Townhouse
- Architectural style: Colonial
- Property subtype: Townhouse
Materials
- Aluminum Siding, Brick
- Roof: Asphalt,Fiberglass
Condition
- Year built: 1988
Utilities & green energy
- Sewer: Public Sewer
- Water: Public
Community & HOA
Community
- Subdivision: Rosemont Manor
Location
- Region: Bethlehem
Financial & listing details
- Price per square foot: $153/sqft
- Tax assessed value: $181,800
- Annual tax amount: $5,346
- Date on market: 10/28/2026
- Ownership type: Fee Simple
Estimated market value
$340,600
$324,000 - $358,000
$2,459/mo
Price history
| Date | Event | Price |
|---|---|---|
| 10/28/2026 | Listed for sale | $339,900+17.2%$153/sqft |
Source:  GLVR #786651 Report a problem | ||
| 1/13/2023 | Sold | $289,900$130/sqft |
Source: GLVR #705313 Report a problem | ||
| 12/4/2022 | Pending sale | $289,900$130/sqft |
Source: GLVR #705313 Report a problem | ||
| 11/10/2022 | Listed for sale | $289,900+178.8%$130/sqft |
Source: GLVR #705313 Report a problem | ||
| 3/25/1998 | Sold | $104,000$47/sqft |
Source: Public Record Report a problem | ||
Public tax history
| Year | Property taxes | Tax assessment |
|---|---|---|
| 2026 | $5,347 | $181,800 |
| 2025 | $5,347 +3.6% | $181,800 |
| 2024 | $5,163 +0.9% | $181,800 |
| 2023 | $5,118 | $181,800 |
| 2022 | $5,118 -1.2% | $181,800 |
| 2021 | $5,178 +3.3% | $181,800 |
| 2020 | $5,012 +10025.7% | $181,800 |
| 2019 | $50 | $181,800 |
| 2018 | $50 | $181,800 |
| 2017 | -- | $181,800 |
| 2016 | -- | $181,800 |
| 2015 | -- | $181,800 |
| 2014 | -- | $181,800 +206.8% |
| 2012 | -- | $59,250 |
| 2011 | -- | $59,250 |
| 2010 | -- | $59,250 |
| 2009 | -- | $59,250 |
| 2008 | -- | $59,250 |
| 2007 | -- | $59,250 |
| 2006 | -- | $59,250 |
| 2005 | -- | $59,250 |
| 2004 | -- | $59,250 |
| 2003 | -- | $59,250 |
| 2002 | -- | $59,250 |
| 2000 | -- | $59,250 |
Find assessor info on the county website
Monthly payment
Est. payment
Payment breakdown
Explore the cost of this home by adjusting the details. Changes won't be saved.Climate risks
Neighborhood: 18018
Nearby schools
Schools provided by the listing agent
- District: Bethlehem
Source: GLVR. This data may not be complete. We recommend contacting the local school district to confirm school assignments for this home.
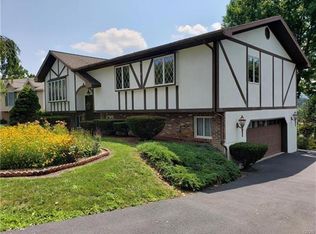

Similar homes
- $345,0003 bd1 ba1.5k sqft2101 Aster Rd, Bethlehem, PA 18018For Sale
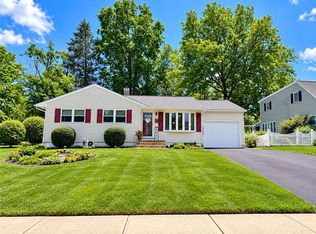 MLS ID #787103, Donna M. Frantz, BHHS Fox & Roach Bethlehem. GLVR
- $349,9003 bd3 ba1.7k sqft409 16th Ave, Bethlehem, PA 18018For Sale
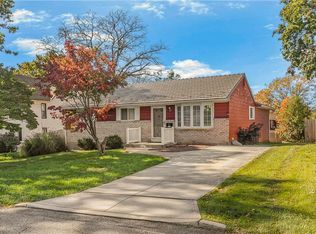 MLS ID #786830, Steve L. Floyd, Weichert Realtors. GLVR
- $350,0003 bd1 ba1.3k sqft439 E Union Blvd, Bethlehem, PA 18018For Sale
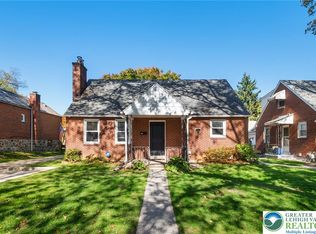 MLS ID #787028, Creighton Faust, RE/MAX Real Estate. GLVR
- $325,0003 bd2 ba2k sqft231 W Goepp St, Bethlehem, PA 18018For Sale
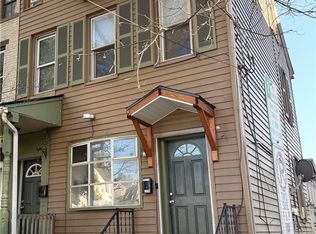 MLS ID #786538, Rennard D. Clayton, Coldwell Banker Hearthside. GLVR
- $355,0003 bd1 ba1.1k sqft1914 Ridgelawn Ave, Bethlehem, PA 18018For Sale
 MLS ID #PALH2017238, Gorgeous Velez, Keller Williams Realty. Bright MLS
