Skip main navigation
Sold for $272,000
  • $272,000

    2101 Galahad Dr SW, Decatur, AL 35603

    4beds
    2,627sqft
    Single Family Residence
    Built in 1979
    0.31 Acres Lot
    $267,800 Zestimate®
    $104/sqft
    $2,036 Estimated rent

    Home value

    $267,800

    $254,000 - $281,000

    $2,036/mo

    Zestimate® history
    Loading
    Loading...

    Owner options

    List your home for rent

    $2,036/mo

    Rent Zestimate®

    Find your next renter with Zillow Rental Manager. Plus, with online applications, you can quickly screen prospective tenants – for free.

    Learn more

    $2,036/mo

    Rent Zestimate®

    Refinance and save

    $1,581/mo

    Est. payment

    Refinancing to a lower rate could help reduce your monthly payments and save thousands over the life of the loan.

    See today's rates

    $1,581/mo

    Est. payment

    Explore your selling options

    Work with a Zillow partner agent

    Leverage their expertise and Zillow's premium Showcase listings to get your home seen by more buyers.

    Get started

    List with your own agent

    Get your home in front of millions of buyers by listing it on Zillow.

    Learn how to do it

    Sell it yourself

    Take full control of how buyers see your home on Zillow by listing For Sale by Owner (FSBO).

    List your home

    What's special

    Updated hardwood floorsPrivate fenced backyardCorner-lot homeGranite countertopsStorage shedCovered gazebo
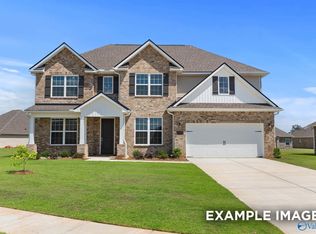
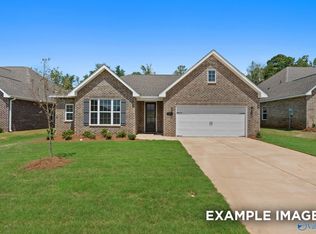
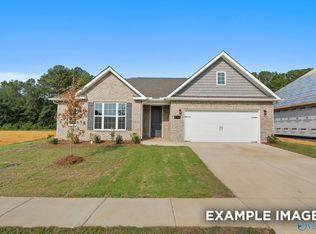
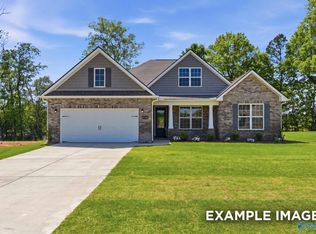
    *Back on Market - No Fault to the seller or property, buyers had a medical emergency and a change of plans.* Beautiful corner-lot home featuring updated hardwood floors, granite countertops, and tile flooring throughout the kitchen and bathrooms. Recent improvements include a newer roof (approximately 4–5 years old), hot water heater (2–3 years old), and hardwood flooring installed about 6 years ago. Enjoy a private fenced backyard with a covered gazebo, concrete patio, and storage shed—great for relaxing or entertaining. Conveniently located near schools, shopping, and dining. Property sold as-is.

    Zillow last checked:

    Listing updated:

    Listed by:

    Steve Koleno 804-656-5007,

    Beycome Brokerage Realty LLC

    Bought with:

    Bre Thorne, 150942

    ProData Real Estate, LLC

    Source: ValleyMLS,MLS#: 21919501MLS Logo

    Facts & features

    Interior

    Bedrooms & bathrooms
    • Bedrooms: 4
    • Bathrooms: 3
    • Full bathrooms: 2
    • 3/4 bathrooms: 1
    Rooms
    • Room types: Master Bedroom, Living Room, Bedroom 2, Bedroom 3, Kitchen, Bedroom 4
    Primary bedroom
    • Features: Double Vanity, Wood Floor
    • Level: First
    • Area: 100
    • Dimensions: 10 x 10
    Bedroom 2
    • Level: First
    • Area: 182
    • Dimensions: 14 x 13
    Bedroom 3
    • Level: First
    • Area: 121
    • Dimensions: 11 x 11
    Bedroom 4
    • Level: First
    • Area: 110
    • Dimensions: 11 x 10
    Kitchen
    • Features: Crown Molding, Tile
    • Level: First
    • Area: 81
    • Dimensions: 9 x 9
    Living room
    • Features: 9’ Ceiling, Fireplace, Laminate Floor, Recessed Lighting, Vaulted Ceiling(s), Wood Floor
    • Level: First
    • Area: 247
    • Dimensions: 13 x 19
    Heating
    • Natural Gas
    Cooling
    • Central 1
    Appliances
    • Included: Dishwasher, Range, Microwave
    Features
    • Has basement: No
    • Number of fireplaces: 1
    • Fireplace features: One
    Interior area
    • Total interior livable area: 2,627 sqft

    Property

    Parking
    • Parking features: Garage-Two Car, Garage-Attached, Corner Lot
    Features
    • Levels: One
    • Stories: 1
    Lot
    • Size: 0.31 Acres
    Details
    • Parcel number: 1301021000202.000

    Construction

    Type & style
    • Home type: SingleFamily
    • Architectural style: Ranch
    • Property subtype: Single Family Residence
    Materials
    • Foundation: Slab
    Condition
    • New construction: No
    • Year built: 1979

    Utilities & green energy

    • Sewer: Public Sewer

    Community & HOA

    Community
    • Subdivision: Longleaf Estates
    HOA
    • Has HOA: No
    Location
    • Region: Decatur

    Financial & listing details

    • Price per square foot: $104/sqft
    • Tax assessed value: $252,200
    • Annual tax amount: $2,092
    • Date on market: 5/30/2026

    Price history

    DateEventPrice
    9/1/2026Sold$272,000+1.1%$104/sqft
    Source: ValleyMLS #21919501 Report a problem
    7/24/2026Pending sale$269,000$102/sqft
    Source: ValleyMLS #21919501 Report a problem
    7/17/2026Price change$269,000-3.9%$102/sqft
    Source: ValleyMLS #21919501 Report a problem
    7/9/2026Price change$280,000-1.4%$107/sqft
    Source: ValleyMLS #21919501 Report a problem
    7/2/2026Price change$284,000-0.4%$108/sqft
    Source: ValleyMLS #21919501 Report a problem
    6/23/2026Pending sale$285,000$108/sqft
    Source: ValleyMLS #21919501 Report a problem
    6/15/2026Price change$285,000-5%$108/sqft
    Source: ValleyMLS #21919501 Report a problem
    5/30/2026Listed for sale$300,000+49.3%$114/sqft
    Source: ValleyMLS #21919501 Report a problem
    8/30/2019Sold$201,000-6.5%$77/sqft
    Source: ValleyMLS #1124117 Report a problem
    8/7/2019Pending sale$215,000$82/sqft
    Source: ERA Ben Porter Real Estate #1124117 Report a problem
    7/22/2019Price change$215,000+0%$82/sqft
    Source: ERA Ben Porter- Decatur #1124117 Report a problem
    7/15/2019Listed for sale$214,900+24.6%$82/sqft
    Source: Owner Report a problem
    6/23/2017Sold$172,500-0.9%$66/sqft
    Source: ValleyMLS #1068862 Report a problem
    9/28/2015Sold$174,000-3.3%$66/sqft
    Source: ValleyMLS #1023716 Report a problem
    7/2/2015Listed for sale$179,900+3.1%$68/sqft
    Source: Re/Max Alliance Madison #1023716 Report a problem
    11/8/2014Listing removed$174,500$66/sqft
    Source: ERA Ben Porter Real Estate #461493 Report a problem
    10/21/2014Price change$174,500-2.8%$66/sqft
    Source: ERA Ben Porter Real Estate #461493 Report a problem
    7/16/2014Price change$179,500-2.7%$68/sqft
    Source: ERA Ben Porter Real Estate #461493 Report a problem
    6/27/2014Price change$184,500-1.3%$70/sqft
    Source: ERA Ben Porter-Decatur #461493 Report a problem
    5/13/2014Listed for sale$187,000+20.6%$71/sqft
    Source: ERA Ben Porter Real Estate #461493 Report a problem
    11/2/2012Sold$155,000+4.7%$59/sqft
    Source: Public Record Report a problem
    7/1/2005Sold$148,000$56/sqft
    Source: Public Record Report a problem

    Public tax history

    YearProperty taxesTax assessment
    2025$2,092 +7%$46,180 +7%
    2024$1,955 $43,160
    2023$1,955 $43,160
    2022$1,955 +7.5%$43,160 +7.5%
    2021$1,819 +5.6%$40,160 +5.6%
    2020$1,722 $38,020 +138.5%
    2019$1,722 +155.4%$15,940 -2.9%
    2015$674 -3.1%$16,420
    2014$696 $16,420 +0.6%
    2013$696 +0.7%$16,320
    2012$692 $16,320
    2010$692 $16,320
    Find assessor info on the county website

    Neighborhood: 35603

    Nearby schools

    GreatSchools rating
    Schools provided by the listing agent
    • Elementary: Chestnut Grove Elementary
    • Middle: Cedar Bluff
    • High: Austin

    Source: ValleyMLS. This data may not be complete. We recommend contacting the local school district to confirm school assignments for this home.

    Get a cash offer in 3 minutes
    Find out how much your home could sell for in as little as 3 minutes with a no-obligation cash offer.
    Estimated market value
    $267,800
    Get a cash offer in 3 minutes
    Find out how much your home could sell for in as little as 3 minutes with a no-obligation cash offer.
    Estimated market value
    $267,800