Treelined streets, quiet setting and yard work already handled... this townhome in Bentonville’s Stone Meadow pairs a traditional home with the perks of a patio/garden home: only the garage wall is shared, and it’s maintenance-free with lawn care and landscaping provided. LAYOUT: Cathedral ceilings and one-level living that feel larger than the square footage. 2 bedrooms and 2 full baths with walk-in closets sit at the back on one side. Tucked at the rear for privacy are a dedicated dining space, a second living or dining area and an eat-in kitchen that opens to the backyard. OUTDOOR LIVING: Back patio, large backyard and one-sided wood privacy fence. DETAILS: Brick, stone and cedar exterior, 2-car attached garage, newer flooring throughout and immaculate care. COMMUNITY: Clubhouse with full kitchen, outdoor pool, fitness room, playground and paved walking trails. Ideal for downsizing, a great first home purchase or a smart investment property... Bentonville Schools, minutes to Walmart Home Office and I-49.
For sale
$285,000
2101 SW Stonegrove Rd, Bentonville, AR 72713
2beds
1,403sqft
Townhouse
Built in 2007
7,405 Square Feet Lot
$-- Zestimate®
$203/sqft
$-- HOA
What's special
One-sided wood privacy fenceWalk-in closetsTreelined streetsBack patioNewer flooring throughoutDedicated dining spaceOne-level living
- 4 hours
- 21
- 8
Zillow last checked:
Listing updated:
Listed by:
Bethany Stephens 479-936-0253,
Real Broker NWA 855-450-0442
Source: ArkansasOne MLS,MLS#: 1365267 Originating MLS: Northwest Arkansas Board of REALTORS MLS
Originating MLS: Northwest Arkansas Board of REALTORS MLSFacts & features
Interior
Bedrooms & bathrooms
- Bedrooms: 2
- Bathrooms: 2
- Full bathrooms: 2
Heating
- Central, Heat Pump
Cooling
- Central Air, Electric, Heat Pump
Appliances
- Included: Dishwasher, Electric Cooktop, Electric Range, Electric Water Heater, Microwave, Refrigerator
- Laundry: Washer Hookup, Dryer Hookup
Features
- Attic, Ceiling Fan(s), Cathedral Ceiling(s), Eat-in Kitchen, Storage, Walk-In Closet(s), Window Treatments
- Flooring: Carpet
- Windows: Blinds
- Has basement: No
- Has fireplace: No
Interior area
- Total structure area: 1,403
- Total interior livable area: 1,403 sqft
Property
Parking
- Total spaces: 2
- Parking features: Attached, Garage, Garage Door Opener
- Has attached garage: Yes
- Covered spaces: 2
Features
- Levels: One
- Stories: 1
- Patio & porch: Patio
- Exterior features: Concrete Driveway
- Fencing: Back Yard,Partial,Privacy,Wood
- Waterfront features: None
Lot
- Size: 7,405 Square Feet
- Features: Landscaped, None
Details
- Additional structures: None
- Parcel number: 0114673000
- Special conditions: None
Construction
Type & style
- Home type: Townhouse
- Property subtype: Townhouse
Materials
- Brick, Cedar, Rock
- Foundation: Slab
- Roof: Fiberglass,Shingle
Condition
- New construction: No
- Year built: 2007
Utilities & green energy
- Sewer: Public Sewer
- Water: Public
- Utilities for property: Cable Available, Electricity Available, Phone Available, Sewer Available, Water Available
Community & HOA
Community
- Subdivision: Stone Meadow Add Bentonville
Location
- Region: Bentonville
Financial & listing details
- Price per square foot: $203/sqft
- Annual tax amount: $2,637
- Date on market: 10/14/2026
Estimated market value
Not available
Estimated sales range
Not available
Not available
Price history
| Date | Event | Price |
|---|---|---|
| 10/15/2026 | Listed for sale | $285,000$203/sqft |
Source:  ArkansasOne MLS #1365267 Report a problem ArkansasOne MLS #1365267 Report a problem | ||
Public tax history
Tax history is unavailable.
Monthly payment
Est. payment
Payment breakdown
Explore the cost of this home by adjusting the details. Changes won't be saved.Climate risks
Neighborhood: 72713
Nearby schools
Schools provided by the listing agent
- District: Bentonville
Source: ArkansasOne MLS. This data may not be complete. We recommend contacting the local school district to confirm school assignments for this home.
- $297,5002 bd2 ba1.4k sqft2101 SW Stonegrove Rd, Bentonville, AR 72712Off Market
- $273,0002 bd2 ba1.3k sqft2103 SW Stonegrove Rd, Bentonville, AR 72712Sold

- $280,0002 bd2 ba1.4k sqft2009 SW Stonegrove Rd, Bentonville, AR 72712Sold
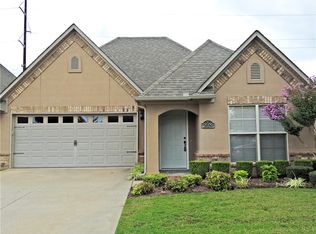
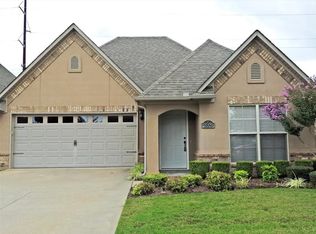
- $314,2002 bd2 ba1.4k sqft2009 Stonegrove Rd, Bentonville, AR 72713Off Market
Similar homes
- $250,0002 bd2 ba1.3k sqft3111 SW Warberry Ave, Bentonville, AR 72713For Sale
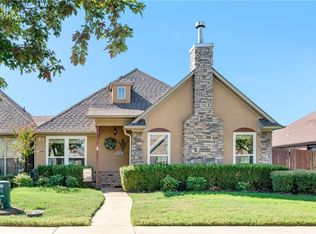 MLS ID #1364050, The Moldenhauer Group, RE/MAX Associates, LLC. ArkansasOne MLS
 - $--3 bd2 ba1.4k sqft500 Asboth Dr, Centerton, AR 72719Auction
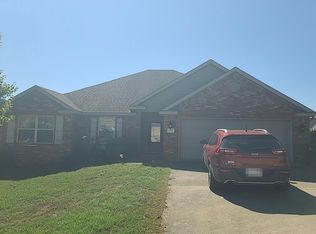 Auction.com 2
 - $425,0004 bd2 ba2k sqft3501 SW Windy Way Ave, Bentonville, AR 72713For Sale
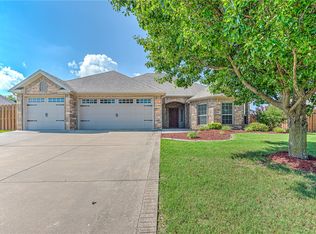 MLS ID #1365163, Tammy Henigin, The Brandon Group. ArkansasOne MLS
 - $289,9994 bd2 ba1.5k sqft905 SW Sandrock Rd, Bentonville, AR 72712For Sale
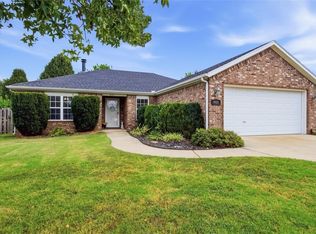 MLS ID #1364110, Alexis Van Pelt, Harris Heights Realty. ArkansasOne MLS
