Welcome to Raintree Village, a serene 55+ community where mature oak trees, manicured landscaping, and an active social atmosphere create the perfect setting for enjoying the Florida lifestyle. This spacious two story end unit villa offers two bedrooms, two and a half bathrooms, an oversized one car garage, and nearly 1,700 square feet of thoughtfully designed living space. Step inside to soaring vaulted ceilings and an open layout filled with natural light. The great room sits at the heart of the home, centered around a beautiful whitewashed brick wood burning fireplace that adds warmth and character to the space. Just off the entry, a generously sized flex room with newer luxury vinyl flooring provides endless possibilities as a home office, den, additional living room or hobby space. The kitchen offers abundant cabinetry and counter space, double sink, a casual breakfast area, and a convenient pass through window overlooking the built in bar within the enclosed Florida room. Open the glass sliders to seamlessly connect the main living area with this impressive additional entertaining space, featuring walls of windows that frame the lush tropical landscaping outside. Whether you are hosting friends, enjoying your morning coffee, or simply relaxing with a good book, this bright and inviting room is sure to become a favorite. The first floor primary suite offers plenty of space, an ensuite bathroom, and direct access to the Florida room, allowing for easy single level living. Upstairs, the second oversized primary suite feels like its own private retreat with a full bathroom, dedicated vanity and dressing area, generous closet storage, vaulted ceilings, and access to a private outdoor balcony surrounded by the treetops. The backyard patio and garden area provide a peaceful place to grill, unwind, and enjoy the beautiful Florida weather. Additional features include a 2024 HVAC system, a brand new electrical panel installed in 2026, a recently replaced water heater heating element, front and rear irrigation, laundry in the garage, and ample storage throughout both levels. Raintree Village offers residents a community pool, clubhouse with a kitchen and game room, saunas, shuffleboard, outdoor grilling areas, planned activities, monthly barbecues, dinners, and social gatherings. The monthly HOA fee includes cable, high speed internet, common area taxes, escrow reserves, exterior and grounds maintenance, pest control, pool maintenance, sewer, and trash. Centrally located in Clearwater, this home places you close to everyday shopping, restaurants, top rated hospitals, golf courses, and entertainment while making it easy to spend the day exploring charming Downtown Dunedin, Safety Harbor, or the sugar sand beaches along the Gulf. With convenient access to both Tampa International Airport and St. Pete Clearwater International Airport, you can enjoy the peaceful, park like setting of Raintree Village without giving up everything that makes Pinellas County such a wonderful place to call home.
For sale
$215,000
2101 SUNSET POINT ROAD #1502, CLEARWATER, FL 33765
2beds
1,670sqft
Villa
Built in 1973
-- sqft lot
$208,300 Zestimate®
$129/sqft
$712/mo HOA
What's special
Casual breakfast areaTwo bedroomsLaundry in the garageOversized one car garageMature oak treesOutdoor grilling areasSoaring vaulted ceilings
- 12 days
- 1,071
- 73
Likely to sell faster than
Zillow last checked:
Listing updated:
Listed by:
Mimi DeSetto 727-417-5194,
COASTAL PROPERTIES GROUP INTERNATIONAL 727-493-1555,
Heather Cheek 727-331-1991,
COASTAL PROPERTIES GROUP INTERNATIONAL
Source: Stellar MLS,MLS#: TB8546830 Originating MLS: Suncoast Tampa
Originating MLS: Suncoast Tampa
Facts & features
Interior
Bedrooms & bathrooms
- Bedrooms: 2
- Bathrooms: 3
- Full bathrooms: 2
- 1/2 bathrooms: 1
Rooms
- Room types: Bonus Room
Primary bedroom
- Features: Walk-In Closet(s)
- Level: First
- Area: 270 Square Feet
- Dimensions: 18x15
Bedroom 2
- Features: Walk-In Closet(s)
- Level: Second
- Area: 225 Square Feet
- Dimensions: 15x15
Bonus room
- Features: No Closet
- Level: First
- Area: 221 Square Feet
- Dimensions: 13x17
Dining room
- Level: First
- Area: 120 Square Feet
- Dimensions: 12x10
Kitchen
- Level: First
- Area: 225 Square Feet
- Dimensions: 15x15
Living room
- Level: First
- Area: 323 Square Feet
- Dimensions: 19x17
Heating
- Central
Cooling
- Central Air
Appliances
- Included: Dishwasher, Dryer, Microwave, Range, Refrigerator, Washer
- Laundry: In Garage, Other
Features
- Ceiling Fan(s), High Ceilings, Open Floorplan, Primary Bedroom Main Floor, PrimaryBedroom Upstairs, Vaulted Ceiling(s), Walk-In Closet(s)
- Flooring: Carpet, Linoleum, Luxury Vinyl, Tile
- Doors: Sliding Doors
- Has fireplace: Yes
- Fireplace features: Family Room, Wood Burning
Interior area
- Total structure area: 1,670
- Total interior livable area: 1,670 sqft
Video & virtual tour
Property
Parking
- Total spaces: 1
- Parking features: Driveway
- Attached garage spaces: 1
- Has uncovered spaces: Yes
Features
- Levels: Two
- Stories: 2
- Patio & porch: Enclosed, Patio, Rear Porch
- Exterior features: Irrigation System, Sprinkler Metered
- Has spa: Yes
Details
- Parcel number: 012915735210151502
- Special conditions: None
Construction
Type & style
- Home type: SingleFamily
- Property subtype: Villa
- Attached to another structure: Yes
Materials
- Block
- Foundation: Slab
- Roof: Shingle
Condition
- New construction: No
- Year built: 1973
Utilities & green energy
- Sewer: Public Sewer
- Water: Public
- Utilities for property: BB/HS Internet Available, Cable Available, Electricity Available, Sewer Available, Sprinkler Meter, Water Available
Community & HOA
Community
- Features: Clubhouse, Pool
- Security: Security System
- Pet fee: $0 monthly
- Senior community: Yes
- Subdivision: RAINTREE VILLAGE CONDO
HOA
- Has HOA: Yes
- Amenities included: Clubhouse, Pool, Sauna, Shuffleboard Court
- Services included: Cable TV, Common Area Taxes, Community Pool, Reserve Fund, Maintenance Structure, Maintenance Grounds, Pest Control, Pool Maintenance, Sewer, Trash, Water
- HOA fee: $712 monthly
- HOA name: Ameri-Tech/Angela Johnson
- HOA phone: 727-726-8000
Location
- Region: Clearwater
Financial & listing details
- Price per square foot: $129/sqft
- Tax assessed value: $212,713
- Annual tax amount: $3,296
- Date on market: 9/17/2026
- Cumulative days on market: 12 days
- Listing terms: Cash,Conventional
- Ownership: Condominium
- Total actual rent: 0
- Electric utility on property: Yes
- Road surface type: Paved
Estimated market value
$208,300
$198,000 - $219,000
$2,559/mo
Price history
| Date | Event | Price |
|---|---|---|
| 9/17/2026 | Listed for sale | $215,000-5.9%$129/sqft |
Source:  Stellar MLS #TB8546830 Report a problem Stellar MLS #TB8546830 Report a problem | ||
| 5/14/2026 | Listing removed | $228,500$137/sqft |
Source: Stellar MLS #TB8462047 Report a problem | ||
| 2/23/2026 | Listed for sale | $228,500$137/sqft |
Source: Stellar MLS #TB8462047 Report a problem | ||
| 2/5/2026 | Pending sale | $228,500$137/sqft |
Source: Stellar MLS #TB8462047 Report a problem | ||
| 1/13/2026 | Listed for sale | $228,500-22.5%$137/sqft |
Source: Stellar MLS #TB8462047 Report a problem | ||
| 7/11/2024 | Listing removed | $295,000$177/sqft |
Source: Stellar MLS #U8233265 Report a problem | ||
| 4/3/2024 | Price change | $295,000-1.7%$177/sqft |
Source: Stellar MLS #U8233265 Report a problem | ||
| 3/7/2024 | Listed for sale | $299,999+365.6%$180/sqft |
Source: Stellar MLS #U8233265 Report a problem | ||
| 4/17/2001 | Sold | $64,428+11.1%$39/sqft |
Source: Public Record Report a problem | ||
| 6/17/1993 | Sold | $58,000$35/sqft |
Source: Public Record Report a problem | ||
Public tax history
| Year | Property taxes | Tax assessment |
|---|---|---|
| 2025 | $3,297 +2% | $212,713 -0.1% |
| 2024 | $3,231 -0.8% | $212,822 +0.8% |
| 2023 | $3,256 +3.2% | $211,196 +3% |
| 2022 | $3,156 +520.8% | $205,045 +174.4% |
| 2021 | $508 -0.5% | $74,718 +1.4% |
| 2020 | $511 +0.6% | $73,686 +2.3% |
| 2019 | $508 | $72,029 +1.9% |
| 2018 | $508 +0.4% | $70,686 +2.1% |
| 2017 | $506 -1.2% | $69,232 +2.1% |
| 2016 | $512 -2.9% | $67,808 +0.7% |
| 2015 | $527 -19.2% | $67,337 +0.8% |
| 2014 | $653 +23.6% | $66,803 +1.5% |
| 2013 | $528 +1.1% | $65,816 +1.7% |
| 2012 | $522 | $64,716 -20.1% |
| 2011 | -- | $80,997 -10.1% |
| 2010 | -- | $90,103 +2.7% |
| 2009 | -- | $87,734 +0.1% |
| 2008 | $840 | $87,646 +3% |
| 2007 | -- | $85,093 -23.6% |
| 2005 | -- | $111,400 +13.8% |
| 2004 | $1,224 +2.2% | $97,900 +23% |
| 2003 | $1,198 +66.8% | $79,600 +6% |
| 2002 | $718 | $75,100 +16.4% |
| 2001 | $718 +5.9% | $64,500 +10.4% |
| 2000 | $678 | $58,400 |
Find assessor info on the county website
Monthly payment
Est. payment
Payment breakdown
Explore the cost of this home by adjusting the details. Changes won't be saved.Climate risks
Neighborhood: 33765
Nearby schools
Schools provided by the listing agent
- Elementary: McMullen-Booth Elementary-PN
- Middle: Safety Harbor Middle-PN
- High: Dunedin High-PN
Source: Stellar MLS. This data may not be complete. We recommend contacting the local school district to confirm school assignments for this home.
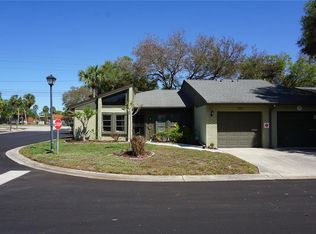
- $249,5002 bd2 ba1.3k sqft2101 Sunset Point Rd APT 101, Clearwater, FL 33765Sold
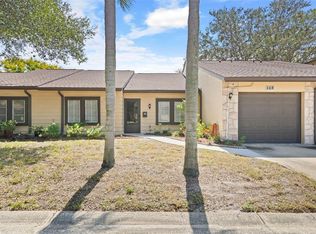
- $245,0002 bd2 ba1.4k sqft2101 Sunset Point Rd APT 203, Clearwater, FL 33765Sold
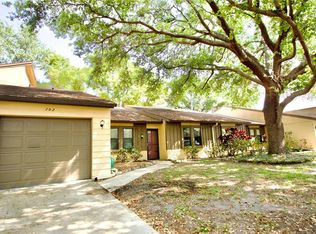
- $193,0002 bd2 ba1.4k sqft2101 Sunset Point Rd APT 702, Clearwater, FL 33765Sold
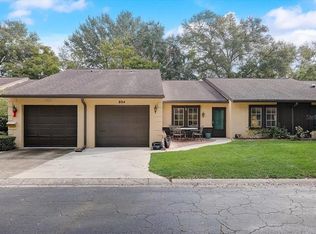
- $295,0003 bd2 ba1.4k sqft2101 Sunset Point Rd APT 804, Clearwater, FL 33765Sold
Similar homes
- $219,9992 bd2 ba1.4k sqft2350 HAITIAN DRIVE #54, CLEARWATER, FL 33763For Sale

 MLS ID #TB8548485, Susan Manser, BONOMO REALTY LLC. Stellar MLS
 - $189,9002 bd2 ba1.4k sqft2401 ECUADORIAN WAY #57, CLEARWATER, FL 33763For Sale
 MLS ID #TB8538368, Jason Johantgen, ON TOP OF THE WORLD RE. Stellar MLS
 - $210,0002 bd2 ba1.4k sqft2430 BRAZILIA DRIVE #24, CLEARWATER, FL 33763For Sale
 MLS ID #TB8473337, Jessica MacMichael, RE/MAX ACTION FIRST OF FLORIDA. Stellar MLS
 - $199,0002 bd2 ba1.2k sqft1655 S HIGHLAND AVENUE #B110, CLEARWATER, FL 33756For Sale
 MLS ID #TB8544115, Christina Vari, BHHS FLORIDA PROPERTIES GROUP. Stellar MLS
 - $219,0002 bd2 ba1.2k sqft3380 CRYSTAL COURT E #P, PALM HARBOR, FL 34685For SaleMLS ID #TB8549157, Kathy Lorenti, COLDWELL BANKER REALTY. Stellar MLS
- $210,0002 bd2 ba1.2k sqft6492 92ND PLACE N #302, PINELLAS PARK, FL 33782For SaleMLS ID #TB8548864, Brad Bess, COLDWELL BANKER REALTY. Stellar MLS
- $190,0002 bd2 ba1.1k sqft2461 CANADIAN WAY #27, CLEARWATER, FL 33763For SaleMLS ID #TB8451439, Vanessa Leonard, KELLER WILLIAMS REALTY- PALM HARBOR. Stellar MLS
- $189,9002 bd2 ba1k sqft2671 SABAL SPRINGS CIRCLE #103, CLEARWATER, FL 33761For SaleMLS ID #TB8546502, Josef Kochling, THE SOMERDAY GROUP PL. Stellar MLS
- $185,0002 bd2 ba1.1k sqft3856 TROPHY BOULEVARD #2, NEW PORT RICHEY, FL 34655For SaleMLS ID #W7889918, DJ Arrazcaeta Jr, LLC, RE/MAX ALLIANCE GROUP. Stellar MLS
- $168,0002 bd2 ba1.3k sqft2440 WORLD PARKWAY BOULEVARD #34, CLEARWATER, FL 33763For SaleMLS ID #TB8531818, Connor Baird, CHARLES RUTENBERG REALTY INC. Stellar MLS
- $219,9002 bd2 ba1k sqft9769 86TH AVENUE #9769, SEMINOLE, FL 33777For SaleMLS ID #TB8545045, David Ponte, REALTY ONE GROUP INNOVATION. Stellar MLS
- $264,0002 bd3 ba1.6k sqft2192 SWEDISH DRIVE #26, CLEARWATER, FL 33763For SaleMLS ID #TB8498725, Anna Smith, PRISTINE FLORIDA PROPERTIES LLC. Stellar MLS
- $198,0002 bd2 ba1.1k sqft719 CORDOVA GREEN #719, SEMINOLE, FL 33777For SaleMLS ID #TB8538180, Destiny Rodriguez, KELLER WILLIAMS ST PETE REALTY. Stellar MLS
- $247,0002 bd2 ba1.1k sqft19029 US HIGHWAY 19 N #26-204, CLEARWATER, FL 33764For SaleMLS ID #TB8541869, Lance Willard LLC, CHARLES RUTENBERG REALTY INC. Stellar MLS
- $175,9002 bd2 ba1.1k sqft101 DOGWOOD CIRCLE, SEMINOLE, FL 33777For SaleMLS ID #TB8549856, Dani Achim, PLATINUM DOLPHIN REALTY. Stellar MLS
- $214,9002 bd2 ba1.2k sqft9543 86TH AVENUE #9543, SEMINOLE, FL 33777For SaleMLS ID #TB8544323, Devin Johnson, LPT REALTY, LLC. Stellar MLS
- $229,9002 bd2 ba1.2k sqft3370 STONEHAVEN COURT W #B, PALM HARBOR, FL 34684For SaleMLS ID #TB8542695, Amanda Justus, COLDWELL BANKER REALTY. Stellar MLS
- $200,0002 bd2 ba1k sqft36 WINDRUSH BAY DRIVE #36, TARPON SPRINGS, FL 34689For SaleMLS ID #TB8485215, Renee Gialousis, COLDWELL BANKER REALTY. Stellar MLS
- $139,8882 bd2 ba1.3k sqft2410 FRANCISCAN DRIVE #60, CLEARWATER, FL 33763For SaleMLS ID #TB8532167, Carrie Moreno, ON TOP OF THE WORLD RE. Stellar MLS
- $175,0002 bd2 ba1.4k sqft504 CORDOVA GREEN, SEMINOLE, FL 33777For SaleMLS ID #TB8519194, Julie Sartain, CHARLES RUTENBERG REALTY INC. Stellar MLS
