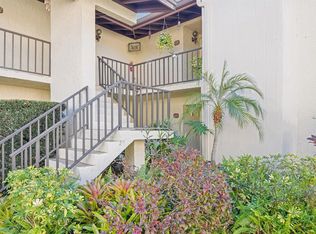
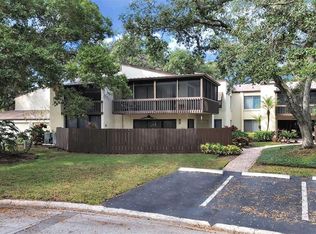
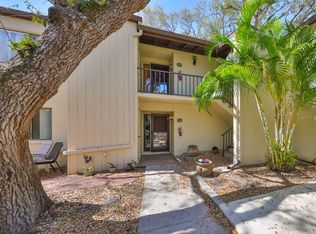
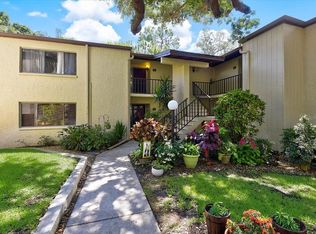
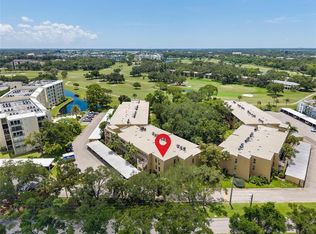
SELLER WILL PROVIDE A 2/1 RATE BUY-DOWN TO THE BUYER WITH AN ACCEPTABLE OFFER!! Welcome to this beautifully maintained two-bedroom, two-bathroom condo in the Forestbrook community of Largo, perfectly positioned on the second floor with peaceful golf course views. This light and bright residence offers a spacious open floor plan, beginning with a welcoming foyer that flows seamlessly into the main living areas. Inside, you’ll find durable 12mm laminate flooring with cork underlayment throughout, enhancing both comfort and style. The combined living and dining room is ideal for everyday living and entertaining. It features large windows that fill the space with natural light and sliding glass doors leading to a wraparound porch with panoramic sliding enclosures; perfect for enjoying the view year-round. The kitchen is well-appointed with stone countertops, stainless steel appliances, and an abundance of wood cabinetry, offering plenty of storage and workspace. The split bedroom layout provides privacy. The spacious primary suite includes its own private screened-in porch, a walk-in closet, and a well-equipped en-suite bathroom featuring dual vanities, a jacuzzi tub, and a separate shower. The second bedroom is nicely sized and conveniently located near the guest bathroom, which includes a tub/shower combination. Additional features include an in-unit laundry room with washer and dryer hookups. Residents of Forestbrook enjoy access to a community pool and a prime location just minutes from East Bay Golf Club, Largo Central Park, and the many dining and shopping options along East Bay Drive. Plus, you’re less than 20 minutes from the beautiful Gulf beaches, including Belleair Beach. This condo offers the perfect combination of comfort, convenience, and scenic surroundings - ideal for full-time living or a seasonal retreat. Schedule your showing today!
For sale
Price cut: $9.1K (8/20)
$249,900
700 STARKEY ROAD #622, LARGO, FL 33771
2beds
1,460sqft
Condominium
Built in 1974
-- sqft lot
$245,200 Zestimate®
$171/sqft
$659/mo HOA
What's special
Peaceful golf course viewsLight and bright residenceCommunity poolSpacious primary suiteJacuzzi tubSpacious open floor planSeparate shower
- 171 days
- 134
- 10
Zillow last checked:
Listing updated:
Listed by:
Jeffrey Borham, PA 866-308-7109,
EXP REALTY LLC 866-308-7109,
Mathew Bennett 727-418-0135,
EXP REALTY LLC
Source: Stellar MLS,MLS#: TB8500103 Originating MLS: Suncoast Tampa
Originating MLS: Suncoast Tampa
Facts & features
Interior
Bedrooms & bathrooms
- Bedrooms: 2
- Bathrooms: 2
- Full bathrooms: 2
Primary bedroom
- Features: Walk-In Closet(s)
- Level: First
Kitchen
- Level: First
Living room
- Level: First
Heating
- Central
Cooling
- Central Air
Appliances
- Included: Dishwasher, Microwave, Range, Refrigerator
- Laundry: Electric Dryer Hookup, Inside, Laundry Room, Washer Hookup
Features
- Crown Molding, Eating Space In Kitchen, Living Room/Dining Room Combo, Open Floorplan, Solid Wood Cabinets, Split Bedroom, Stone Counters, Walk-In Closet(s)
- Flooring: Laminate, Tile
- Doors: Sliding Doors
- Has fireplace: No
Interior area
- Total structure area: 1,460
- Total interior livable area: 1,460 sqft
Property
Parking
- Total spaces: 1
- Parking features: Carport
- Carport spaces: 1
Features
- Levels: One
- Stories: 1
- Patio & porch: Covered, Rear Porch, Screened, Side Porch, Wrap Around
- Exterior features: Balcony, Lighting
- Has view: Yes
- View description: Golf Course
Details
- Parcel number: 352915288810000622
- Special conditions: None
Construction
Type & style
- Home type: Condo
- Property subtype: Condominium
Materials
- Other
- Foundation: Slab
- Roof: Other
Condition
- New construction: No
- Year built: 1974
Utilities & green energy
- Sewer: Public Sewer
- Water: Public
- Utilities for property: Cable Connected, Electricity Connected, Water Connected
Community & HOA
Community
- Features: Deed Restrictions, Pool
- Pet fee: $0 monthly
- Subdivision: FORESTBROOK I CONDO
HOA
- Has HOA: Yes
- Services included: Cable TV, Reserve Fund, Insurance, Internet, Maintenance Grounds, Private Road, Sewer, Trash, Water
- HOA fee: $659 monthly
- HOA name: Jim Nobles Property Management
- HOA phone: 727-441-1454
Location
- Region: Largo
Financial & listing details
- Price per square foot: $171/sqft
- Tax assessed value: $255,431
- Annual tax amount: $4,850
- Date on market: 4/23/2026
- Cumulative days on market: 172 days
- Listing terms: Cash,Conventional
- Ownership: Condominium
- Total actual rent: 0
- Electric utility on property: Yes
- Road surface type: Paved
Estimated market value
$245,200
$233,000 - $257,000
$1,837/mo
Price history
| Date | Event | Price |
|---|---|---|
| 8/20/2026 | Price change | $249,900-3.5%$171/sqft |
Source:  Stellar MLS #TB8500103 Report a problem Stellar MLS #TB8500103 Report a problem | ||
| 7/10/2026 | Price change | $259,000-3.7%$177/sqft |
Source: eXp Realty #TB8500103 Report a problem | ||
| 6/22/2026 | Price change | $269,000-3.9%$184/sqft |
Source: eXp Realty #TB8500103 Report a problem | ||
| 5/11/2026 | Price change | $279,900-6.7%$192/sqft |
Source: Stellar MLS #TB8500103 Report a problem | ||
| 4/23/2026 | Listed for sale | $300,000+0.3%$205/sqft |
Source: eXp Realty #TB8500103 Report a problem | ||
| 1/28/2026 | Listing removed | $299,000$205/sqft |
Source: My State MLS #11503703 Report a problem | ||
| 6/7/2025 | Price change | $299,000-9.9%$205/sqft |
Source: Stellar MLS #W7875825 Report a problem | ||
| 5/23/2025 | Listed for sale | $332,000+0.9%$227/sqft |
Source: Stellar MLS #W7875825 Report a problem | ||
| 5/4/2025 | Listing removed | $329,000$225/sqft |
Source: Stellar MLS #TB8326566 Report a problem | ||
| 12/4/2024 | Listed for sale | $329,000+89.1%$225/sqft |
Source: Stellar MLS #TB8326566 Report a problem | ||
| 6/6/2018 | Sold | $174,000-2.8%$119/sqft |
Source: Public Record Report a problem | ||
| 4/19/2018 | Price change | $179,000-0.3%$123/sqft |
Source: EZ HOME CHOICE LLC #U7847092 Report a problem | ||
| 4/8/2018 | Listed for sale | $179,500$123/sqft |
Source: EZ HOME CHOICE LLC #U7847092 Report a problem | ||
| 4/8/2018 | Pending sale | $179,500$123/sqft |
Source: EZ HOME CHOICE LLC #U7847092 Report a problem | ||
| 3/25/2018 | Price change | $179,500-1.6%$123/sqft |
Source: EZ HOME CHOICE LLC #U7847092 Report a problem | ||
| 3/9/2018 | Price change | $182,500-0.8%$125/sqft |
Source: EZ HOME CHOICE LLC #U7847092 Report a problem | ||
| 2/6/2018 | Listed for sale | $184,000+127.2%$126/sqft |
Source: EZ HOME CHOICE LLC #U7847092 Report a problem | ||
| 4/24/2013 | Sold | $81,000+6.6%$55/sqft |
Source: Public Record Report a problem | ||
| 2/13/2013 | Price change | $76,000-20%$52/sqft |
Source: Realty Executives Adamo & Associates #u7563377 Report a problem | ||
| 1/31/2013 | Price change | $95,000-4.9%$65/sqft |
Source: Realty Executives Adamo & Associates #u7563377 Report a problem | ||
| 11/1/2012 | Listed for sale | $99,900+42.7%$68/sqft |
Source: Realty Executives Adamo & Assoc. #U7563377 Report a problem | ||
| 5/12/1994 | Sold | $70,000$48/sqft |
Source: Public Record Report a problem | ||
Public tax history
| Year | Property taxes | Tax assessment |
|---|---|---|
| 2025 | $4,850 +4.1% | $255,431 +4.9% |
| 2024 | $4,661 +5.6% | $243,595 +10% |
| 2023 | $4,416 +11.1% | $221,450 +10% |
| 2022 | $3,974 +8.4% | $201,318 +10% |
| 2021 | $3,667 +8.8% | $183,016 +10% |
| 2020 | $3,369 +6.9% | $166,378 +7.8% |
| 2019 | $3,153 | $154,388 +64.6% |
| 2018 | $3,153 +193.4% | $93,782 +2.1% |
| 2017 | $1,075 +5.4% | $91,853 +2.1% |
| 2016 | $1,020 -1.5% | $89,964 +0.7% |
| 2015 | $1,036 +1.6% | $89,339 +0.8% |
| 2014 | $1,019 +47.9% | $88,630 +29.2% |
| 2013 | $689 +1.6% | $68,613 +1.7% |
| 2012 | $678 | $67,466 -22.7% |
| 2011 | -- | $87,257 +1.5% |
| 2010 | -- | $85,967 +2.7% |
| 2009 | -- | $83,707 +0.1% |
| 2008 | $856 | $83,623 +3% |
| 2007 | -- | $81,187 -41.2% |
| 2005 | -- | $138,100 +21.6% |
| 2004 | $1,092 +7.2% | $113,600 +12% |
| 2003 | $1,018 +6.6% | $101,400 +9.7% |
| 2002 | $955 | $92,400 +25% |
| 2001 | $955 +5.1% | $73,900 +6.9% |
| 2000 | $909 | $69,100 |
Find assessor info on the county website
Monthly payment
Est. payment
Payment breakdown
Explore the cost of this home by adjusting the details. Changes won't be saved.Climate risks
Neighborhood: 33771
Nearby schools
Schools provided by the listing agent
- Elementary: Southern Oak Elementary-PN
- Middle: Largo Middle-PN
- High: Largo High-PN
Source: Stellar MLS. This data may not be complete. We recommend contacting the local school district to confirm school assignments for this home.
Similar homes
- $299,7373 bd2 ba1.8k sqft225 COUNTRY CLUB DRIVE #E343, LARGO, FL 33771For Sale
 MLS ID #TB8537833, Joe Yasso, RE/MAX REALTEC GROUP INC. Stellar MLS
 - $235,0002 bd2 ba1k sqft9700 STARKEY ROAD #325, SEMINOLE, FL 33777For Sale
 MLS ID #TB8537273, Cheryl Greenwood, GREENWOOD ST. PETE REALTY, INC. Stellar MLS
 - $240,0002 bd2 ba1k sqft19029 US HIGHWAY 19 N #7-12, CLEARWATER, FL 33764For Sale
 MLS ID #TB8518209, Anne Januario, BHHS FLORIDA PROPERTIES GROUP. Stellar MLS
 - $199,0002 bd2 ba1.2k sqft1655 S HIGHLAND AVENUE #B110, CLEARWATER, FL 33756For Sale
 MLS ID #TB8544115, Christina Vari, BHHS FLORIDA PROPERTIES GROUP. Stellar MLS
 - $228,9003 bd2 ba1.6k sqft112 ELMWOOD CIRCLE #112, SEMINOLE, FL 33777For SaleMLS ID #TB8543269, Temme Peterson, PINELLAS REALTY GROUP INC. Stellar MLS
- $219,9002 bd2 ba1k sqft9769 86TH AVENUE #9769, SEMINOLE, FL 33777For SaleMLS ID #TB8545045, David Ponte, REALTY ONE GROUP INNOVATION. Stellar MLS
- $215,0002 bd2 ba1k sqft4215 E BAY DRIVE #1403, CLEARWATER, FL 33764For SaleMLS ID #TB8543047, Kristen Chester, DALTON WADE INC. Stellar MLS
- $247,0002 bd2 ba1.1k sqft19029 US HIGHWAY 19 N #26-204, CLEARWATER, FL 33764For SaleMLS ID #TB8541869, Lance Willard LLC, CHARLES RUTENBERG REALTY INC. Stellar MLS
- $240,0002 bd2 ba1k sqft5775 PARK STREET N #311, ST PETERSBURG, FL 33709For SaleMLS ID #TB8440792, Marie Baethke, CORCORAN DWELLINGS. Stellar MLS
- $214,9002 bd2 ba1.2k sqft9543 86TH AVENUE #9543, SEMINOLE, FL 33777For SaleMLS ID #TB8544323, Devin Johnson, LPT REALTY, LLC. Stellar MLS
- $289,0002 bd2 ba1k sqft2700 COVE CAY DRIVE #1-3B, CLEARWATER, FL 33760For SaleMLS ID #TB8554765, Bobbie Belcher, CONCIERGE REALTY ASSOCIATES. Stellar MLS
- $239,9003 bd2 ba1.5k sqft212 CEDARWOOD CIRCLE #212, SEMINOLE, FL 33777For SaleMLS ID #TB8495131, Rick Ford, EXP REALTY LLC. Stellar MLS
- $205,0002 bd2 ba1.1k sqft6070 80TH STREET N #410, ST PETERSBURG, FL 33709For SaleMLS ID #TB8492464, Jack Wess, FRANK ALBERT REALTY. Stellar MLS
- $200,0002 bd2 ba1k sqft2900 COVE CAY DRIVE #7B, CLEARWATER, FL 33760For SaleMLS ID #TB8485247, Andres Rios, 7 BLUE LLC. Stellar MLS
- $248,9992 bd2 ba1.4k sqft5020 BRITTANY DRIVE S #324, ST PETERSBURG, FL 33715For SaleMLS ID #C7520025, Dalton Hope, REALTY ONE GROUP MVP. Stellar MLS
- $175,9002 bd2 ba1.1k sqft101 DOGWOOD CIRCLE, SEMINOLE, FL 33777For SaleMLS ID #TB8549856, Dani Achim, PLATINUM DOLPHIN REALTY. Stellar MLS
- $199,0002 bd2 ba1.1k sqft147 BLUFF VIEW DRIVE #206, BELLEAIR BLUFFS, FL 33770For SaleMLS ID #TB8367882, Christa Ballauer, PLUMLEE GULF BEACH REALTY. Stellar MLS
- $185,0002 bd2 ba1k sqft9683 86TH AVENUE, SEMINOLE, FL 33777For SaleMLS ID #TB8539009, Danielle Nielson, RE/MAX REALTEC GROUP INC. Stellar MLS
- $255,0002 bd1 ba1k sqft6100 GULFPORT BOULEVARD S #111, GULFPORT, FL 33707For SaleMLS ID #TB8532128, Krystal Arnold, LUXURY & BEACH REALTY INC. Stellar MLS
