Welcome to easy, low-maintenance Florida living in Raintree Village, a peaceful, pet-friendly 55+ community. This bright, spacious two bedroom, two bath home is move-in ready, with fresh paint, newer flooring, and ceiling fans in every room. The well-designed, versatile layout begins with a welcoming front living room, ideal for a home office, hobby space, or extra sitting area. The open floor plan is filled with natural light. The kitchen offers abundant cabinetry and counter space, a pantry, a double sink, and a convenient pass-through window. It opens to the living room, and sliders lead to the enclosed sunroom, a true year-round living space for relaxing, reading, or visiting with friends. The primary suite features a huge walk-in closet, a second built-in closet, and a private en-suite bath with a walk-in shower, and more closets throughout the home provide generous storage. Just outside the sunroom, a paver patio offers room for grilling and outdoor seating. The private one-car garage includes laundry with a washer and dryer. For added peace of mind, the home has HVAC (2025), an updated electrical panel (2018), a water softener system (2019), and a location outside the flood zone. The HOA fee includes the roof, cable, internet, sewer, trash, water, pest control, and much more, so you can spend less time on upkeep and more time enjoying life. And there’s plenty to enjoy: take a dip in the heated community pool, unwind in the saunas, or challenge your friends to a game of shuffleboard. The charming clubhouse has a full kitchen and a game room, and outdoor grilling areas make it easy to get together. Monthly barbecues, dinners, planned activities, and social gatherings keep the calendar full. Whether you want an active social life or simple peace and quiet, Raintree Village offers both. Golf courses, Countryside Mall, restaurants, shopping, banks, and the post office are all close by, and you’re just 7 minutes from downtown Dunedin and 15 minutes from Clearwater Beach. This is Florida living at it's best.
For sale
$200,000
2101 SUNSET POINT ROAD #2103, CLEARWATER, FL 33765
2beds
1,424sqft
Condominium
Built in 1973
-- sqft lot
$-- Zestimate®
$140/sqft
$613/mo HOA
What's special
Fresh paintConvenient pass-through windowNewer flooringDouble sink
- 9 hours
- 140
- 12
Zillow last checked:
Listing updated:
Listed by:
Sharon Deegan 727-410-7100,
COLDWELL BANKER REALTY 727-581-9411
Source: Stellar MLS,MLS#: TB8568670 Originating MLS: Suncoast Tampa
Facts & features
Interior
Bedrooms & bathrooms
- Bedrooms: 2
- Bathrooms: 2
- Full bathrooms: 2
Primary bedroom
- Features: Ceiling Fan(s), Walk-In Closet(s)
- Level: First
- Area: 350 Square Feet
- Dimensions: 14x25
Primary bathroom
- Features: Built-in Closet
- Level: First
- Area: 154 Square Feet
- Dimensions: 11x14
Balcony porch lanai
- Level: First
- Area: 143 Square Feet
- Dimensions: 11x13
Family room
- Features: Ceiling Fan(s)
- Level: First
- Area: 198 Square Feet
- Dimensions: 11x18
Kitchen
- Features: Pantry
- Level: First
- Area: 126 Square Feet
- Dimensions: 9x14
Living room
- Features: Ceiling Fan(s)
- Level: First
- Area: 465 Square Feet
- Dimensions: 15x31
Heating
- Central, Electric
Cooling
- Central Air
Appliances
- Included: Dishwasher, Disposal, Dryer, Electric Water Heater, Microwave, Range, Refrigerator, Washer, Water Softener
- Laundry: Electric Dryer Hookup, In Garage, Same Floor As Condo Unit, Washer Hookup
Features
- Ceiling Fan(s), Open Floorplan, Primary Bedroom Main Floor, Walk-In Closet(s)
- Flooring: Carpet, Laminate, Tile
- Doors: Sliding Doors, Sliding Doors
- Windows: Window Treatments
- Has fireplace: No
Interior area
- Total structure area: 1,424
- Total interior livable area: 1,424 sqft
Video & virtual tour
Property
Parking
- Total spaces: 1
- Parking features: Driveway, Garage Door Opener, Ground Level
- Attached garage spaces: 1
- Has uncovered spaces: Yes
Features
- Levels: One
- Stories: 1
- Patio & porch: Enclosed, Patio
- Exterior features: Irrigation System, Private Entrance
- Has private pool: Yes
- Pool features: In Ground
- Has view: Yes
- View description: Trees/Woods
Lot
- Features: Cul-De-Sac, Landscaped
Details
- Parcel number: 012915735210212103
- Special conditions: None
Construction
Type & style
- Home type: Condo
- Property subtype: Condominium
Materials
- Block, Stucco, Wood Frame
- Foundation: Slab
- Roof: Shingle
Condition
- Completed
- New construction: No
- Year built: 1973
Utilities & green energy
- Sewer: Public Sewer
- Water: Public
- Utilities for property: Electricity Connected, Sewer Connected, Water Connected
Community & HOA
Community
- Features: Clubhouse, Pool
- Security: Smoke Detector(s)
- Pet fee: $0 monthly
- Senior community: Yes
- Subdivision: RAINTREE VILLAGE CONDO
HOA
- Has HOA: Yes
- Amenities included: Clubhouse, Pool, Shuffleboard Court
- Services included: Cable TV, Common Area Taxes, Community Pool, Reserve Fund, Maintenance Structure, Maintenance Grounds, Pest Control, Pool Maintenance, Sewer, Trash, Water
- HOA fee: $613 monthly
- HOA name: Angela Johnson, LCAM
- HOA phone: 727-726-8000
Location
- Region: Clearwater
Financial & listing details
- Price per square foot: $140/sqft
- Tax assessed value: $192,696
- Annual tax amount: $1,149
- Date on market: 11/20/2026
- Listing terms: Cash,Conventional,FHA,USDA Loan,VA Loan
- Ownership: Condominium
- Total actual rent: 0
- Electric utility on property: Yes
- Road surface type: Paved
Estimated market value
Not available
Estimated sales range
Not available
Not available
Price history
| Date | Event | Price |
|---|---|---|
| 11/20/2026 | Listed for sale | $200,000+35.2%$140/sqft |
Source:  Stellar MLS #TB8568670 Report a problem | ||
| 11/1/2018 | Sold | $147,900-1.3%$104/sqft |
Source: Stellar MLS #U8017828 Report a problem | ||
| 10/1/2018 | Pending sale | $149,900$105/sqft |
Source: RE/MAX ACR ELITE GROUP #U8017828 Report a problem | ||
| 9/26/2018 | Price change | $149,900-11.8%$105/sqft |
Source: RE/MAX ACR ELITE GROUP INC #U8017828 Report a problem | ||
| 9/15/2018 | Listed for sale | $169,900+112.4%$119/sqft |
Source: RE/MAX ACR ELITE GROUP INC #U8017828 Report a problem | ||
| 11/8/2002 | Sold | $80,000$56/sqft |
Source: Public Record Report a problem | ||
Public tax history
| Year | Property taxes | Tax assessment |
|---|---|---|
| 2025 | $1,149 +7.2% | $101,736 +2.9% |
| 2024 | $1,072 +3.5% | $98,869 +3% |
| 2023 | $1,035 +4.9% | $95,989 +3% |
| 2022 | $987 +0.6% | $93,193 +3% |
| 2021 | $981 -60% | $90,479 -16.8% |
| 2020 | $2,453 +19.6% | $108,700 +10% |
| 2019 | $2,051 | $98,818 +66.1% |
| 2018 | $2,051 +476.9% | $59,498 +2.1% |
| 2017 | $356 +0.1% | $58,274 +2.1% |
| 2016 | $355 -2.4% | $57,075 +0.7% |
| 2015 | $364 +0.4% | $56,678 +0.8% |
| 2014 | $363 +0.2% | $56,228 +1.5% |
| 2013 | $362 +1.9% | $55,397 +1.7% |
| 2012 | $355 | $54,471 -23.3% |
| 2011 | -- | $71,013 -5.3% |
| 2010 | -- | $75,006 -15.9% |
| 2009 | -- | $89,149 +0.1% |
| 2008 | $895 | $89,060 +3% |
| 2007 | -- | $86,466 -21.4% |
| 2005 | -- | $110,000 +26.4% |
| 2004 | $1,137 -7.1% | $87,000 +11.5% |
| 2003 | $1,224 +122.6% | $78,000 +6% |
| 2002 | $550 | $73,600 +16.5% |
| 2001 | $550 +6.7% | $63,200 +14.7% |
| 2000 | $515 | $55,100 |
Find assessor info on the county website
Monthly payment
Est. payment
Payment breakdown
Explore the cost of this home by adjusting the details. Changes won't be saved.Climate risks
Neighborhood: 33765
Nearby schools
Schools provided by the listing agent
- Elementary: McMullen-Booth Elementary-PN
- Middle: Safety Harbor Middle-PN
- High: Dunedin High-PN
Source: Stellar MLS. This data may not be complete. We recommend contacting the local school district to confirm school assignments for this home.
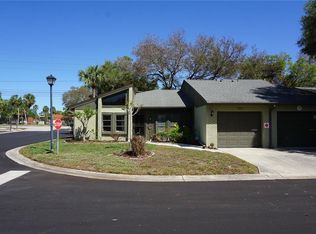
- $249,5002 bd2 ba1.3k sqft2101 Sunset Point Rd APT 101, Clearwater, FL 33765Sold
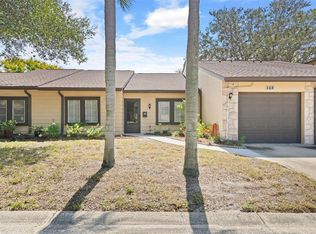
- $245,0002 bd2 ba1.4k sqft2101 Sunset Point Rd APT 203, Clearwater, FL 33765Sold
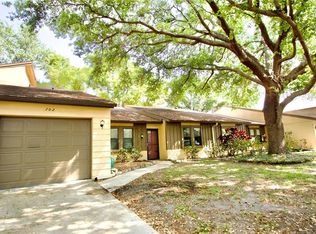
- $193,0002 bd2 ba1.4k sqft2101 Sunset Point Rd APT 702, Clearwater, FL 33765Sold
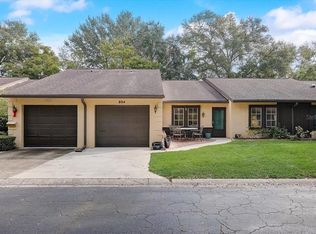
- $295,0003 bd2 ba1.4k sqft2101 Sunset Point Rd APT 804, Clearwater, FL 33765Sold
Similar homes
- $199,0002 bd2 ba1.3k sqft2260 COSTA RICAN DRIVE #2, CLEARWATER, FL 33763For Sale
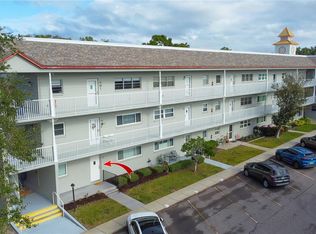
 MLS ID #TB8568942, Lisa Saraceno, CHARLES RUTENBERG REALTY INC. Stellar MLS
- $200,0002 bd2 ba950 sqft1934 PEPPERMILL DRIVE #1934, CLEARWATER, FL 33763For Sale
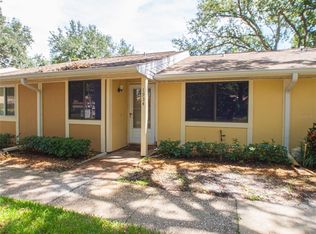 MLS ID #TB8559048, Ashton Payne, SOUTHERN LIFE REALTY. Stellar MLS
- $220,0002 bd2 ba1.4k sqft2073 DENMARK STREET #53, CLEARWATER, FL 33763For Sale
 MLS ID #TB8569190, Jason Johantgen, ON TOP OF THE WORLD RE. Stellar MLS
- $170,0003 bd2 ba1.2k sqft1881 N. HERCULES AVE #705, CLEARWATER, FL 33765For Sale
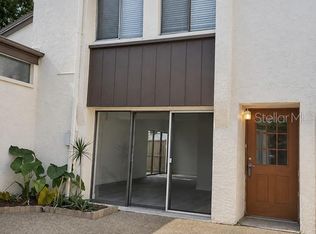 MLS ID #TB8565776, Haxhi Malasi, CHARLES RUTENBERG REALTY INC. Stellar MLS
- $224,9002 bd2 ba1.4k sqft2101 SUNSET POINT ROAD #2603, CLEARWATER, FL 33765For SaleMLS ID #W7890298, Sharon Raymo, DALTON WADE INC. Stellar MLS
- $194,9002 bd2 ba1.4k sqft2221 NORWEGIAN DRIVE #27, CLEARWATER, FL 33763For SaleMLS ID #TB8557843, Bettina Reisenauer-Grimsley, BHHS FLORIDA PROPERTIES GROUP. Stellar MLS
- $249,9004 bd2 ba1.5k sqft2076 SUNSET POINT ROAD #142, CLEARWATER, FL 33765For SaleMLS ID #TB8554210, Conor Green, CHARLES RUTENBERG REALTY INC. Stellar MLS
- $189,9002 bd2 ba1.4k sqft2401 ECUADORIAN WAY #57, CLEARWATER, FL 33763For SaleMLS ID #TB8538368, Jason Johantgen, ON TOP OF THE WORLD RE. Stellar MLS
- $200,0002 bd2 ba1.4k sqft2070 WORLD PARKWAY BOULEVARD #40, CLEARWATER, FL 33763For SaleMLS ID #TB8567224, Maria Scaminaci, AGILE GROUP REALTY. Stellar MLS
- $236,0002 bd2 ba1.4k sqft2001 WORLD PARKWAY BOULEVARD #13, CLEARWATER, FL 33763For SaleMLS ID #TB8568038, Jason Johantgen, ON TOP OF THE WORLD RE. Stellar MLS
- $149,9002 bd2 ba1.1k sqft2253 NORWEGIAN DRIVE #55, CLEARWATER, FL 33763For SaleMLS ID #TB8567720, Alice Rosado, LLC, CENTURY 21 INTEGRA. Stellar MLS
- $199,4002 bd3 ba1.6k sqft2220 SPANISH DRIVE #26, CLEARWATER, FL 33763For SaleMLS ID #TB8489537, Kenny Reiss, ON TOP OF THE WORLD RE. Stellar MLS
- $199,5002 bd2 ba1k sqft1960 UNION STREET #25, CLEARWATER, FL 33763For SaleMLS ID #TB8320771, Craig Williams, HOFACKER & ASSOCIATES INC. Stellar MLS
- $179,9002 bd2 ba1.4k sqft2040 WORLD PARKWAY BOULEVARD #22, CLEARWATER, FL 33763For SaleMLS ID #TB8565510, Lynne Leida-Goldsmith, PA, COLDWELL BANKER REALTY. Stellar MLS
- $120,0002 bd2 ba1.1k sqft2463 BRAZILIA DRIVE #55, CLEARWATER, FL 33763For SaleMLS ID #TB8567917, Richard Rung, MARK SPAIN REAL ESTATE. Stellar MLS
- $187,9002 bd2 ba1.1k sqft2292 COSTA RICAN DRIVE #30, CLEARWATER, FL 33763For SaleMLS ID #TB8430619, Janice Kolata, BONOMO REALTY LLC. Stellar MLS
- $218,0002 bd2 ba1.4k sqft2341 HAITIAN DRIVE #55, CLEARWATER, FL 33763For SaleMLS ID #O6398320, Steven Koleno, BEYCOME OF FLORIDA LLC. Stellar MLS
- $110,0002 bd1 ba1.1k sqft2448 COLUMBIA DRIVE #14, CLEARWATER, FL 33763For SaleMLS ID #TB8564950, Mimi DeSetto, COASTAL PROPERTIES GROUP INTERNATIONAL. Stellar MLS
- $197,0002 bd2 ba1.4k sqft2255 PHILIPPINE DRIVE #41, CLEARWATER, FL 33763For SaleMLS ID #TB8552883, Carrie Moreno, ON TOP OF THE WORLD RE. Stellar MLS
- $179,0002 bd2 ba1k sqft2095 SUNSET POINT ROAD #1904, CLEARWATER, FL 33765For SaleMLS ID #TB8522894, Melissa Hinchliffe, SMITH & ASSOCIATES REAL ESTATE. Stellar MLS
