Wake up with the sunrise and end your day with sunsets in this easy-living light-filled condo in a fantastic location! Welcome to Elm Tree Village, where this well-kept two-bedroom, 1.5-bath townhouse offers comfortable, low-maintenance living in a convenient Windham location. The main level features a bright, inviting living space with an easy-flowing layout for everyday living and entertaining. Upstairs, you'll find two bedrooms and a full bath, while the finished basement adds valuable additional space - perfect for a family room, home office, or gym. Central air provides added comfort throughout the warmer months, and natural gas heat offers efficient heating when temperatures drop. Community amenities include tennis courts and outdoor picnic areas, providing additional ways to enjoy the property beyond your front door. Conveniently located near Eastern Connecticut State University, shopping, dining, and highways, this townhouse offers a great combination of space, comfort, and accessibility.
For sale
$199,900
29 Kathleen Drive #3B, Windham, CT 06226
2beds
1,492sqft
Condominium, Townhouse
Built in 1987
-- sqft lot
$-- Zestimate®
$134/sqft
$307/mo HOA
What's special
- 4 days |
- 252 |
- 22 |
Zillow last checked:
Listing updated:
Listed by:
Steph Rush (860)449-2699,
RE/MAX Legends 860-451-8000
Source: Smart MLS,MLS#: 24197730
Facts & features
Interior
Bedrooms & bathrooms
- Bedrooms: 2
- Bathrooms: 2
- Full bathrooms: 1
- 1/2 bathrooms: 1
Primary bedroom
- Level: Upper
Bedroom
- Level: Upper
Bathroom
- Level: Main
Bathroom
- Level: Upper
Kitchen
- Level: Main
Living room
- Level: Main
Heating
- Forced Air, Natural Gas
Cooling
- Central Air, Heat Pump
Appliances
- Included: Oven/Range, Microwave, Refrigerator, Dishwasher, Electric Water Heater, Water Heater
Features
- Basement: Full,Partially Finished
- Attic: None
- Number of fireplaces: 1
Interior area
- Total structure area: 1,492
- Total interior livable area: 1,492 sqft
- Finished area above ground: 998
- Finished area below ground: 494
Property
Parking
- Total spaces: 2
- Parking features: Assigned
Features
- Stories: 3
Lot
- Features: Level
Details
- Parcel number: 1730933
- Zoning: R5
Construction
Type & style
- Home type: Condo
- Architectural style: Townhouse
- Property subtype: Condominium, Townhouse
Materials
- Vinyl Siding
Condition
- New construction: No
- Year built: 1987
Utilities & green energy
- Sewer: Public Sewer
- Water: Public
Community & HOA
Community
- Features: Library, Medical Facilities, Park, Shopping/Mall
HOA
- Has HOA: Yes
- Amenities included: Tennis Court(s)
- Services included: Maintenance Grounds, Trash, Snow Removal, Water, Sewer
- HOA fee: $307 monthly
Location
- Region: Willimantic
Financial & listing details
- Price per square foot: $134/sqft
- Tax assessed value: $92,970
- Annual tax amount: $3,442
- Date on market: 8/10/2026
Estimated market value
Not available
Estimated sales range
Not available
Not available
Price history
| Date | Event | Price |
|---|---|---|
| 8/14/2026 | Listed for sale | $199,900+72.3%$134/sqft |
Source:  Smart MLS #24197730 Report a problem Smart MLS #24197730 Report a problem | ||
| 12/29/2006 | Sold | $116,000$78/sqft |
Source: Smart MLS #G428445 Report a problem | ||
Public tax history
| Year | Property taxes | Tax assessment |
|---|---|---|
| 2025 | $3,442 -0.1% | $92,970 |
| 2024 | $3,445 +24.3% | $92,970 +59.1% |
| 2023 | $2,771 +1.5% | $58,450 |
| 2022 | $2,730 -6.8% | $58,450 |
| 2021 | $2,928 +0.2% | $58,450 |
| 2020 | $2,921 +1.6% | $58,450 |
| 2019 | $2,874 -5.4% | $58,450 -4.6% |
| 2017 | $3,039 +7.2% | $61,270 |
| 2015 | $2,836 +6.6% | $61,270 |
| 2014 | $2,661 +16.9% | $61,270 +5.8% |
| 2013 | $2,276 +2.7% | $57,920 |
| 2012 | $2,217 +4.3% | $57,920 |
| 2011 | $2,125 | $57,920 |
| 2010 | $2,125 +37.5% | $57,920 |
| 2009 | $1,545 +6.9% | $57,920 |
| 2008 | $1,445 -26.9% | $57,920 |
| 2007 | $1,976 | $57,920 |
Find assessor info on the county website
Monthly payment
Est. payment
Payment breakdown
Explore the cost of this home by adjusting the details. Changes won't be saved.Climate risks
Neighborhood: 06226
Nearby schools
GreatSchools rating
- 3/10W. B. Sweeney SchoolGrades: K-5Distance: 0.3 mi
- 4/10Windham Middle SchoolGrades: 6-8Distance: 0.2 mi
- 2/10Windham High SchoolGrades: 9-12Distance: 0.8 mi
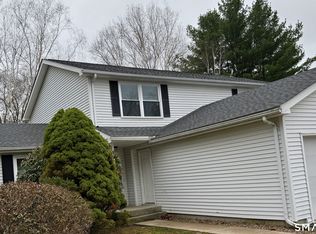
- $255,0003 bd3 ba1.2k sqft29 Kathleen Dr APT 5A, Willimantic, CT 06226Sold
- $210,0002 bd2 ba998 sqft29 Kathleen Dr APT 5C, Willimantic, CT 06226For Sale

- $215,0002 bd2 ba998 sqft29 Kathleen Dr APT 7E, Willimantic, CT 06226For Sale

- $155,0002 bd2 ba998 sqft29 Kathleen Dr APT 4B, Willimantic, CT 06226Sold

- $205,0002 bd2 ba1.2k sqft29 Kathleen Dr APT 1B, Willimantic, CT 06226Sold
- $205,0002 bd2 ba998 sqft29 Kathleen Dr APT 5E, Willimantic, CT 06226Sold
- $187,0002 bd2 ba998 sqft29 Kathleen Dr APT 5F, Willimantic, CT 06226Off Market
- $192,9002 bd1 ba998 sqft29 Kathleen Dr APT 8A, Willimantic, CT 06226Off Market
A local agent can set up tours, give advice and negotiate with sellers.
Similar homes
- $210,0002 bd2 ba998 sqftElm Tree Village, Windham, CT 06226For Sale
 MLS ID #24190308, Brittany Kimlingen, First Choice Realty. Smart MLS
 - $204,9002 bd2 ba1.1k sqftForest Edge, Stafford, CT 06076For Sale
 MLS ID #24198088, Suzanne Moulton, Berkshire Hathaway NE Prop.. Smart MLS
 - $219,0004 bd1 ba1k sqft129 Walnut Street, Windham, CT 06226For Sale
 MLS ID #24159602, Lisa M. Therecka, Therecka & Associates LLC. Smart MLS
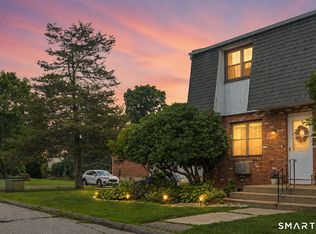
 - $249,9002 bd2 ba1.3k sqftWellswood Estates, Hebron, CT 06231For Sale
 MLS ID #24198382, L.J. Bunker, CENTURY 21 AllPoints Realty. Smart MLS
 - $225,0002 bd2 ba1k sqftOak Grove Farms, Manchester, CT 06042For SaleMLS ID #24196596, Angela D. Poules, Berkshire Hathaway NE Prop.. Smart MLS
- $274,9004 bd2 ba1.6k sqft27 Gamache Lane, Windham, CT 06256For SaleMLS ID #24193997, Jim Burnett, Eagle Eye Realty PLLC. Smart MLS
- $--1 bd1 ba888 sqft148 Forest Rd, Coventry, CT 06238AuctionAuction.com 2
- $119,0002 bd1 ba810 sqftWhite Oak Condominiums, Mansfield, CT 06250For SaleMLS ID #24197424, Michelle Garabedian, Home Selling Team. Smart MLS
- $210,0002 bd2 ba1.5k sqftForest Edge, Stafford, CT 06076For SaleMLS ID #24178098, Tanya McDermott, Berkshire Hathaway NE Prop.. Smart MLS
- $155,0002 bd1 ba848 sqftLeisure Acres, Plainfield, CT 06374For SaleMLS ID #24197473, Lisa Gervais, Team Bassett Realty LLC. Smart MLS
- $--2 bd2 ba1k sqft174 Colonial Rd, Plainfield, CT 06374AuctionAuction.com 2
- $200,0002 bd2 ba832 sqftPachaug River Commons, Griswold, CT 06351For SaleMLS ID #24156462, Laurie Hayes-Hagstrom, On The Move Realty, LLC. Smart MLS
- $299,0003 bd1 ba1.2k sqft92 Pine Street, Columbia, CT 06237For SaleMLS ID #24197089, Mac A. McCorrison, McCorrison DW Fish Real Estate. Smart MLS
- $200,0002 bd1 ba1.4k sqft128 West High Street, East Hampton, CT 06424For SaleMLS ID #24196883, Britany L. Goyen, BB Realty CT. Smart MLS
- $222,5002 bd2 ba1.1k sqftThermos On The Thames, Norwich, CT 06360For SaleMLS ID #24194481, Joey Wills Iii, KW Legacy Partners. Smart MLS
- $219,9002 bd2 ba1.1k sqftSachem Woods, Plainfield, CT 06374For SaleMLS ID #24186172, Elizabeth L. Zimmer, Berkshire Hathaway NE Prop.. Smart MLS
- $175,0002 bd2 ba1.1k sqftForest Edge, Stafford, CT 06076For SaleMLS ID #24190220, Mark Mermelstein, eXp Realty. Smart MLS
- $260,0002 bd2 ba1.2k sqftBigelow Brook Estates, Manchester, CT 06042For SaleMLS ID #24195446, Kadji Anderson, Berkshire Hathaway NE Prop.. Smart MLS
- $289,9002 bd1 ba1.2k sqft1634 Stafford Road, Mansfield, CT 06268For SaleMLS ID #24196927, Karen Sylvester, Berkshire Hathaway NE Prop.. Smart MLS
- $169,9002 bd2 ba975 sqftBeechwood Commons, Colchester, CT 06415For SaleMLS ID #24193045, Tracy Cooley, Berkshire Hathaway NE Prop.. Smart MLS
