Escape to your own slice of paradise in this sun-drenched ranch, perfectly situated in the beautiful Lake Chaffee Association. Enjoy the ease of one-story living in this cozy home. Beautiful tongue-and-groove wood paneling provides a cottage charm while keeping the rooms flooded with natural light. Currently a 2-bedroom home, the flexible layout can easily be configured back to 3-bedrooms. An energy efficient pellet stove in the living room helps keep your heating expenses down. Home features a newer roof, central air conditioning and newer leach field (replaced 5 years ago) AND a fenced in back yard! Storage opportunities abound in the full, dry basement with access to the garage and under the deck. Plenty of space for yard tools and TOYS! As part of the lake association, you are steps away from your private lake access offering two beaches, a boat launch and a fishing pier. Gas engine boats are strictly prohibited on the water which helps keep the water clean and a great environment for kayaking, paddleboarding, or swimming. Lake Chaffee is convenient to UCONN, I-84, Boston and NYC. Whether you are looking to downsize, purchase a weekend getaway, or find a permanent sanctuary, this nature lover's dream is ready for its next chapter. Closing subject to sellers ability to secure suitable housing. A contract is pending!
For sale
$299,900
286 Ference Road, Ashford, CT 06278
3beds
936sqft
:
Get pre-qualified$2,078/mo
Single Family Residence
Built in 1961
0.25 Acres Lot
$-- Zestimate®
$320/sqft
$21/mo HOA
What's special
- 9 days |
- 824 |
- 44 |
Zillow last checked:
Listing updated:
Listed by:
Amy McCarthy (860)614-7389,
Coldwell Banker Realty 860-644-2461
Source: Smart MLS,MLS#: 24197196
Facts & features
Interior
Bedrooms & bathrooms
- Bedrooms: 3
- Bathrooms: 1
- Full bathrooms: 1
Primary bedroom
- Level: Main
Bedroom
- Level: Main
Bedroom
- Level: Main
Kitchen
- Features: Balcony/Deck, Sliders
- Level: Main
Living room
- Features: Pellet Stove
- Level: Main
Heating
- Forced Air, Oil, Other
Cooling
- Central Air
Appliances
- Included: Electric Range, Microwave, Refrigerator, Dishwasher, Washer, Dryer, Water Heater
- Laundry: Lower Level
Features
- Wired for Data
- Doors: Storm Door(s)
- Windows: Thermopane Windows
- Basement: Full,Unfinished,Garage Access,Concrete
- Attic: None
- Has fireplace: No
Interior area
- Total structure area: 936
- Total interior livable area: 936 sqft
- Finished area above ground: 936
Property
Parking
- Total spaces: 5
- Parking features: Attached, Paved, Driveway, Unpaved, Private
- Attached garage spaces: 1
- Has uncovered spaces: Yes
Features
- Patio & porch: Deck, Patio
- Exterior features: Rain Gutters
- Fencing: Chain Link
- Has view: Yes
- View description: Water
- Has water view: Yes
- Water view: Water
- Waterfront features: Walk to Water, Beach Access, Association Required, Access
Lot
- Size: 0.25 Acres
- Features: Sloped, Cleared
Details
- Parcel number: 1669236
- Zoning: RA
- Other equipment: Generator Ready
Construction
Type & style
- Home type: SingleFamily
- Architectural style: Ranch
- Property subtype: Single Family Residence
Materials
- Shake Siding
- Foundation: Concrete Perimeter
- Roof: Asphalt
Condition
- New construction: No
- Year built: 1961
Utilities & green energy
- Sewer: Septic Tank
- Water: Well
Green energy
- Energy efficient items: Doors, Windows
Community & HOA
Community
- Features: Lake
- Subdivision: Lake Chaffee
HOA
- Has HOA: Yes
- Amenities included: Clubhouse, Lake/Beach Access
- HOA fee: $250 annually
Location
- Region: Ashford
Financial & listing details
- Price per square foot: $320/sqft
- Tax assessed value: $149,380
- Annual tax amount: $4,153
- Date on market: 8/6/2026
Estimated market value
Not available
Estimated sales range
Not available
Not available
Price history
| Date | Event | Price |
|---|---|---|
| 8/14/2026 | Listed for sale | $299,900+76.4%$320/sqft |
Source:  Smart MLS #24197196 Report a problem Smart MLS #24197196 Report a problem | ||
| 12/4/2020 | Sold | $170,000-5%$182/sqft |
Source: Smart MLS #170334613 Report a problem | ||
| 10/21/2020 | Pending sale | $179,000$191/sqft |
Source: Home Selling Team #170334613 Report a problem | ||
| 10/20/2020 | Listed for sale | $179,000$191/sqft |
Source: Home Selling Team #170334613 Report a problem | ||
| 9/21/2020 | Pending sale | $179,000$191/sqft |
Source: Home Selling Team #170334613 Report a problem | ||
| 9/12/2020 | Listed for sale | $179,000$191/sqft |
Source: Home Selling Team #170334613 Report a problem | ||
Public tax history
| Year | Property taxes | Tax assessment |
|---|---|---|
| 2025 | $3,685 +5.9% | $101,290 |
| 2024 | $3,480 +3.8% | $101,290 |
| 2023 | $3,352 +2.5% | $101,290 |
| 2022 | $3,269 +7.8% | $101,290 +21.5% |
| 2021 | $3,033 -1.3% | $83,400 |
| 2020 | $3,072 +3.9% | $83,400 |
| 2019 | $2,957 +2% | $83,400 |
| 2018 | $2,900 +1.2% | $83,400 |
| 2017 | $2,866 +0.8% | $83,400 -5% |
| 2016 | $2,842 | $87,800 |
Find assessor info on the county website
Monthly payment
Est. payment
Payment breakdown
Explore the cost of this home by adjusting the details. Changes won't be saved.Climate risks
Neighborhood: 06278
Nearby schools
GreatSchools rating
- 5/10Ashford SchoolGrades: PK-8Distance: 3.3 mi
- 8/10E. O. Smith High SchoolGrades: 9-12Distance: 9.6 mi
Schools provided by the listing agent
- Elementary: Ashford
- High: Region 19
Source: Smart MLS. This data may not be complete. We recommend contacting the local school district to confirm school assignments for this home.
- $389,0002 bd1 ba1.5k sqft290 Ference Rd, Ashford, CT 06278For Sale

- $230,4002 bd1 ba744 sqft280 Ference Rd, Ashford, CT 06278Off Market
- $325,0002 bd1 ba744 sqft3 Shore Front Dr, Ashford, CT 06278Sold
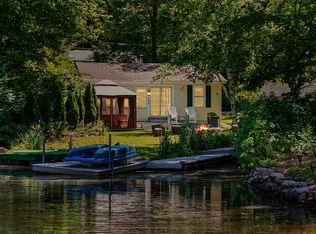
- $226,2002 bd1 ba756 sqft276 Ference Rd, Ashford, CT 06278Off Market
- $237,9002 bd1 ba648 sqft296 Ference Rd, Ashford, CT 06278Off Market
- $289,3002 bd1 ba750 sqft5 Shore Front Dr, Ashford, CT 06278Off Market
- $198,7002 bd1 ba648 sqft281 Ference Rd, Ashford, CT 06278Off Market
- $303,2002 bd1 ba700 sqft29 Shore Front Dr, Ashford, CT 06278Off Market
A local agent can set up tours, give advice and negotiate with sellers.
Similar homes
- $250,0002 bd1 ba882 sqft59 Lake View Drive, Ashford, CT 06278For Sale
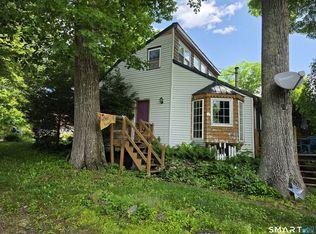
 MLS ID #24184150, Joe M. Coelho, Coldwell Banker Realty. Smart MLS
 - $385,0002 bd1 ba1k sqft(Undisclosed Address), Ashford, CT 06278For Sale
 MLS ID #24196755, Joan E.T. Rivers Bardwell, iHeart Homes Real Estate LLC. Smart MLS
 - $--3 bd1 ba1.1k sqft41 Spusta Rd, Stafford Springs, CT 06076Auction
 Auction.com 1
 - $--3 bd1 ba1k sqft36 Evergreen Trl, Coventry, CT 06238Auction
 Auction.com 2
 - $--3 bd1 ba1.2k sqft16 Salem Dr, Somers, CT 06071AuctionAuction.com 2
- $299,9872 bd1 ba824 sqft22 Knollwood Rd, Brimfield, MA 01010For SaleMLS ID #73560604, Laurie Palatino, Hampden Realty Center, LLC. MLS PIN
- $322,0003 bd2 ba1.3k sqft92 Range Hill Drive, Vernon, CT 06066For SaleMLS ID #24196717, Michelle C. Collins, Berkshire Hathaway NE Prop.. Smart MLS
- $315,0003 bd1 ba960 sqft39 Courtney Lane, Killingly, CT 06241For SaleMLS ID #24198664, Nicole M. Garbutt, RE/MAX Bell Park Realty. Smart MLS
- $300,0002 bd1 ba880 sqft2 Roberts Park Rd, Holland, MA 01521For SaleMLS ID #73548273, Lisa Boudreau, CR Premier Properties. MLS PIN
- $289,9002 bd1 ba1.2k sqft1634 Stafford Road, Mansfield, CT 06268For SaleMLS ID #24196927, Karen Sylvester, Berkshire Hathaway NE Prop.. Smart MLS
- $310,0004 bd1 ba980 sqft185 Hampden Road, Stafford, CT 06076For SaleMLS ID #24184549, Tammy J. Arute, Arute Realty Group LLC. Smart MLS
- $289,9002 bd2 ba953 sqft91 White Road, Ellington, CT 06029For SaleMLS ID #24194317, Dan Keune, Campbell-Keune Realty Inc. Smart MLS
- $329,9003 bd2 ba1.2k sqft1029 School St, Palmer, MA 01069For SaleMLS ID #73561277, Teamwork Realty Group, Teamwork Realty Group, LLC. MLS PIN
- $299,9003 bd2 ba1k sqft17 Spruce Street, Vernon, CT 06066For SaleMLS ID #24167626, Dianna Sleis, Coldwell Banker Realty. Smart MLS
- $269,9002 bd1 ba948 sqft10 Elaine Drive, East Windsor, CT 06088For SaleMLS ID #24191993, Kim L. Mauro, Coldwell Banker Realty. Smart MLS
- $314,9003 bd1 ba1.1k sqft142 Wilkinson Street, Putnam, CT 06260For SaleMLS ID #24190972, Rachael L. Johnston, Johnston & Associates Real Estate, LLC. Smart MLS
- $260,0002 bd1 ba650 sqft170 Laurel Hill Drive, Woodstock, CT 06282For SaleMLS ID #24189592, Tessa Stacy, Brunet and Company Real Estate. Smart MLS
- $315,9003 bd1 ba1.1k sqft110 Greenwood Drive, Manchester, CT 06042For SaleMLS ID #24197067, Jessamyn Davila, Coldwell Banker Realty. Smart MLS
- $336,9003 bd1 ba1.1k sqft753 Boston Turnpike, Bolton, CT 06043For SaleMLS ID #24194940, Donald W. Fish, D.W. Fish Real Estate. Smart MLS
- $319,9002 bd1 ba1.2k sqft35 Clear View Drive, Mansfield, CT 06250For SaleMLS ID #24194666, Jessica S. Deojay, RE/MAX Bell Park Realty. Smart MLS
