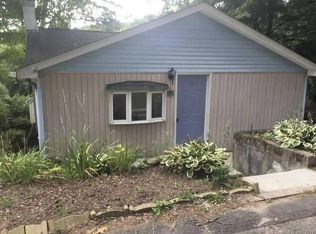
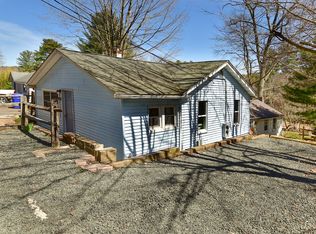
Welcome to Crystal Lake, where lake living is just steps away! This home is located only a 500-foot walk from the lake's only public beach. This exceptional property offers the perfect opportunity to enjoy all that Crystal Lake has to offer while being able to enjoy a perfectly tranquil setting. Crystal Lake Spans approximately 200 acres Crystal Lake is renowned for its crystal-clear waters and year-round recreation, including boating, water skiing, tubing, swimming, kayaking, paddleboarding, and fishing. This well-maintained ranch-style home features two bedrooms and two full bathrooms, including a spacious primary suite with a private bath. The updated eat-in kitchen offers generous cabinetry and a sliding glass door leading to a deck-perfect for enjoying your morning coffee, entertaining, or summer grilling. The property includes two storage sheds: one conveniently located at road level and a second Barnyard shed in the back yard, providing ample space for tools, lawn equipment, bicycles, and all your lake gear. Brand New Low-maintenance vinyl siding and vinyl replacement windows provide lasting durability and easy upkeep. This home has been meticulously maintained over the years and is ready for its next owners. The property is serviced by a deeded shared dug well not on this property and is connected to public sewer. Whether you're looking for a year-round residence, a weekend getaway, or a seasonal retreat, this home offers a wonderful opportunity to enjoy the Crystal Lake lifestyle. The sale includes both 91 White Road and the adjoining lot at 89 White Road and all offers should be submitted accordingly.
Accepting backups
Price cut: $10K (9/16)
$279,900
91 White Road, Ellington, CT 06029
2beds
980sqft
Single Family Residence
Built in 1910
0.36 Acres Lot
$279,400 Zestimate®
$286/sqft
$-- HOA
What's special
Well-maintained ranch-style homeGenerous cabinetryUpdated eat-in kitchenTwo bedrooms
- 84 days
- 911
- 55
Zillow last checked:
Listing updated:
Listed by:
Dan Keune (860)214-1150,
Campbell-Keune Realty Inc 860-872-2023
Source: Smart MLS,MLS#: 24194317
Facts & features
Interior
Bedrooms & bathrooms
- Bedrooms: 2
- Bathrooms: 2
- Full bathrooms: 2
Primary bedroom
- Level: Main
- Area: 179.54 Square Feet
- Dimensions: 19.1 x 9.4
Bedroom
- Features: Wall/Wall Carpet
- Level: Main
- Area: 105.56 Square Feet
- Dimensions: 11.6 x 9.1
Primary bathroom
- Level: Main
- Area: 37.68 Square Feet
- Dimensions: 7.11 x 5.3
Bathroom
- Level: Main
- Area: 70.55 Square Feet
- Dimensions: 8.5 x 8.3
Kitchen
- Features: Eating Space
- Level: Main
- Area: 188.68 Square Feet
- Dimensions: 17.8 x 10.6
Living room
- Level: Main
- Area: 246.16 Square Feet
- Dimensions: 18.1 x 13.6
Heating
- Baseboard, Electric, Propane
Cooling
- None
Appliances
- Included: Oven/Range, Microwave, Refrigerator, Dishwasher, Washer, Dryer, Electric Water Heater, Water Heater
- Laundry: Main Level
Features
- Windows: Thermopane Windows
- Basement: Partial
- Attic: Access Via Hatch
- Has fireplace: No
Interior area
- Total structure area: 980
- Total interior livable area: 980 sqft
- Finished area above ground: 980
Property
Features
- Patio & porch: Deck
- On waterfront: Yes
- Waterfront features: Waterfront, Brook
Lot
- Size: 0.36 Acres
- Features: Sloped
Details
- Parcel number: 1619719
- Zoning: LR
Construction
Type & style
- Home type: SingleFamily
- Architectural style: Ranch
- Property subtype: Single Family Residence
Materials
- Vinyl Siding
- Foundation: Concrete Perimeter, Stone
- Roof: Asphalt
Condition
- New construction: No
- Year built: 1910
Utilities & green energy
- Sewer: Public Sewer
- Water: Well
Green energy
- Energy efficient items: Windows
Community & HOA
Community
- Features: Lake
- Subdivision: Crystal Lake
HOA
- Has HOA: No
Location
- Region: Ellington
Financial & listing details
- Price per square foot: $286/sqft
- Tax assessed value: $140,140
- Annual tax amount: $3,562
- Date on market: 7/25/2026
Estimated market value
$279,400
$265,000 - $293,000
$2,127/mo
Price history
| Date | Event | Price |
|---|---|---|
| 9/16/2026 | Price change | $279,900-3.4%$286/sqft |
Source:  Smart MLS #24194317 Report a problem Smart MLS #24194317 Report a problem | ||
| 7/25/2026 | Listed for sale | $289,900+93.3%$296/sqft |
Source: Smart MLS #24194317 Report a problem | ||
| 3/10/2021 | Listing removed | -- |
Source: Owner Report a problem | ||
| 12/7/2012 | Listing removed | $150,000$153/sqft |
Source: Owner Report a problem | ||
| 11/23/2012 | Price change | $150,000+3.4%$153/sqft |
Source: Owner Report a problem | ||
| 10/24/2012 | Price change | $145,000-9.4%$148/sqft |
Source: Owner Report a problem | ||
| 8/28/2012 | Listed for sale | $160,000-3.6%$163/sqft |
Source: Owner Report a problem | ||
| 6/25/2012 | Listing removed | $165,900$169/sqft |
Source: Owner Report a problem | ||
| 4/22/2012 | Price change | $165,900-2.4%$169/sqft |
Source: Owner Report a problem | ||
| 3/31/2012 | Listed for sale | $169,900+112.1%$173/sqft |
Source: Owner Report a problem | ||
| 3/1/2001 | Sold | $80,100-3.5%$82/sqft |
Source: Public Record Report a problem | ||
| 11/15/1991 | Sold | $83,000$85/sqft |
Source: Public Record Report a problem | ||
Public tax history
| Year | Property taxes | Tax assessment |
|---|---|---|
| 2025 | $3,545 +3.1% | $95,560 |
| 2024 | $3,440 +4.9% | $95,560 |
| 2023 | $3,278 +5.5% | $95,560 |
| 2022 | $3,106 +2.8% | $95,560 |
| 2021 | $3,020 -1.9% | $95,560 +1.2% |
| 2020 | $3,078 | $94,430 |
| 2019 | $3,078 +2.8% | $94,430 |
| 2016 | $2,993 +3% | $94,430 -0.9% |
| 2015 | $2,907 +6.3% | $95,300 |
| 2014 | $2,735 +1% | $95,300 |
| 2013 | $2,707 +1.8% | $95,300 |
| 2012 | $2,659 +1.4% | $95,300 |
| 2011 | $2,621 +3.4% | $95,300 -4.8% |
| 2010 | $2,534 +1.2% | $100,150 |
| 2009 | $2,504 +4.8% | $100,150 +0.7% |
| 2008 | $2,390 -8.6% | $99,430 |
| 2007 | $2,615 +8.2% | $99,430 |
| 2006 | $2,416 +20.3% | $99,430 +66.3% |
| 2005 | $2,009 +2.8% | $59,790 |
| 2004 | $1,955 +4.1% | $59,790 0% |
| 2003 | $1,878 -9.3% | $59,800 -27.8% |
| 1995 | $2,071 | $82,831 |
Find assessor info on the county website
Monthly payment
Est. payment
Payment breakdown
Explore the cost of this home by adjusting the details. Changes won't be saved.Climate risks
Neighborhood: 06029
Nearby schools
Schools provided by the listing agent
- High: Ellington
Source: Smart MLS. This data may not be complete. We recommend contacting the local school district to confirm school assignments for this home.
Similar homes
- $315,0002 bd2 ba912 sqft7 Ertel Drive, Ellington, CT 06029For Sale

 MLS ID #24209800, Erica Schneider, KW Legacy Partners. Smart MLS
 - $279,0003 bd2 ba1.1k sqft56 High Street, Stafford, CT 06076For Sale
 MLS ID #24212836, Noah King, Home Selling Team. Smart MLS
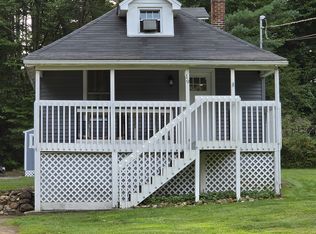
 - $279,9002 bd2 ba984 sqft19 Westford Road, Stafford, CT 06076For Sale
 MLS ID #24203066, Troy Raccuia, Sellsomeproperty.com. Smart MLS
 - $249,9003 bd1 ba1k sqft10 Stone Street, Vernon, CT 06066For Sale
 MLS ID #24215105, Derek Greene, Derek Greene. Smart MLS
 - $329,9003 bd1 ba1.1k sqft2582 Boston Turnpike, Coventry, CT 06238For SaleMLS ID #24215118, Elyana Bassell, Kempf-Vanderburgh Realty. Smart MLS
- $289,9992 bd2 ba1.2k sqft182 North Elm Street, Manchester, CT 06042For SaleMLS ID #24213911, Sarah B. Johnson, Berkshire Hathaway NE Prop.. Smart MLS
- $269,9003 bd2 ba1.2k sqft33 Hilton Drive, East Hartford, CT 06118For SaleMLS ID #24212130, Michael J. Johnson, Lock and Key Realty, Inc. Smart MLS
- $299,0003 bd1 ba1.3k sqft83 Prospect Hill Drive, East Windsor, CT 06088For SaleMLS ID #24212293, Karan Desai, Coldwell Banker Realty. Smart MLS
- $319,0003 bd2 ba1.4k sqft40 Doane Street, Manchester, CT 06042For SaleMLS ID #24211509, Xuemei Xu, Berkshire Hathaway NE Prop.. Smart MLS
- $309,9003 bd2 ba1.3k sqft3 Middle Drive, Windsor Locks, CT 06096For SaleMLS ID #24211548, Lori Gabriel, Coldwell Banker Realty. Smart MLS
- $275,0003 bd2 ba1.2k sqft110 Matianuck Avenue, Windsor, CT 06095For SaleMLS ID #24210521, Kristel Bolden-Gray, eXp Realty. Smart MLS
- $265,0003 bd2 ba1.2k sqft12 Arbutus Street, East Hartford, CT 06108For SaleMLS ID #24188252, Melissa Kiehl, KW Legacy Partners. Smart MLS
- $300,0003 bd1 ba1.2k sqft58 Ashworth Street, Manchester, CT 06040For SaleMLS ID #24195815, Premchand D. Budhram, Vision Real Estate. Smart MLS
- $264,9003 bd1 ba1.3k sqft822 Tolland Street, East Hartford, CT 06108For SaleMLS ID #24213040, David J. Lemkuil, Shimkus, Murphy & Lemkuil. Smart MLS
