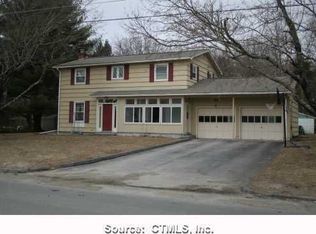
Welcome to 88 Grand View Terrace, where mid-century modern character meets a fresh, thoughtful renovation. Set on a half-acre in an established Brooklyn neighborhood, this beautifully updated home offers an open, light-filled layout with gorgeous hardwood floors, custom lighting and a spacious living/dining area featuring a classic brick fireplace. The brand-new kitchen complements the home's style with warm modern cabinetry, quartz countertops that continue to a full-height quartz backsplash, and striking GE Cafe, matte black appliances. One of the home's standout architectural features is the dramatic open staircase, surrounded by expansive windows that flood the space with natural light while beautifully connecting the upper and lower levels and creating a cohesive flow throughout the home. The upper level features two spacious bedrooms and a designated office, offering flexibility as a potential fourth bedroom or guest room. The completely finished lower level continues the home's polished feel with an additional living area, wet bar and an impressive primary suite complete with an oversized walk-in closet and beautifully remodeled private bath with double sinks and a marble tile walk-in shower. (Glass door and wall to be added prior to closing) Extensive updates include remodeled Kitchen and bathrooms, tile flooring, refinished hardwood floors, updated electrical and plumbing, energy-efficient heating and cooling, a new roof, new thermal-pane windows, doors and more. An attached one-car garage and ample parking add everyday convenience, while the location offers easy access to shopping, dining and major commuter routes connecting Rhode Island, Massachusetts and Central Connecticut.
For sale
$539,000
88 Grand View Terrace, Brooklyn, CT 06234
3beds
2,276sqft
Single Family Residence
Built in 1963
0.5 Acres Lot
$-- Zestimate®
$237/sqft
$-- HOA
What's special
Classic brick fireplaceAttached one-car garageCustom lightingExpansive windowsWet barAmple parkingTile flooring
- 1 day |
- 646 |
- 39 |
Zillow last checked:
Listing updated:
Listed by:
Jennifer Mahr (860)771-0079,
RE/MAX Bell Park Realty 860-928-7991
Source: Smart MLS,MLS#: 24199032
Facts & features
Interior
Bedrooms & bathrooms
- Bedrooms: 3
- Bathrooms: 3
- Full bathrooms: 2
- 1/2 bathrooms: 1
Rooms
- Room types: Bonus Room
Primary bedroom
- Features: Remodeled, Bedroom Suite, Full Bath, Stall Shower, Walk-In Closet(s), Vinyl Floor
- Level: Lower
Bedroom
- Features: Remodeled, Hardwood Floor
- Level: Upper
Bedroom
- Features: Remodeled, Hardwood Floor
- Level: Main
Dining room
- Features: Remodeled, Combination Liv/Din Rm, Fireplace, Hardwood Floor
- Level: Main
Family room
- Features: Remodeled, Wet Bar, Fireplace, Sliders, Vinyl Floor
- Level: Lower
Kitchen
- Features: Remodeled, Quartz Counters, Tile Floor
- Level: Main
Living room
- Features: Remodeled, Bay/Bow Window, Combination Liv/Din Rm, Fireplace, Hardwood Floor
- Level: Main
Office
- Features: Remodeled, Hardwood Floor
- Level: Upper
Heating
- Heat Pump, Zoned, Electric
Cooling
- Ductless
Appliances
- Included: Oven/Range, Microwave, Refrigerator, Dishwasher, Electric Water Heater, Water Heater
- Laundry: Lower Level
Features
- Open Floorplan
- Windows: Thermopane Windows
- Basement: Full,Finished
- Attic: Access Via Hatch
- Number of fireplaces: 2
Interior area
- Total structure area: 2,276
- Total interior livable area: 2,276 sqft
- Finished area above ground: 1,210
- Finished area below ground: 1,066
Property
Parking
- Total spaces: 8
- Parking features: Attached, Paved, Off Street
- Attached garage spaces: 1
Features
- Exterior features: Rain Gutters
Lot
- Size: 0.5 Acres
- Features: Dry, Level
Details
- Parcel number: 2332294
- Zoning: R30
Construction
Type & style
- Home type: SingleFamily
- Architectural style: Ranch
- Property subtype: Single Family Residence
Materials
- Vinyl Siding
- Foundation: Concrete Perimeter, Raised
- Roof: Asphalt
Condition
- New construction: No
- Year built: 1963
Utilities & green energy
- Sewer: Septic Tank
- Water: Well
Green energy
- Energy efficient items: Windows
Community & HOA
Community
- Features: Private School(s), Public Rec Facilities, Shopping/Mall, Tennis Court(s)
HOA
- Has HOA: No
Location
- Region: Brooklyn
Financial & listing details
- Price per square foot: $237/sqft
- Tax assessed value: $192,230
- Annual tax amount: $4,475
- Date on market: 8/13/2026
Estimated market value
Not available
Estimated sales range
Not available
Not available
Price history
| Date | Event | Price |
|---|---|---|
| 8/13/2026 | Listed for sale | $539,000+115.6%$237/sqft |
Source:  Smart MLS #24199032 Report a problem Smart MLS #24199032 Report a problem | ||
| 3/26/2026 | Sold | $250,000$110/sqft |
Source: Public Record Report a problem | ||
Public tax history
| Year | Property taxes | Tax assessment |
|---|---|---|
| 2025 | $4,475 +27.4% | $192,230 +61.7% |
| 2024 | $3,512 +3.3% | $118,900 |
| 2023 | $3,401 +4.1% | $118,900 |
| 2022 | $3,267 +4% | $118,900 |
| 2021 | $3,141 -6.1% | $118,900 +2.8% |
| 2020 | $3,346 | $115,700 |
| 2019 | $3,346 +3% | $115,700 |
| 2018 | $3,250 +3.7% | $115,700 |
| 2017 | $3,134 +2.8% | $115,700 |
| 2016 | $3,048 | $115,700 |
Find assessor info on the county website
Monthly payment
Est. payment
Payment breakdown
Explore the cost of this home by adjusting the details. Changes won't be saved.Climate risks
Neighborhood: 06234
Nearby schools
GreatSchools rating
- 5/10Brooklyn Elementary SchoolGrades: PK-4Distance: 0.5 mi
- 6/10Brooklyn Middle SchoolGrades: 5-8Distance: 0.5 mi
- $525,0003 bd2 ba1.8k sqft87 Grand View Ter, Brooklyn, CT 06234Sold

- $400,8004 bd2 ba1.7k sqft92 Grand View Ter, Brooklyn, CT 06234Off Market
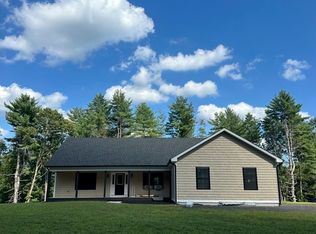
- $679,9003 bd3 ba1.9k sqft83 Grand View Ter, Brooklyn, CT 06234New Construction
- $400,9003 bd2 ba1.1k sqft84 Grand View Ter, Brooklyn, CT 06234Off Market
- $384,1003 bd1 ba1.6k sqft78 Grand View Ter, Brooklyn, CT 06234Off Market
- $393,1003 bd1 ba1.5k sqft91 Grand View Ter, Brooklyn, CT 06234Off Market
- $410,0003 bd2 ba1.4k sqft98 Grand View Ter, Brooklyn, CT 06234Off Market
- $355,0003 bd2 ba1.7k sqft77 Grand View Ter, Brooklyn, CT 06234Sold
A local agent can set up tours, give advice and negotiate with sellers.
A local lender can help you make sure your offer is ready when you are.
Similar homes
- $565,0003 bd3 ba1.7k sqft86 Tatnic Hill Road, Brooklyn, CT 06234For Sale

 MLS ID #24198814, Jennifer Lehto, Real Broker CT, LLC. Smart MLS
 - $479,9005 bd2 ba1.5k sqft136 Hartford Road, Brooklyn, CT 06234For Sale
 MLS ID #24199139, Barbara A. Diaz, RE/MAX Bell Park Realty. Smart MLS
 - $679,9003 bd3 ba1.9k sqft83 Grand View Terrace, Brooklyn, CT 06234New ConstructionMLS ID #24198041, Andrew Kausch, Kazantzis Real Estate, LLC. Smart MLS
- $500,0004 bd4 ba2.8k sqft31 Canterbury Road, Brooklyn, CT 06234For Sale
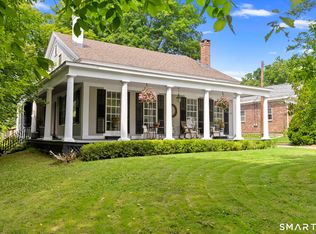 MLS ID #24193694, Jessica Powers, Real Broker CT, LLC. Smart MLS
 - $524,9003 bd2 ba2.3k sqft92 New Rd, Moosup, CT 06354For Sale
 MLS ID #1420561, The Fooks Team, Coldwell Banker Realty. StateWide MLS RI
 - $525,0003 bd2 ba2.2k sqft30 Grant Hill Road, Brooklyn, CT 06234For SaleMLS ID #24178930, Mary R. Collins, Berkshire Hathaway NE Prop.. Smart MLS
- $549,9004 bd3 ba3.1k sqft15 Salmon Drive, Brooklyn, CT 06234For SaleMLS ID #24176497, Lucy Zhu, Coastline Realty LLC. Smart MLS
- $524,9003 bd2 ba1.3k sqft321 Day Street, Brooklyn, CT 06234For SaleMLS ID #24188857, Christine Costa, Kazantzis Real Estate, LLC. Smart MLS
- $519,0003 bd2 ba1.4k sqft235 New Road, Plainfield, CT 06354For SaleMLS ID #24198779, Cary A. Marcoux, RE/MAX Bell Park Realty. Smart MLS
- $469,9003 bd2 ba1.5k sqft25 Provost Lane, Killingly, CT 06241For SaleMLS ID #24199253, Courtney E. Ravenelle, RE/MAX Bell Park Realty. Smart MLS
- $549,0003 bd2 ba1.7k sqft17 Wauregan Road, Canterbury, CT 06331For SaleMLS ID #24195989, Jackie Tacy, RE/MAX One. Smart MLS
- $625,0004 bd3 ba3k sqft26 Tatnic Hill Road, Brooklyn, CT 06234For SaleMLS ID #24196542, Jen L. Pendergast, William Raveis Real Estate. Smart MLS
- $499,9003 bd3 ba1.4k sqft53 Litchfield Avenue, Killingly, CT 06239New ConstructionMLS ID #24198244, Robert P. Letskus, Platinum Associates. Smart MLS
- $489,0003 bd2 ba1.9k sqft26 Old Putnam Rd Extension, Plainfield, CT 06239For SaleMLS ID #24192712, Jennifer Mahr, RE/MAX Bell Park Realty. Smart MLS
- $565,0005 bd5 ba2.8k sqft41 Margaret Henry Rd, Killingly, CT 06239For SaleMLS ID #1419616, Androula Kazantzis, Kazantzis Real Estate, LLC. StateWide MLS RI
- $389,0003 bd1 ba1.2k sqft398 Moosup Pond Road, Plainfield, CT 06354For SaleMLS ID #24197991, Brandy Prime, eXp Realty. Smart MLS
- $545,0004 bd3 ba2.8k sqft128 Holmes Road, Pomfret, CT 06259For SaleMLS ID #24197506, Lyle Rotondo, Berkshire Hathaway NE Prop.. Smart MLS
- $650,0004 bd3 ba2.5k sqft23 Senexet Village Road, Woodstock, CT 06281For SaleMLS ID #24197102, Dick A. Loomis, RE/MAX Bell Park Realty. Smart MLS
- $749,9003 bd4 ba3k sqft524 Wauregan Rd, Brooklyn, CT 06234For SaleMLS ID #1412226, Amanda Gruslin, Kazantzis Real Estate, LLC. StateWide MLS RI
- $429,9003 bd3 ba1.7k sqft40 Taft Street, Killingly, CT 06239For SaleMLS ID #24192043, Whitney Easton, Berkshire Hathaway NE Prop.. Smart MLS
