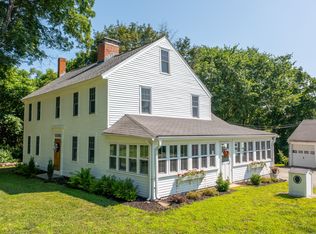
Turnkey on 3+ Acres - NEW roof, NEW siding, NEW gutters, NEW windows, NEW bathrooms, NEW flooring, composite deck... you have to see it for yourself! Experience contemporary charm in this fully transformed 3 bedroom, 2 bathroom ranch situated on over 3 acres of private land! Every inch of living space in this property has been completely reimagined with top-tier materials and clean design. An open-concept interior features an updated kitchen with modern fixtures, stainless steel appliances & quartz countertops. The living room boasts a charming fireplace, through to the tiled sunroom and beautifully appointed bathrooms. The expansive barn - complete with stables - is a gem! Don't wait on this one!
For sale
Price cut: $15K (9/4)
$534,000
17 Wauregan Road, Canterbury, CT 06331
3beds
1,724sqft
Single Family Residence
Built in 1969
3.13 Acres Lot
$-- Zestimate®
$310/sqft
$-- HOA
What's special
Contemporary charmCharming fireplaceModern fixturesTiled sunroomQuartz countertopsBeautifully appointed bathroomsOpen-concept interior
- 45 days
- 2,345
- 71
Zillow last checked:
Listing updated:
Listed by:
Next Level Team of RE/MAX One,
Jackie Tacy (860)965-3085,
RE/MAX One 860-444-7362
Source: Smart MLS,MLS#: 24195989
Facts & features
Interior
Bedrooms & bathrooms
- Bedrooms: 3
- Bathrooms: 2
- Full bathrooms: 2
Primary bedroom
- Features: Remodeled, Bedroom Suite, Ceiling Fan(s), Full Bath, Stall Shower, Wall/Wall Carpet
- Level: Main
Bedroom
- Features: Remodeled, Wall/Wall Carpet
- Level: Main
Bedroom
- Features: Remodeled, Ceiling Fan(s), Wall/Wall Carpet
- Level: Main
Dining room
- Features: Remodeled, Combination Liv/Din Rm, Hardwood Floor
- Level: Main
Kitchen
- Features: Remodeled, Quartz Counters, Dining Area, Kitchen Island, Pantry, Hardwood Floor
- Level: Main
Living room
- Features: Remodeled, Bay/Bow Window, Fireplace, Hardwood Floor
- Level: Main
Sun room
- Features: Remodeled, Tile Floor
- Level: Main
Heating
- Hot Water, Oil, Wood
Cooling
- Ceiling Fan(s), Window Unit(s)
Appliances
- Included: Electric Range, Microwave, Refrigerator, Dishwasher, Water Heater
- Laundry: Main Level
Features
- Open Floorplan
- Basement: Full,Unfinished,Storage Space,Interior Entry
- Attic: Storage,Access Via Hatch
- Number of fireplaces: 1
Interior area
- Total structure area: 1,724
- Total interior livable area: 1,724 sqft
- Finished area above ground: 1,724
Property
Parking
- Total spaces: 2
- Parking features: Attached
- Attached garage spaces: 2
Features
- Patio & porch: Deck
- Exterior features: Fruit Trees
Lot
- Size: 3.13 Acres
- Features: Secluded, Wooded, Borders Open Space, Level, Cleared
Details
- Additional structures: Barn(s), Stable(s)
- Parcel number: 1679887
- Zoning: Per Town
- Horses can be raised: Yes
- Horse amenities: Paddocks
Construction
Type & style
- Home type: SingleFamily
- Architectural style: Ranch
- Property subtype: Single Family Residence
Materials
- Vinyl Siding
- Foundation: Concrete Perimeter
- Roof: Asphalt
Condition
- New construction: No
- Year built: 1969
Utilities & green energy
- Sewer: Septic Tank
- Water: Well
- Utilities for property: Cable Available
Community & HOA
HOA
- Has HOA: No
Location
- Region: Canterbury
Financial & listing details
- Price per square foot: $310/sqft
- Tax assessed value: $320,600
- Annual tax amount: $5,373
- Date on market: 7/31/2026
Estimated market value
Not available
Estimated sales range
Not available
$2,800/mo
Price history
| Date | Event | Price |
|---|---|---|
| 9/4/2026 | Price change | $534,000-2.7%$310/sqft |
Source:  Smart MLS #24195989 Report a problem Smart MLS #24195989 Report a problem | ||
| 8/14/2026 | Listed for sale | $549,000+266%$318/sqft |
Source: Smart MLS #24195989 Report a problem | ||
| 3/13/2020 | Sold | $150,000-14.5%$87/sqft |
Source: Smart MLS #170247773 Report a problem | ||
| 1/17/2020 | Price change | $175,500-10%$102/sqft |
Source: Sellstate Leading Edge Realty #170247773 Report a problem | ||
| 12/18/2019 | Listed for sale | $195,000$113/sqft |
Source: Sellstate Leading Edge Realty #170247773 Report a problem | ||
| 10/30/2019 | Listing removed | $195,000$113/sqft |
Source: Sellstate Leading Edge Realty #170247773 Report a problem | ||
| 10/26/2019 | Listed for sale | $195,000-13.3%$113/sqft |
Source: Sellstate Leading Edge Realty #170247773 Report a problem | ||
| 8/12/2011 | Sold | $225,000-18.2%$131/sqft |
Source: Smart MLS #M9127563 Report a problem | ||
| 4/28/2004 | Sold | $275,000+91.6%$160/sqft |
Source: Smart MLS #E142504 Report a problem | ||
| 9/17/2003 | Sold | $143,500-22.8%$83/sqft |
Source: Public Record Report a problem | ||
| 5/5/1989 | Sold | $186,000$108/sqft |
Source: Public Record Report a problem | ||
Public tax history
| Year | Property taxes | Tax assessment |
|---|---|---|
| 2025 | $5,373 -21.7% | $320,600 +7.5% |
| 2024 | $6,861 +35.8% | $298,317 +35.8% |
| 2023 | $5,053 | $219,700 |
| 2022 | $5,053 -3% | $219,700 |
| 2021 | $5,211 +0.8% | $219,700 +12.1% |
| 2020 | $5,172 | $195,900 |
| 2019 | $5,172 +0.8% | $195,900 |
| 2018 | $5,133 +6.9% | $195,900 |
| 2017 | $4,800 | $195,900 |
| 2016 | $4,800 | $195,900 |
Find assessor info on the county website
Monthly payment
Est. payment
Payment breakdown
Explore the cost of this home by adjusting the details. Changes won't be saved.Climate risks
Neighborhood: 06331
Similar homes
- $580,0003 bd3 ba1.4k sqft107 North Society Road, Canterbury, CT 06331For Sale

 MLS ID #24188698, Kristen E. Tarryk, Duprey Real Estate, LLC. Smart MLS
 - $469,9003 bd2 ba2.3k sqft478 Wauregan Road, Killingly, CT 06387For Sale
 MLS ID #24203933, Patricia A. Malek, First Choice Realty. Smart MLS
 - $475,0003 bd3 ba2.5k sqft331 Valley View Road, Sterling, CT 06377For Sale
 MLS ID #24205795, Christine Johnson, RE/MAX One. Smart MLS
 - $539,0003 bd3 ba2.2k sqft88 Grand View Terrace, Brooklyn, CT 06234For Sale
 MLS ID #24199032, Jennifer Mahr, RE/MAX Bell Park Realty. Smart MLS
 - $465,0003 bd2 ba1.8k sqft686 Squaw Rock Road, Plainfield, CT 06354For SaleMLS ID #24200772, Ashley Walker, Kazantzis Real Estate, LLC. Smart MLS
- $499,9003 bd2 ba1.4k sqft235 New Road, Plainfield, CT 06354For SaleMLS ID #24198779, Cary A. Marcoux, RE/MAX Bell Park Realty. Smart MLS
- $459,9005 bd2 ba1.5k sqft136 Hartford Road, Brooklyn, CT 06234For SaleMLS ID #24199139, Barbara A. Diaz, RE/MAX Bell Park Realty. Smart MLS
- $533,0005 bd2 ba2k sqft813 Westford Road, Ashford, CT 06278For SaleMLS ID #24203884, Jeanne L. Crum, Home Selling Team. Smart MLS
- $489,9003 bd2 ba1.8k sqft116 Bascom Road, Lebanon, CT 06249For SaleMLS ID #24205904, Diana M. Brown, William Raveis Real Estate. Smart MLS
- $474,4134 bd4 ba2.1k sqft36 Krug Road, Preston, CT 06365For SaleMLS ID #24193985, Heidi Pafumi, Coldwell Banker Realty. Smart MLS
- $519,0003 bd3 ba1.9k sqft391 Squaw Hollow Road, Ashford, CT 06278For SaleMLS ID #24188226, Noelle Merle, Hometown National Realty. Smart MLS
- $525,0002 bd1 ba864 sqft1653 Snake Hill Rd, Glocester, RI 02857For Sale
 MLS ID #1422723, Sean Seigel, RE/MAX Coast And Country. StateWide MLS RI
 - $479,9003 bd2 ba2k sqft21 Fairfield Drive, Woodstock, CT 06281For SaleMLS ID #24187904, Patricia Scarpa, Marino Realty LLC. Smart MLS
- $550,0005 bd3 ba2.4k sqft128 Tobacco Street, Lebanon, CT 06249For SaleMLS ID #24203159, Kevin D. Rockoff, Rockoff Realty. Smart MLS
- $449,9003 bd2 ba1.5k sqft25 Provost Lane, Killingly, CT 06241For SaleMLS ID #24199253, Courtney E. Ravenelle, RE/MAX Bell Park Realty. Smart MLS
- $450,0003 bd3 ba1.5k sqft262 Taylor Hill Road, Griswold, CT 06351For SaleMLS ID #24199674, Janise L. Gabco, Our Home Realty Advisors. Smart MLS
- $585,0003 bd2 ba2.4k sqft1015 North Road, Killingly, CT 06239For SaleMLS ID #24202735, Amy L. Brunet, Brunet and Company Real Estate. Smart MLS
- $589,9994 bd2 ba2.2k sqft160 Westford Road, Eastford, CT 06242For SaleMLS ID #24202965, Ashley Walker, Kazantzis Real Estate, LLC. Smart MLS
- $449,9003 bd2 ba1.6k sqft19 Westview Drive, Brooklyn, CT 06234For SaleMLS ID #24202851, Barbara A. Diaz, RE/MAX Bell Park Realty. Smart MLS
- $399,0005 bd2 ba2.3k sqft21 Brunswick Avenue, Plainfield, CT 06354For SaleMLS ID #24173306, Adam Gumula, Kazantzis Real Estate, LLC. Smart MLS
