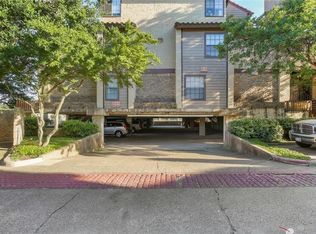
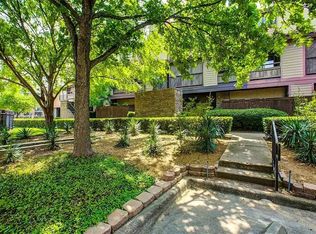
SELLER WILL CONSIDER OWNER FINANCING! GREAT OPPORTUNITY IN UNIVESITY CROSSROADS IN GATED COMMUNITY CLOSE TO MATILDA WALKWAY TRAIL AND UPPER GREENVILLE AVENUE! THIS UPDATED CONDO IS 1BEDROOM, 1.5BATHS, WITH 1COVERED RESERVED PARKING SPACE. CONDO IS TWO LEVELS WITH PRIMARY BEDROOM with WOOD BURNINING FIREPLACE AND SEPARATE STUDY UPSTAIRS. Separate Study could be used as an office or small living area. Condo has been updated with recent interior painting, updated carpet to upstairs and stairs, lower level has hardwood floors, wood burning fireplace in living area, separate dining area, kitchen has updated granite counters, updated stainless stove, updated microwave, large stainless refrigerator, breakfast bar. Large primary bedroom with walk-in closet, Updated primary bathroom has large shower stall and walk-in closet, ceramic floors and other updates. Full Size washer-dryer area conveniently located off primary bedroom upstairs. Covered Exterior Porch that overlooks Greenville Ave., Porch has small storage area. Complex conveniently located in a Gated Community with 2POOLS, Clubhouse and close to University Park, SMU, Central Market, Shopping, Dining, Upper Greenville Avenue, Mockingbird Station and close to Matilda Walkway Trail. DART Train Station, and Major Freeways - LOCATION,LOCATION!! MOVE-IN-READY! LISTING AGENT IS OWNER AND WILL CONSIDER SELLER FINANCING!
For sale
$185,000
5757 E University Blvd APT 27Y, Dallas, TX 75206
1beds
768sqft
Condominium
Built in 1983
-- sqft lot
$-- Zestimate®
$241/sqft
$412/mo HOA
What's special
Updated condoUpdated microwaveLarge stainless refrigeratorUpdated stainless stoveSeparate dining areaSeparate study upstairsTwo levels
- 16 days
- 132
- 13
Likely to sell faster than
Zillow last checked:
Listing updated:
Listed by:
Peter Zapffe 0187711 214-207-8369,
Coldwell Banker Realty 214-828-4300
Source: NTREIS,MLS#: 21384372
Facts & features
Interior
Bedrooms & bathrooms
- Bedrooms: 1
- Bathrooms: 2
- Full bathrooms: 1
- 1/2 bathrooms: 1
Primary bedroom
- Level: Second
- Dimensions: 13 x 11
Primary bathroom
- Features: Built-in Features, Granite Counters, Separate Shower, Walk-In Shower
- Level: Second
- Dimensions: 0 x 0
Bonus room
- Level: Second
- Dimensions: 10 x 9
Dining room
- Level: First
- Dimensions: 10 x 6
Half bath
- Level: First
- Dimensions: 0 x 0
Kitchen
- Features: Breakfast Bar, Built-in Features, Dual Sinks, Galley Kitchen
- Level: First
- Dimensions: 10 x 5
Living room
- Features: Fireplace
- Level: First
- Dimensions: 13 x 10
Heating
- Central, Electric
Cooling
- Central Air, Electric
Appliances
- Included: Dishwasher, Electric Oven, Electric Range, Electric Water Heater, Disposal, Microwave, Refrigerator
Features
- Built-in Features, Decorative/Designer Lighting Fixtures, Granite Counters, Open Floorplan, Walk-In Closet(s)
- Windows: Window Coverings
- Has basement: No
- Number of fireplaces: 2
- Fireplace features: Bedroom, Living Room, Wood Burning
Interior area
- Total interior livable area: 768 sqft
Video & virtual tour
Property
Parking
- Total spaces: 1
- Parking features: Assigned, Carport, Detached Carport, Parking Lot, Community Structure
- Carport spaces: 1
Features
- Levels: Two
- Stories: 2
- Patio & porch: Rear Porch, Balcony, Covered
- Exterior features: Balcony
- Pool features: Gunite, In Ground, Pool
- Fencing: Brick,Gate,Wrought Iron
Lot
- Features: Backs to Greenbelt/Park, Greenbelt, Interior Lot, Landscaped, Many Trees, Subdivision, Sprinkler System
Details
- Parcel number: 0019P53000BA00021
Construction
Type & style
- Home type: Condo
- Architectural style: Spanish,Traditional
- Property subtype: Condominium
- Attached to another structure: Yes
Materials
- Stucco, Wood Siding
- Foundation: Slab
- Roof: Spanish Tile
Condition
- Resale
- Year built: 1983
Utilities & green energy
- Sewer: Public Sewer
- Water: Public
- Utilities for property: Cable Available, Electricity Available, Electricity Connected, Sewer Available, Water Available
Community & HOA
Community
- Features: Community Mailbox, Curbs, Gated, Sidewalks
- Security: Security Gate, Gated Community, Smoke Detector(s)
- Subdivision: University Crossroads I & Ii
HOA
- Has HOA: Yes
- Services included: All Facilities, Insurance, Maintenance Grounds, Sewer, Trash, Water
- HOA fee: $412 monthly
- HOA name: Neighborhood Mgmt,Inc.
- HOA phone: 972-359-1548
Location
- Region: Dallas
Financial & listing details
- Price per square foot: $241/sqft
- Date on market: 9/11/2026
- Cumulative days on market: 16 days
- Listing terms: Cash,Conventional,Owner Will Carry
Estimated market value
Not available
Estimated sales range
Not available
Not available
Price history
| Date | Event | Price |
|---|---|---|
| 9/11/2026 | Listed for sale | $185,000$241/sqft |
Source: NTREIS #21384372 Report a problem | ||
| 12/9/2017 | Listing removed | $1,195$2/sqft |
Source: Coldwell Banker Residential Brokerage - Lakewood / NE Dallas #13726184 Report a problem | ||
| 11/8/2017 | Listed for rent | $1,195+22.6%$2/sqft |
Source: Coldwell Banker Residential #13726184 Report a problem | ||
| 8/24/2015 | Listing removed | $975$1/sqft |
Source: Coldwell Banker Residential Brokerage - Lakewood / NE Dallas #13204816 Report a problem | ||
| 7/29/2015 | Listed for rent | $975$1/sqft |
Source: Coldwell Banker Residential Brokerage - Lakewood / NE Dallas #13204816 Report a problem | ||
Public tax history
Tax history is unavailable.
Monthly payment
Est. payment
Payment breakdown
Explore the cost of this home by adjusting the details. Changes won't be saved.Climate risks
Neighborhood: 75206
Nearby schools
Schools provided by the listing agent
- Elementary: Mockingbird
- Middle: Long
- High: Woodrow Wilson
- District: Dallas ISD
Source: NTREIS. This data may not be complete. We recommend contacting the local school district to confirm school assignments for this home.

Similar homes
- $185,0002 bd2 ba1k sqft4800 Northway Dr APT 2A, Dallas, TX 75206For Sale
 MLS ID #21255286, Dan Willems. NTREIS
 - $186,0001 bd1 ba544 sqft5757 E University Blvd APT 22B, Dallas, TX 75206For Sale
 MLS ID #21266253, Steve Koleno. NTREIS
 - $189,0001 bd2 ba920 sqft5757 E University Blvd APT 26D, Dallas, TX 75206For Sale
 MLS ID #21110205, Nick Good. NTREIS
 - $185,0002 bd2 ba1k sqft6027 E University Blvd #215, Dallas, TX 75206For Sale
 MLS ID #21287725, Stephen Cloud. NTREIS
