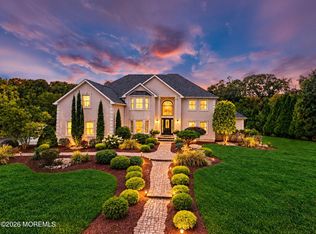
TRULY STUNNING..,Offering refined ELEGANCE and EXPANSIVE LIVING in the desirable Allenwood section of Wall Twp. Perched on a cul-de-sac, tree lined street- this home is nothing short of IMPRESSIVE. Graced with custom design features including a gourmet kitchen with island, breakfast bar overlooks the expansive family room with soaring ceilings. IDEAL for entertaining with a butlers pantry & graceful living spaces. Five bedrooms including 2 FULL ENSUITES & first floor bedroom and full bath-perfect for guests. The master ensuite is luxurious with sitting room & fireplace. Finished basement w/bathroom complete the package. Situated amongst lush landscaping with covered patio area & porch, just a stroll to the bike path Allenwood general store and minutes to beaches.
For sale
$1,699,000
2102 Red Gate Road, Wall, NJ 07719
5beds
4,400sqft
Single Family Residence
Built in 2003
0.49 Acres Lot
$1,666,400 Zestimate®
$386/sqft
$-- HOA
What's special
Soaring ceilingsRefined eleganceButlers pantryLush landscapingGourmet kitchen with islandCul-de-sac tree lined streetGraceful living spaces
- 85 days
- 936
- 48
Zillow last checked:
Listing updated:
Listed by:
Stephanie Liskowitz 908-720-1877,
Keller Williams Realty Spring Lake
Source: MoreMLS,MLS#: 22620988
Facts & features
Interior
Bedrooms & bathrooms
- Bedrooms: 5
- Bathrooms: 6
- Full bathrooms: 4
- 1/2 bathrooms: 2
Bedroom
- Area: 180
- Dimensions: 15 x 12
Bathroom
- Description: Full
- Area: 40
- Dimensions: 8 x 5
Bathroom
- Description: Half
- Area: 42
- Dimensions: 7 x 6
Bathroom
- Description: Full
- Area: 66
- Dimensions: 11 x 6
Bathroom
- Description: Full
- Area: 55
- Dimensions: 11 x 5
Bathroom
- Description: Half
- Area: 80
- Dimensions: 10 x 8
Other
- Area: 225
- Dimensions: 15 x 15
Other
- Area: 168
- Dimensions: 14 x 12
Exercise room
- Area: 294
- Dimensions: 21 x 14
Family room
- Area: 600
- Dimensions: 25 x 24
Foyer
- Area: 160
- Dimensions: 16 x 10
Kitchen
- Description: Eat-In-Kitchen
Living room
- Area: 180
- Dimensions: 15 x 12
Rec room
- Area: 378
- Dimensions: 21 x 18
Heating
- Natural Gas, Forced Air, 2 Zoned Heat
Cooling
- 2 Zoned AC
Features
- Ceilings - 9Ft+ 1st Flr, Center Hall, Dec Molding, Recessed Lighting
- Flooring: Ceramic Tile, Wood, Other
- Windows: Thermal Window
- Basement: Ceilings - High,Full
- Attic: Pull Down Stairs
- Number of fireplaces: 2
Interior area
- Total structure area: 4,400
- Total interior livable area: 4,400 sqft
Video & virtual tour
Property
Parking
- Total spaces: 3
- Parking features: Paved, Driveway, Off Street, On Street, Oversized
- Attached garage spaces: 3
- Has uncovered spaces: Yes
Features
- Stories: 2
- Exterior features: Lighting
Lot
- Size: 0.49 Acres
- Dimensions: 130 x 237
- Features: Back to Woods, Cul-De-Sac, Oversized
Details
- Parcel number: 520082500000002809
- Zoning description: Residential
Construction
Type & style
- Home type: SingleFamily
- Architectural style: Mother/Daughter
- Property subtype: Single Family Residence
Materials
- Brick
Condition
- New construction: No
- Year built: 2003
Utilities & green energy
- Sewer: Public Sewer
Community & HOA
Community
- Subdivision: None
HOA
- Has HOA: No
Location
- Region: Allenwood
Financial & listing details
- Price per square foot: $386/sqft
- Tax assessed value: $718,700
- Annual tax amount: $15,948
- Date on market: 7/10/2026
- Inclusions: Outdoor Lighting, Hot Tub, Wall Oven, Blinds/Shades, Ceiling Fan(s), Counter Top Range, Dishwasher, Central Vacuum, Light Fixtures, Microwave, Stove, Stove Hood, Refrigerator, Screens, Attic Fan, Garbage Disposal, Garage Door Opener, Gas Cooking, Generator
- Exclusions: Personal items
Estimated market value
$1,666,400
$1.58M - $1.75M
$6,880/mo
Price history
| Date | Event | Price |
|---|---|---|
| 7/10/2026 | Listed for sale | $1,699,000+91.5%$386/sqft |
Source:  MoreMLS #22620988 Report a problem MoreMLS #22620988 Report a problem | ||
| 5/18/2018 | Sold | $887,375-1.3%$202/sqft |
Source: MoreMLS #21811715 Report a problem | ||
| 3/29/2018 | Listed for sale | $899,000+4.5%$204/sqft |
Source: Ward Wight Sotheby's International Realty #21811715 Report a problem | ||
| 6/26/2017 | Sold | $860,000$195/sqft |
Source: MoreMLS #21717273 Report a problem | ||
| 5/4/2005 | Sold | $860,000+22%$195/sqft |
Source: Public Record Report a problem | ||
| 6/11/2003 | Sold | $705,000$160/sqft |
Source: Public Record Report a problem | ||
Public tax history
| Year | Property taxes | Tax assessment |
|---|---|---|
| 2025 | $14,611 | $718,700 |
| 2024 | $14,611 -0.7% | $718,700 |
| 2023 | $14,712 +1.7% | $718,700 |
| 2022 | $14,460 +0.8% | $718,700 |
| 2021 | $14,352 +2.5% | $718,700 |
| 2020 | $14,007 +1.2% | $718,700 |
| 2019 | $13,839 | $718,700 +0.3% |
| 2018 | $13,839 +4.2% | $716,300 |
| 2017 | $13,280 -14.7% | $716,300 |
| 2016 | $15,564 +2.7% | $716,300 +35.8% |
| 2015 | $15,158 +1.2% | $527,600 +0.4% |
| 2014 | $14,985 | $525,600 -19% |
| 2006 | -- | $648,700 |
Find assessor info on the county website
Monthly payment
Est. payment
Payment breakdown
Explore the cost of this home by adjusting the details. Changes won't be saved.Climate risks
Neighborhood: 08720
Nearby schools
Schools provided by the listing agent
- Elementary: Allenwood
- Middle: Wall Intermediate
- High: Wall
Source: MoreMLS. This data may not be complete. We recommend contacting the local school district to confirm school assignments for this home.
Similar homes
- $1,599,0004 bd5 ba5.2k sqft3251 Premier Place, Wall, NJ 07719For Sale

 MLS ID #22624389, Stephanie Liskowitz, Keller Williams Realty Spring Lake. MoreMLS
 - $1,750,0005 bd6 ba4.7k sqft14 Diamond Hill Road, Marlboro, NJ 07746For Sale
 MLS ID #22630980, Anaita Tarapore, EXP Realty. MoreMLS
 - $1,999,9994 bd6 ba3.8k sqft1411 Winesap Drive, Manasquan, NJ 08736For Sale
 MLS ID #22621668, Colleen Dingley, Diane Turton, Realtors-Spring Lake. MoreMLS
 - $1,750,0004 bd6 ba3.9k sqft197 Benjamin Street, Toms River, NJ 08755For Sale
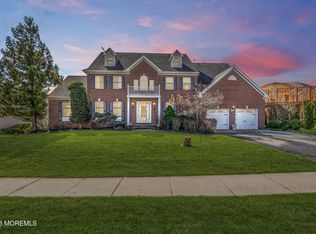 MLS ID #22630890, David Lazaro, Keller Williams Shore Properties. MoreMLS
 - $1,649,9004 bd3 ba2.6k sqft947 Birch Drive, Brielle, NJ 08730For SaleMLS ID #22629136, Vince Lorde D Magbago, RE/MAX Revolution. MoreMLS
- $1,975,0005 bd5 ba3.8k sqft104 Bimbler Boulevard, Ocean Twp, NJ 07712For SaleMLS ID #22630928, Alfredo Fresnedo, RE/MAX Gateway. MoreMLS
- $1,950,0006 bd4 ba5k sqft2520 Autumn Drive, Wall, NJ 08736For SaleMLS ID #22630318, Margaret A Pittenger-Larkin, Pittenger Realty LLC. MoreMLS
- $1,699,9006 bd5 ba4.7k sqft9 Landmark Lane, Marlboro, NJ 07746For SaleMLS ID #22628623, Amanda Cruz, Signature Realty NJ. MoreMLS
- $1,368,0004 bd4 ba3k sqft41 N Cherokee Lane, Brick, NJ 08724For SaleMLS ID #22631010, Tracy Barcus, 1st Class Real Estate Agency. MoreMLS
- $1,495,0004 bd5 ba4.9k sqft176 Oakland Mills Road, Manalapan, NJ 07726For SaleMLS ID #22630750, Taryn Marie Poole, C21/ Solid Gold Realty. MoreMLS
- $1,650,0005 bd5 ba4.4k sqft211 Bennington Road, Freehold, NJ 07728For SaleMLS ID #22626145, Daniel Pevsner, C21/ Mack Morris Iris Lurie. MoreMLS
- $1,875,0003 bd4 ba4.2k sqft1241 Oval Road, Manasquan, NJ 08736For SaleMLS ID #22627767, Carmella Gerard, Chris Smith Realty. MoreMLS
- $1,699,0006 bd7 ba6.1k sqft60 Partners Lane, Freehold, NJ 07728For SaleMLS ID #22613055, Karen Albano, Coldwell Banker Realty. MoreMLS
- $1,250,0004 bd3 ba4.1k sqft4 Susan Court, Farmingdale, NJ 07727For SaleMLS ID #22629389, Johnny Guan, Real Broker, LLC- Fairfield. MoreMLS
- $1,599,0005 bd4 ba4.4k sqft46 Shephard Dr, Middletown, NJ 07748For Sale
 MLS ID #2704092R, GRAZIELLA CARUSO. All Jersey MLS
 - $1,099,0004 bd3 ba4k sqft48 Friendship Road, Howell, NJ 07731For SaleMLS ID #22629566, George Pavlushkin, RE/MAX Central. MoreMLS
- $925,0004 bd4 ba2.8k sqft604 Meadow Run, Brick, NJ 08724For SaleMLS ID #22628732, Kevin J Adams, Robert DeFalco Realty Inc.. MoreMLS
- $1,249,0005 bd4 ba5.3k sqft224 Cold Indian Springs Road, Ocean Twp, NJ 07712For SaleMLS ID #22626377, Chris Katz, Douglas Elliman of NJ LLC. MoreMLS
- $1,375,0005 bd3 ba3.3k sqft45 Charleston Springs Rd, Millstone Township, NJ 08510For SaleMLS ID #2770614M, DEBRA CARNESI. All Jersey MLS
- $1,290,0005 bd4 ba3.6k sqft34 Dune Road, Ocean Twp, NJ 07712For SaleMLS ID #22613658, Andrew Borland, Heritage House Sotheby's International Realty. MoreMLS
