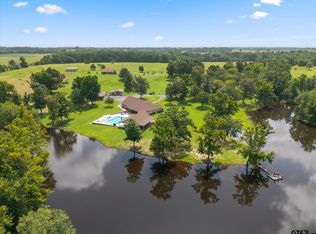
Imagine waking each morning to your own private lake—five glistening acres cradled within thirty rolling acres of Texas countryside. Located at 7267 TX-49 in Mt Pleasant, this exceptional estate delivers space, privacy, and craftsmanship that simply can't be replicated.
The main residence offers four generous bedrooms, two baths, and elegant granite countertops that elevate everyday living. A three-car garage handles vehicles and toys with ease, while a partial fence and expansive hay field hint at versatile potential—perfect for livestock, hobbies, or savoring wide-open horizons.
Outdoor living reaches resort-level luxury here. Take a refreshing dip in the swimming pool, then retreat to the pool house. Host summer gatherings beneath the screened porch, shielded from the elements while soaking in serene views. When guests arrive, a separate guest house provides comfortable, private accommodations they'll never want to leave.
Practical minds will appreciate the sizable shop wired with electricity—ideal for projects, storage, or the workshop of your dreams. Every corner of this property balances leisure with function, beauty with purpose.
Beyond the land, Mt Pleasant welcomes you with lakeside recreation, charming local dining, and easy access to regional highways connecting you to everything East Texas offers.
Opportunities like this—a working landscape, a fisherman's paradise, and a family retreat rolled into one—rarely surface. Schedule your private tour today and claim your slice of Texas grandeur
For sale
$1,479,900
7267 State Hwy 49 E, Mt Pleasant, TX 75455
4beds
3,427sqft
Farm, Single Family Residence
Built in 2009
30.39 Acres Lot
$1,414,800 Zestimate®
$432/sqft
$-- HOA
What's special
Swimming poolPool housePrivate lakeFour generous bedroomsElegant granite countertopsThree-car garageSerene views
- 10 days |
- 192 |
- 16 |
Likely to sell faster than
Zillow last checked:
Listing updated:
Listed by:
Patrick Redfearn 0388586 903-717-8130,
Patrick Redfearn Realty, LLC 903-717-8130
Source: NTREIS,MLS#: 21349865
Facts & features
Interior
Bedrooms & bathrooms
- Bedrooms: 4
- Bathrooms: 2
- Full bathrooms: 2
Primary bedroom
- Features: Ceiling Fan(s), Walk-In Closet(s)
- Level: First
- Dimensions: 0 x 0
Bedroom
- Features: Ceiling Fan(s), Walk-In Closet(s)
- Level: First
- Dimensions: 0 x 0
Bedroom
- Features: Ceiling Fan(s), Walk-In Closet(s)
- Level: First
- Dimensions: 0 x 0
Primary bathroom
- Features: Dual Sinks, En Suite Bathroom, Granite Counters, Garden Tub/Roman Tub, Separate Shower
- Level: First
- Dimensions: 0 x 0
Kitchen
- Features: Breakfast Bar, Built-in Features, Granite Counters, Pantry, Walk-In Pantry
- Level: First
- Dimensions: 0 x 0
Living room
- Features: Ceiling Fan(s), Fireplace
- Level: First
- Dimensions: 0 x 0
Office
- Features: Ceiling Fan(s)
- Level: First
- Dimensions: 0 x 0
Utility room
- Level: First
- Dimensions: 0 x 0
Workshop
- Level: First
- Dimensions: 0 x 0
Heating
- Fireplace(s), Propane
Cooling
- Central Air, Ceiling Fan(s)
Appliances
- Included: Double Oven, Dishwasher, Gas Cooktop, Gas Water Heater, Ice Maker, Microwave, Refrigerator
- Laundry: Electric Dryer Hookup
Features
- Built-in Features, Double Vanity, Granite Counters, High Speed Internet, Open Floorplan, Pantry, Vaulted Ceiling(s), Walk-In Closet(s)
- Flooring: Ceramic Tile
- Has basement: No
- Number of fireplaces: 2
- Fireplace features: Gas Log
Interior area
- Total interior livable area: 3,427 sqft
Video & virtual tour
Property
Parking
- Total spaces: 3
- Parking features: Covered
- Attached garage spaces: 3
Features
- Levels: One
- Stories: 1
- Patio & porch: Covered
- Exterior features: Outdoor Kitchen, Other
- Pool features: Cabana, Gunite, In Ground, Outdoor Pool, Pool
- Has spa: Yes
- Spa features: Hot Tub
- Fencing: Barbed Wire
Lot
- Size: 30.39 Acres
- Features: Acreage
Details
- Parcel number: 4419
Construction
Type & style
- Home type: SingleFamily
- Architectural style: Traditional,Detached,Farmhouse
- Property subtype: Farm, Single Family Residence
Materials
- Brick
- Foundation: Slab
- Roof: Composition
Condition
- Year built: 2009
Utilities & green energy
- Sewer: Aerobic Septic
- Water: Community/Coop
- Utilities for property: Electricity Available, Electricity Connected, Propane, Septic Available, Water Available
Community & HOA
Community
- Features: Lake
- Security: Security System, Smoke Detector(s)
- Subdivision: Chapel Hill
HOA
- Has HOA: No
Location
- Region: Mt Pleasant
Financial & listing details
- Price per square foot: $432/sqft
- Date on market: 8/4/2026
- Cumulative days on market: 15 days
- Listing terms: Cash,Conventional
- Road surface type: Asphalt
Estimated market value
$1,414,800
$1.34M - $1.49M
$3,273/mo
Price history
| Date | Event | Price |
|---|---|---|
| 8/4/2026 | Listed for sale | $1,479,900+129.5%$432/sqft |
Source: NTREIS #21349865 Report a problem | ||
| 4/24/2018 | Listing removed | $644,900$188/sqft |
Source: Mayben Realty - Mt. Pleasant #10085158 Report a problem | ||
| 4/6/2018 | Pending sale | $644,900$188/sqft |
Source: Mayben Realty - Mt. Pleasant #10085158 Report a problem | ||
| 3/2/2018 | Price change | $644,900-0.8%$188/sqft |
Source: Mayben Realty - Mt. Pleasant #10085158 Report a problem | ||
| 1/8/2018 | Price change | $649,900-3.7%$190/sqft |
Source: Mayben Realty - Mt. Pleasant #10085158 Report a problem | ||
| 8/11/2017 | Listed for sale | $675,000+42.1%$197/sqft |
Source: Mayben Realty - Mt. Pleasant #10085158 Report a problem | ||
| 4/24/2015 | Sold | -- |
Source: Agent Provided Report a problem | ||
| 3/31/2015 | Listed for sale | $475,000$139/sqft |
Source: Mayben Realty, LLC #10054159 Report a problem | ||
Public tax history
Tax history is unavailable.
Monthly payment
Est. payment
Payment breakdown
Explore the cost of this home by adjusting the details. Changes won't be saved.Climate risks
Neighborhood: 75455
Nearby schools
GreatSchools rating
- 5/10Chapel Hill Elementary SchoolGrades: PK-5Distance: 1.9 mi
- 7/10Chapel Hill Junior High SchoolGrades: 6-8Distance: 1.9 mi
- 7/10Chapel Hill High SchoolGrades: 9-12Distance: 1.9 mi
Schools provided by the listing agent
- Elementary: Chapelhill
- Middle: Chapelhill
- High: Chapelhill
- District: Chapel Hill ISD
Source: NTREIS. This data may not be complete. We recommend contacting the local school district to confirm school assignments for this home.
- $1,479,9004 bd3 ba3.4k sqft7267 Highway 49, Mount Pleasant, TX 75455For Sale
- $275,600-- bd-- ba-- sqft6675 Texas Highway 49, Mount Pleasant, TX 75455Off Market
- $248,300-- bd-- ba2.4k sqft6684 Highway 49, Mount Pleasant, TX 75455Off Market
- $163,700-- bd-- ba1.2k sqft6971 Highway 49, Mount Pleasant, TX 75455Off Market
- $457,900-- bd-- ba2.5k sqft256 County Road 4340, Mount Pleasant, TX 75455Off Market
- $55,000-- bd-- ba1.2k sqft3025 County Road 4330, Omaha, TX 75571Off Market
- $377,800-- bd-- ba-- sqftCounty Road 4330, Cookville, TX 75455Off Market
- $764,919-- bd-- ba72k sqftCounty Road 4330, Mount Pleasant, TX 75455Off Market
A local agent can set up tours, give advice and negotiate with sellers.
A local lender can help you make sure your offer is ready when you are.
Similar homes
- $1,479,9004 bd3 ba3.4k sqft7267 Highway 49, Mount Pleasant, TX 75455For SaleMLS ID #26010816, Jarred Conroy, Patrick Redfearn Realty, LLC. GTARMLS
- $1,130,0003 bd3 ba2.6k sqft1269 County Road 4510, Mount Pleasant, TX 75455For Sale
 MLS ID #25006406, Deborah Hedges, Patrick Redfearn Realty, LLC. GTARMLS
 - $1,500,0005 bd4 ba4.1k sqftState Highway 11 W, Pittsburg, TX 75686For Sale
 MLS ID #26010626, Mitch Mayben, Mayben Realty - Pittsburg. GTARMLS
 - $1,250,0004 bd4 ba4.3k sqft906 Fleming Dr, Mount Pleasant, TX 75455For Sale
 MLS ID #20255715, Pamela J Hollingsworth, Impact Realty Group LLC. LGVBOARD
 - $1,500,0005 bd4 ba4.1k sqft2320 State Highway 11 W, Pittsburg, TX 75686For SaleMLS ID #21263453, Mitch Mayben. NTREIS
- $1,395,0005 bd4 ba4.1k sqft166 County Road 2112, Pittsburg, TX 75686For SaleMLS ID #21232840, Jedidiah Walker. NTREIS
- $799,0004 bd4 ba3.1k sqft245 Private Road 2714, Mt Pleasant, TX 75455For SaleMLS ID #26010535, Michael Mayben, Mayben Realty, LLC. GTARMLS
- $899,0004 bd3 ba2.5k sqft370 Bass Creek Trl, Mount Pleasant, TX 75455For SaleMLS ID #26002927, Kristen Davenport, Century 21 Butler Real Estate. GTARMLS
- $1,050,0004 bd3 ba3k sqft2199 County Road 3150, Cookville, TX 75558For SaleMLS ID #26010002, Jennifer Burgess, Mayben Realty, LLC. GTARMLS
- $1,425,0004 bd5 ba3.2k sqft208 County Road 2129, Pittsburg, TX 75686For SaleMLS ID #21348883, Ashley Cupstid. NTREIS
- $759,0004 bd4 ba3.8k sqft1013 County Road 4420, Mount Pleasant, TX 75455For SaleMLS ID #25018141, Michael Mayben, Mayben Realty, LLC. GTARMLS
- $770,0003 bd3 ba2.9k sqft664 County Road 2360, Mount Pleasant, TX 75455For SaleMLS ID #26003153, LeeAnn Sears, Sears Realty Group. GTARMLS
- $1,590,0004 bd3 ba3.2k sqft4940 Frontage Rd, Winfield, TX 75493For SaleMLS ID #26009182, Joni Palmer, Ready Real Estate, LLC. GTARMLS
- $1,350,0005 bd4 ba4.1k sqft2320 W Highway 11, Pittsburg, TX 75686For SaleMLS ID #26005993, Mitch Mayben, Mayben Realty - Pittsburg. GTARMLS
- $1,560,0005 bd6 ba3.4k sqft79 Waters Edge Ln, Scroggins, TX 75480For SaleMLS ID #21352318, Michael Mayben. NTREIS
- $1,250,0002 bd2 ba1.9k sqft111 Fm 21, Mount Pleasant, TX 75455For SaleMLS ID #21202470, Christopher Griswold. NTREIS
- $875,0004 bd4 ba3.8k sqft6 County Road 1215, Pittsburg, TX 75686For SaleMLS ID #26005288, Mitch Mayben, Mayben Realty - Pittsburg. GTARMLS
- $899,9004 bd4 ba2.7k sqft520 County Rd SE #4385, Scroggins, TX 75480For SaleMLS ID #26004248, Libby Gamble, East Texas Real Estate Group. GTARMLS
- $849,5004 bd5 ba4.5k sqft200 Country Club Dr, Mount Pleasant, TX 75455For SaleMLS ID #26003755, Jennifer Hageman, Texas Ally Real Estate Group. GTARMLS
- $1,195,0004 bd3 ba3k sqft115 Larsen Ln, Scroggins, TX 75480For SaleMLS ID #26002946, Nicole Anderson, Anderson Elite Realty. GTARMLS
