Skip main navigation
Sold for $485,000
  • $485,000

    2103 Cross Trails Rd, Baltimore, MD 21244

    5beds
    1,906sqft
    Single Family Residence
    Built in 1991
    8,755 Square Feet Lot
    $477,800 Zestimate®
    $254/sqft
    $3,199 Estimated rent

    Home value

    $477,800

    $454,000 - $502,000

    $3,199/mo

    Zestimate® history
    Loading
    Loading...

    Owner options

    List your home for rent

    $3,199/mo

    Rent Zestimate®

    Find your next renter with Zillow Rental Manager. Plus, with online applications, you can quickly screen prospective tenants – for free.

    Learn more

    $3,199/mo

    Rent Zestimate®

    Refinance and save

    $3,295/mo

    Est. payment

    Refinancing to a lower rate could help reduce your monthly payments and save thousands over the life of the loan.

    See today's rates

    $3,295/mo

    Est. payment

    Explore your selling options

    Work with a Zillow partner agent

    Leverage their expertise and Zillow's premium Showcase listings to get your home seen by more buyers.

    Get started

    List with your own agent

    Get your home in front of millions of buyers by listing it on Zillow.

    Learn how to do it

    Sell it yourself

    Take full control of how buyers see your home on Zillow by listing For Sale by Owner (FSBO).

    List your home

    What's special

    Garbage disposal
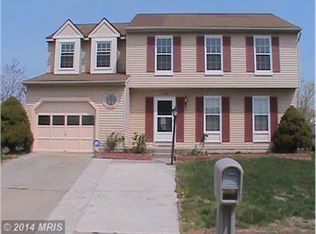
    Beautiful 5-Bedroom Colonial in Windsor Mill Welcome to 2103 Cross Trails Road, Windsor Mill, Maryland—a spacious and beautifully maintained 5-bedroom, 2.5-bath Colonial offering comfortable living spaces, modern updates, and plenty of room to grow. Step inside to a welcoming main level featuring a sitting room, living room, dining room, and half bath. Beautiful hardwood floors extend throughout the entry hallway, kitchen, dining room, living room, and first-floor half bath, creating a warm and cohesive feel. The 2026 remodeled kitchen is designed for both everyday living and entertaining, featuring quartz countertops, soft-close cabinet doors and drawers, stainless-steel appliances, including a stove, refrigerator, microwave, and dishwasher, plus a garbage disposal. Upstairs, you'll find four spacious bedrooms, each featuring new carpet installed in 2026. Ceiling fans are also installed in every bedroom, as well as the family room, for added comfort. The home also offers a finished basement, providing flexible space that can be used as a recreation room, home office, gym, media room, or additional living area. You will also find an additional bedroom located in the basement. Outdoor living is just as inviting, with a large rear deck perfect for entertaining, relaxing, or enjoying time with family and friends. The fence was replaced in 2026 with low-maintenance vinyl fencing, and the transferable warranty will pass to the new owners. Parking is convenient with a 1-car garage and a 2-car parking pad. Recent Improvements 2026: Kitchen remodeled with quartz countertops and soft-close doors and drawers 2026: New carpet installed in all bedrooms 2026: Fence replaced with low-maintenance vinyl; transferable warranty Within the last 5 years: New windows throughout Within the last 5 years: New hot water tank Within the last 5 years: HVAC replaced Within the last 7 years: Roof replaced Hardwood flooring throughout much of the main level This home combines space, functionality, and important recent updates in a desirable Windsor Mill location. With five bedrooms, a finished basement, updated kitchen, generous outdoor space, and significant major-system improvements, this Colonial is ready for its next owners.

    Zillow last checked:

    Listing updated:

    Listed by:

    Charles Barnett 443-742-3132,

    Samson Properties

    Bought with:

    Romy Singh, 0225256580

    Samson Properties

    Source: Bright MLS,MLS#: MDBC2173528MLS Logo

    Facts & features

    Interior

    Bedrooms & bathrooms
    • Bedrooms: 5
    • Bathrooms: 3
    • Full bathrooms: 2
    • 1/2 bathrooms: 1
    • Main level bathrooms: 1
    Basement
    • Area: 876
    Heating
    • Heat Pump, Electric
    Cooling
    • Central Air, Electric
    Appliances
    • Included: Cooktop, Refrigerator, Microwave, Dishwasher, Disposal, Freezer, Electric Water Heater, Water Heater
    Features
    • Basement: Finished
    • Number of fireplaces: 1
    • Fireplace features: Wood Burning
    Interior area
    • Total structure area: 2,782
    • Total interior livable area: 1,906 sqft
    • Finished area above ground: 1,906
    • Finished area below ground: 0

    Property

    Parking
    • Total spaces: 3
    • Parking features: Garage Door Opener, Inside Entrance, Attached, Attached Carport
    • Attached garage spaces: 1
    • Carport spaces: 2
    • Covered spaces: 3
    Accessibility
    • Accessibility features: None
    Features
    • Levels: Three
    • Stories: 3
    • Pool features: None
    Lot
    • Size: 8,755 Square Feet
    Details
    • Additional structures: Above Grade, Below Grade
    • Parcel number: 04012200005494
    • Zoning: 15
    • Special conditions: Standard

    Construction

    Type & style
    • Home type: SingleFamily
    • Architectural style: Colonial
    • Property subtype: Single Family Residence
    Materials
    • Other
    • Foundation: Block
    Condition
    • New construction: No
    • Year built: 1991

    Utilities & green energy

    • Sewer: Public Sewer
    • Water: Public

    Community & HOA

    Community
    • Subdivision: Parkview Trail
    HOA
    • Has HOA: Yes
    • HOA fee: $87 quarterly
    Location
    • Region: Baltimore

    Financial & listing details

    • Price per square foot: $254/sqft
    • Tax assessed value: $341,400
    • Annual tax amount: $3,823
    • Date on market: 8/21/2026
    • Listing agreement: Exclusive Right To Sell
    • Ownership: Fee Simple

    Price history

    DateEventPrice
    9/30/2026Sold$485,000+2.1%$254/sqft
    Source: Bright MLS #MDBC2173528 Report a problem
    8/25/2026Contingent$474,998$249/sqft
    Source: Bright MLS #MDBC2173528 Report a problem
    8/21/2026Listed for sale$474,998+138.8%$249/sqft
    Source: Bright MLS #MDBC2173528 Report a problem
    4/3/2002Sold$198,900$104/sqft
    Source: Public Record Report a problem

    Public tax history

    YearProperty taxesTax assessment
    2026$4,349 +4.4%$341,400 +8.2%
    2025$4,168 +18.8%$315,400 +9%
    2024$3,508 +1.2%$289,400 +1.2%
    2023$3,468 +1.2%$286,100 -1.1%
    2022$3,428 +1.2%$289,400 +3.5%
    2021$3,388 +5.2%$279,500 +5.2%
    2020$3,221 +5.5%$265,733 -4.9%
    2019$3,054 +5.8%$279,500 +17.3%
    2018$2,887 +8.5%$238,200 +8.5%
    2017$2,661 -15.8%$219,533 +9.3%
    2016$3,161 $200,867 +10.2%
    2015$3,161 $182,200
    2014$3,161 $182,200
    2013-- $182,200 -20.9%
    2012-- $230,200
    2011-- $230,200
    2010-- $230,200 -23.5%
    2009-- $301,110 +13.4%
    2008-- $265,600 +15.4%
    2007-- $230,090 +18.2%
    2006-- $194,580 +7.8%
    2005-- $180,572 +8.4%
    2004-- $166,566 +9.2%
    2003-- $152,560 +0.9%
    2002-- $151,170 +0.9%
    2001-- $149,780
    Find assessor info on the county website

    Neighborhood: 21244

    Nearby schools

    GreatSchools rating
    Schools provided by the listing agent
    • District: Baltimore County Public Schools

    Source: Bright MLS. This data may not be complete. We recommend contacting the local school district to confirm school assignments for this home.

    Get a cash offer in 3 minutes
    Find out how much your home could sell for in as little as 3 minutes with a no-obligation cash offer.
    Estimated market value

    $477,800

    Get a cash offer in 3 minutes
    Find out how much your home could sell for in as little as 3 minutes with a no-obligation cash offer.
    Estimated market value

    $477,800